Welcome to 16631 Magnolia Drive in the highly sought-after Osprey Bay, one of Southwest Florida's newest premier resort-style communities. Built in 2025, this beautifully upgraded 3-bedroom, 2-bath home is being offered fully furnished, making it truly move-in ready! Why wait to build when you can enjoy all the benefits of a nearly new home with all warranties still in place? This spacious residence showcases all the upgrades buyers are looking for and features an extended driveway for added parking and convenience. One of the standout features is the exceptionally low lot rent of just $1,380 per month, significantly lower than many homes in the community. The monthly fee includes water, sewer, lawn service, trash service, basic cable, basic Wi-Fi, and access to Osprey Bay's spectacular amenities. Live every day like you're on vacation with world-class amenities, including: Two heated pools State-of-the-art golf simulator, Modern fitness center and wellness center, Magnificent clubhouse with abundant social activities, Putting green, Outdoor fire pit and entertainment area, Outdoor kitchen and bar! Whether you're looking for a year-round residence or the perfect seasonal escape, this turnkey home offers the rare opportunity to own a like-new, fully furnished home with lower lot rent in one of Southwest Florida's most exciting luxury communities. Conveniently located just minutes from Sanibel Island, Fort Myers Beach, shopping, dining, and medical facilities, this is Florida living at its finest! WELCOME TO PARADISE!
For sale
$132,900
16631 Magnolia Dr, Fort Myers, FL 33908
3beds
--sqft
Manufactured Home, Single Family Residence
Built in 2025
-- sqft lot
$-- Zestimate®
$--/sqft
$-- HOA
What's special
Spacious residenceOutdoor kitchen and barTwo heated poolsPutting green
- 36 days |
- 419 |
- 24 |
Zillow last checked:
Listing updated:
Listed by:
Renee Paricio 704-995-3083,
SUNSET COMMUNITIES LLC,
Jani Crouch Highley 606-336-1900
Source: NY State MLS,MLS#: 11842189
Facts & features
Interior
Bedrooms & bathrooms
- Bedrooms: 3
- Bathrooms: 2
- Full bathrooms: 2
Rooms
- Room types: Breakfast Room, Dining Room, En Suite, Family Room, First Floor Bathroom, First Floor Master Bedroom, Kitchen, Laundry Room, Living Room, Master Bedroom, Walk-in Closet
Kitchen
- Features: Open
Heating
- Electric, Forced Air
Cooling
- Central
Appliances
- Included: Dishwasher, Disposal, Dryer, Refrigerator, Microwave, Oven, Washer, Stainless Steel Appliances
Features
- Laundry
- Has basement: No
- Has fireplace: No
- Furnished: Yes
Interior area
- Total structure area: 0
- Finished area above ground: 0
Video & virtual tour
Property
Parking
- Parking features: Driveway
- Has carport: Yes
- Has uncovered spaces: Yes
Features
- Stories: 1
- Patio & porch: Covered Porch
- Has view: Yes
- View description: Scenic
- Frontage length: 0
Lot
- Features: Trees
Details
- Additional structures: Shed(s), Carport
- Parcel number: 01462331000002690
- On leased land: Yes
- Lease amount: $1,380
Construction
Type & style
- Home type: MobileManufactured
- Property subtype: Manufactured Home, Single Family Residence
Materials
- Vinyl Siding
- Roof: Asphalt
Condition
- New construction: No
- Year built: 2025
Utilities & green energy
- Electric: Amps(0)
Community & HOA
Community
- Features: Gym, Pool, 55 and Over, Clubhouse, Recreation Room, Storage, Tennis Court
- Senior community: Yes
HOA
- Has HOA: No
- Amenities included: 55 and Over, Clubhouse, Gated, Gym, Pets Allowed, Pool, Recreation Room, Storage, Tennis Court
Location
- Region: Fort Myers
Financial & listing details
- Tax assessed value: $45,000
- Annual tax amount: $655
- Date on market: 6/19/2026
- Date available: 06/19/2026
- Listing agreement: Exclusive

Renee Paricio
(704) 995-3083
By pressing Contact Agent, you agree that the real estate professional identified above may call/text you about your search, which may involve use of automated means and pre-recorded/artificial voices. You don't need to consent as a condition of buying any property, goods, or services. Message/data rates may apply. You also agree to our Terms of Use. Zillow does not endorse any real estate professionals. We may share information about your recent and future site activity with your agent to help them understand what you're looking for in a home.
Estimated market value
Not available
Estimated sales range
Not available
$1,687/mo
Price history
| Date | Event | Price |
|---|---|---|
| 6/19/2026 | Listed for sale | $132,900 |
Source: NY State MLS #11842189 Report a problem | ||
Public tax history
| Year | Property taxes | Tax assessment |
|---|---|---|
| 2021 | $655 -1.8% | $45,000 |
| 2020 | $667 -1.1% | $45,000 |
| 2019 | $674 | $45,000 |
| 2018 | $674 -2.2% | $45,000 |
| 2017 | $690 -2.3% | $45,000 |
| 2016 | $706 -2.1% | $45,000 -19.4% |
| 2015 | $721 -14.7% | $55,860 |
| 2014 | $846 +4.4% | $55,860 +39.6% |
| 2013 | $810 +23.5% | $40,000 |
| 2012 | $656 -19.2% | $40,000 -17.4% |
| 2011 | $812 | $48,450 |
Find assessor info on the county website
Monthly payment
Climate risks
Neighborhood: Iona
Nearby schools
GreatSchools rating
- 5/10Heights Elementary SchoolGrades: PK-5Distance: 2.8 mi
- 4/10Lexington Middle SchoolGrades: 6-8Distance: 3 mi
- 5/10Cypress Lake High SchoolGrades: 9-12Distance: 4.8 mi
- $45,000-- bd-- ba-- sqft16627 Magnolia Dr, Fort Myers, FL 33908Off Market
- $66,5282 bd2 ba740 sqft16635 Magnolia Dr, Fort Myers, FL 33908Off Market

- $45,000-- bd-- ba-- sqft12550 Spring Meadow Dr, Fort Myers, FL 33908Off Market
- $45,000-- bd-- ba-- sqft12548 Spring Meadow Dr, Fort Myers, FL 33908Off Market
- $90,6822 bd2 ba800 sqft16623 Magnolia Dr, Fort Myers, FL 33908Off Market
- $45,000-- bd-- ba-- sqft12552 Spring Meadow Dr, Fort Myers, FL 33908Off Market
- $45,000-- bd-- ba-- sqft16615 Magnolia Dr, Fort Myers, FL 33908Off Market
- $45,000-- bd-- ba-- sqft12613 Plumosa Dr, Fort Myers, FL 33908Off Market
Similar homes
- $149,9002 bd2 ba864 sqft19333 Summerlin Rd Unit 217, Fort Myers, FL 33908For Sale
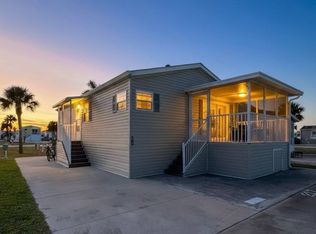 MLS ID #11633751, Kelli Loeb, SUNSET COMMUNITIES LLC. NY State MLS
 - $149,5002 bd2 ba-- sqft19333 Summerlin Rd #42A, Fort Myers, FL 33908For Sale
 MLS ID #11687433, Jamie Howard, SUNSET COMMUNITIES LLC. My State MLS
 - $119,0002 bd2 ba-- sqft19333 Summerlin Road 141 Segundo Trl, Fort Myers, FL 33908For Sale
 MLS ID #11736241, Jamie Howard, SUNSET COMMUNITIES LLC. My State MLS
 - from $136,9951 bd1 ba490 sqft16175 John Morris Rd., Site 025 25 Plan, Sun Retreats Fort Myers Beach, Fort Myers, FL 33908New Construction
 Sun Homes Manufactured
 - $115,0001 bd2 ba740 sqft16175 John Morris Rd #88, Fort Myers, FL 33908For SaleMLS ID #11816728, Julie Havelka, Mobile Home Lady. My State MLS
- $136,9951 bd1 ba490 sqftSun Retreats Fort Myers Beach, Fort Myers, FL 33908For SaleMLS ID #542285, Sales Representative. MHBO
- $99,5002 bd2 ba902 sqft19333 Summerlin Rd Lot 610, Fort Myers, FL 33908For SaleMLS ID #11634007, Kelli Loeb, SUNSET COMMUNITIES LLC. NY State MLS
- from $154,9952 bd2 ba700 sqft19333 Summerlin Rd., Site 176 Plan, Sun Resorts & Residences Sanibel Gateway, Fort Myers, FL 33908New ConstructionSun Homes Manufactured
- $149,0002 bd2 ba960 sqft19333 Summerlin Rd APT 507, Fort Myers, FL 33908For SaleMLS ID #11586087, Jani Crouch Highley, SUNSET COMMUNITIES LLC. NY State MLS
- $136,9951 bd1 ba490 sqft16175 John Morris Road Site 25 #25, Fort Myers, FL 33908New ConstructionSun Homes Manufactured
- $154,9952 bd2 ba700 sqftSun Resorts & Residences Sanibel Gateway, Fort Myers, FL 33908For SaleMLS ID #557653, Sales Representative. MHBO
- $149,9003 bd2 ba1k sqftIndian Creek, Fort Myers Beach, FL 33931For SaleMLS ID #11618723, Kelli Loeb, SUNSET COMMUNITIES LLC. NY State MLS
- $129,9002 bd2 ba-- sqft151 Miami Trl, Fort Myers Beach, FL 33931For SaleMLS ID #11651977, Jamie Howard, SUNSET COMMUNITIES LLC. My State MLS
- $129,9002 bd2 ba-- sqft592 Sioux Trl, Fort Myers Beach, FL 33931For SaleMLS ID #11640562, Kelli Loeb, SUNSET COMMUNITIES LLC. NY State MLS
- $179,0002 bd2 ba1.1k sqft334 Mattie Ave, Fort Myers, FL 33908For Sale By Owner
- $149,0002 bd2 ba-- sqft373 Zuni Trl, Fort Myers Beach, FL 33931For SaleMLS ID #11637650, Jamie Howard, SUNSET COMMUNITIES LLC. My State MLS
- $154,9952 bd2 ba700 sqft19333 Summerlin Road Site 176, Fort Myers, FL 33908New ConstructionSun Homes Manufactured
- $139,0002 bd2 ba-- sqft221 Tuscarora Trl, Fort Myers Beach, FL 33931For SaleMLS ID #11676690, Jamie Howard, SUNSET COMMUNITIES LLC. My State MLS
- $79,9002 bd2 ba-- sqft19333 Summerlin Rd #399, Fort Myers, FL 33908For SaleMLS ID #11686552, Renee Paricio, SUNSET COMMUNITIES LLC. NY State MLS
- $79,9002 bd2 ba-- sqft19333 Summerlin Rd #425, Fort Myers, FL 33908For SaleMLS ID #11686589, Renee Paricio, SUNSET COMMUNITIES LLC. NY State MLS
