A very special pristine 4 bedroom walkout ranch with an incredibly gorgeous view! So many thoughtful upgrades throughout, lighting, wainscoting, shadow box trim in the dining area and 9ft ceilings! Large windows let sunlight flow into the great room, kitchen has a large pantry, quartz countertops, shaker cabinets with crown molding and stainless-steel appliances. An oversized deck off the dining area is perfect for relaxing while taking in the picturesque view. The primary suite has a trayed ceiling, double vanity, walk-in shower and large walk-in closet. Another bedroom and bath complete the main floor. In the lower level there is a great space for a game of pool or to watch the game, definitely made for entertaining. 2 more bedrooms and bath are located in the well lit lower level. This sought after neighborhood is adjacent to Acadia with walking paths and a park. Minutes away from Hy-Vee and numerous dining establishments.
Sold for $360,000
$360,000
16631 Mill Pond Dr, Urbandale, IA 50323
4beds
1,127sqft
Single Family Residence
Built in 2023
6,534 Square Feet Lot
$356,900 Zestimate®
$319/sqft
$2,156 Estimated rent
Home value
$356,900
$339,000 - $375,000
$2,156/mo
Zestimate® history
Owner options
List your home for rent
$2,156/mo
Rent Zestimate®
Find your next renter with Zillow Rental Manager. Plus, with online applications, you can quickly screen prospective tenants – for free.
$2,156/mo
Rent Zestimate®
Refinance and save
$2,033/mo
Est. payment
Refinancing to a lower rate could help reduce your monthly payments and save thousands over the life of the loan.
$2,033/mo
Est. payment
Explore your selling options
Work with a Zillow partner agent
Leverage their expertise and Zillow's premium Showcase listings to get your home seen by more buyers.
Get startedList with your own agent
Get your home in front of millions of buyers by listing it on Zillow.
Learn how to do itSell it yourself
Take full control of how buyers see your home on Zillow by listing For Sale by Owner (FSBO).
List your homeWhat's special
Well lit lower levelThoughtful upgrades throughoutQuartz countertopsIncredibly gorgeous viewPicturesque viewLarge pantryStainless-steel appliances
Zillow last checked:
Listing updated:
Listed by:
Michelle Kline (515)238-6551,
RE/MAX Concepts
Bought with:
Kaylee Eichenberger
RE/MAX Concepts
Source: DMMLS,MLS#: 732512 Originating MLS: Des Moines Area Association of REALTORS
Originating MLS: Des Moines Area Association of REALTORSFacts & features
Interior
Bedrooms & bathrooms
- Bedrooms: 4
- Bathrooms: 3
- Full bathrooms: 1
- 3/4 bathrooms: 2
- Main level bedrooms: 2
Heating
- Electric, Forced Air, Gas
Cooling
- Central Air
Appliances
- Included: Dryer, Dishwasher, Microwave, Refrigerator, Stove, Washer
- Laundry: Main Level
Features
- Dining Area, Eat-in Kitchen
- Flooring: Carpet
- Basement: Finished,Walk-Out Access
- Number of fireplaces: 1
- Fireplace features: Electric
Interior area
- Total structure area: 1,127
- Total interior livable area: 1,127 sqft
- Finished area below ground: 940
Property
Parking
- Total spaces: 2
- Parking features: Attached, Garage, Two Car Garage
- Attached garage spaces: 2
Features
- Stories: 1
Lot
- Size: 6,534 Square Feet
- Features: Rectangular Lot
Details
- Parcel number: 1214376019
- Zoning: R
Construction
Type & style
- Home type: SingleFamily
- Architectural style: Ranch
- Property subtype: Single Family Residence
Materials
- Foundation: Poured
- Roof: Asphalt,Shingle
Condition
- Year built: 2023
Details
- Builder name: Tanzanite
Utilities & green energy
- Sewer: Public Sewer
- Water: Public
Community & HOA
HOA
- Has HOA: Yes
- HOA fee: $100 annually
- HOA name: Urban Ridge HOA
- Second HOA name: Urban Ridge HOA
Location
- Region: Urbandale
Financial & listing details
- Price per square foot: $319/sqft
- Tax assessed value: $344,100
- Annual tax amount: $5,414
- Date on market: 1/8/2026
- Cumulative days on market: 14 days
- Listing terms: Cash,Contract,FHA
- Road surface type: Concrete
Price history
| Date | Event | Price |
|---|---|---|
| 3/2/2026 | Sold | $360,000+0.3%$319/sqft |
Source:  DMMLS #732512 Report a problem DMMLS #732512 Report a problem | ||
| 2/2/2026 | Pending sale | $359,000$319/sqft |
Source: DMMLS #732512 Report a problem | ||
| 1/8/2026 | Listed for sale | $359,000-0.3%$319/sqft |
Source: DMMLS #732512 Report a problem | ||
| 7/29/2025 | Listing removed | $359,900$319/sqft |
Source: DMMLS #720158 Report a problem | ||
| 7/21/2025 | Price change | $359,900-1.4%$319/sqft |
Source: DMMLS #720158 Report a problem | ||
| 6/12/2025 | Listed for sale | $364,900+7.5%$324/sqft |
Source: DMMLS #720158 Report a problem | ||
| 4/11/2024 | Sold | $339,500-2.3%$301/sqft |
Source: DMMLS #679607 Report a problem | ||
| 2/15/2024 | Pending sale | $347,500$308/sqft |
Source: DMMLS #679607 Report a problem | ||
| 1/27/2024 | Price change | $347,500-0.4%$308/sqft |
Source: DMMLS #679607 Report a problem | ||
| 1/6/2024 | Price change | $349,000-0.3%$310/sqft |
Source: DMMLS #679607 Report a problem | ||
| 10/25/2023 | Price change | $349,900-1.4%$310/sqft |
Source: DMMLS #679607 Report a problem | ||
| 10/17/2023 | Price change | $354,900-1.4%$315/sqft |
Source: DMMLS #679607 Report a problem | ||
| 8/3/2023 | Listed for sale | $359,900$319/sqft |
Source: DMMLS #679607 Report a problem | ||
Public tax history
| Year | Property taxes | Tax assessment |
|---|---|---|
| 2025 | $5,414 +135250% | $344,100 -0.8% |
| 2024 | $4 -33.3% | $347,030 +115576.7% |
| 2023 | $6 | $300 |
| 2022 | $6 | $300 |
| 2021 | -- | $300 |
Find assessor info on the county website
Neighborhood: 50323
Nearby homes
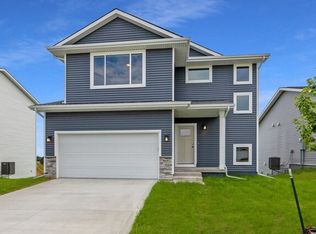
- $345,3003 bd3 ba1.5k sqft16635 Mill Pond Dr, Urbandale, IA 50323Off Market
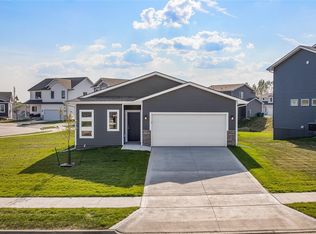
- $315,0003 bd3 ba1k sqft16640 Mill Pond Dr, Urbandale, IA 50323Sold
- $353,0003 bd2 ba1.5k sqft16639 Mill Pond Dr, Urbandale, IA 50323Off Market
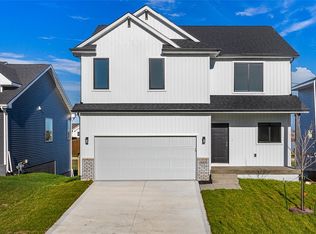
- $374,9004 bd3 ba2k sqft16619 Mill Pond Dr, Urbandale, IA 50323Sold
- $342,700-- bd-- ba-- sqft4722 Centennial Blvd, Urbandale, IA 50323Off Market
- $341,600-- bd-- ba-- sqft4726 Centennial Blvd, Urbandale, IA 50323Off Market
- $339,9003 bd3 ba1.5k sqft16612 Mill Pond Cir, Urbandale, IA 50323Sold
- $355,0004 bd3 ba1.7k sqft16615 Mill Pond Dr, Urbandale, IA 50323Sold
Nearby schools
GreatSchools rating
- 8/10Waterford Elementary SchoolGrades: K-5Distance: 1.3 mi
- 7/10Trailridge SchoolGrades: 6-7Distance: 3.1 mi
- 8/10Northwest High SchoolGrades: 10-12Distance: 2.6 mi
Schools provided by the listing agent
- District: Waukee
Source: DMMLS. This data may not be complete. We recommend contacting the local school district to confirm school assignments for this home.


Get pre-qualified for a loan
At Zillow Home Loans, we can pre-qualify you in as little as 5 minutes with no impact to your credit score.An equal housing lender. NMLS #10287.
Sell for more on Zillow
Get a Zillow Showcase℠ listing at no additional cost and you could sell for .
$356,900
2% more
+$7,138
With Zillow Showcase(estimated)
$364,038
- Iowa
- Dallas County
- Urbandale
- 50323
- 16631 Mill Pond Dr
Nearby cities
Nearby zip codes
Other Urbandale Topics
