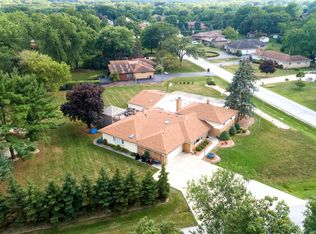
WELCOME HOME TO THIS CHARMING 3-BEDROOM, 1.5-BATH RANCH NESTLED ON A RARE, NEARLY HALF-ACRE LOT AND WITH OVER 2,300 SQ. FT. (NOT INCLUDING THE BASEMENT POTENTIAL!) AND IN ONE OF TINLEY PARK'S MOST ESTABLISHED AND SOUGHT-AFTER NEIGHBORHOODS- KIMBERLY HEIGHTS OF TINLEY PARK! FROM THE MOMENT YOU ARRIVE, YOU'LL APPRECIATE THE SPACE, CHARACTER, AND INCREDIBLE POTENTIAL THIS HOME HAS TO OFFER. THE THOUGHTFULLY DESIGNED FLOOR PLAN FEATURES EASY SINGLE-LEVEL LIVING WITH A SPACIOUS FAMILY ROOM, EAT-IN KITCHEN, AMPLE LIVING SPACE AND ENDLESS POTENTIAL, MAKING THIS HOME THE PERFECT SPACE FOR ENTERTAINING- INDOOR & OUT! THE SUNROOM ADDITION THAT PROVIDES EXTRA SQUARE FOOTAGE ALL ON ONE LEVEL, IS COMPLETE WITH VAULTED CEILINGS, SKYLIGHTS, GAS FIREPLACE AND ENDLESS WINDOWS.. AND IT WILL SOON BE YOUR FAVORITE PLACE IN THE HOUSE TO RELAX AND UNWIND ALL YEAR LONG! DOWNSTAIRS, THE FULL UNFINISHED BASEMENT IS A BLANK CANVAS BRIMMING WITH OPPORTUNITY. ALREADY ROUGHED-IN FOR A BATHROOM AND FEATURING A GAS FIREPLACE, IT'S READY FOR YOUR VISION - WHETHER THAT'S A RECREATION ROOM, HOME OFFICE, ADDITIONAL BEDROOM SUITE, OR THE ULTIMATE MAN CAVE. THE POTENTIAL HERE IS REAL AND THE HARD WORK HAS ALREADY BEEN STARTED FOR YOU. THE ATTACHED 2-CAR GARAGE WITH ADDITIONAL SIDE DRIVE, OFFERS CONVENIENT STORAGE, PERFECT FOR A BOAT, RV OR JUST ADDITIONAL PARKING. STEP OUTSIDE TO YOUR PICTURE PERFECT BACKYARD THAT IS QUIET AND SERENE AND ON A HALF-ACRE LOT...GIVING YOU THE BREATHING ROOM AND OUTDOOR SPACE THAT MAKES YOU NEVER WANT TO LEAVE. CONVENIENTLY LOCATED MINUTES FROM DOWNTOWN TINLEY PARK- HARMONY SQUARE AND THE OAK PARK AVENUE METRA TRAIN STATION (EXPRESS SERVICE TO DOWNTOWN CHICAGO IN AS LITTLE AS 33 MINUTES). EASY ACCESS TO BOTH I80/I57/I55/355-PUTS THE ENTIRE CHICAGOLAND AREA WITHIN REACH. LOCATED IN DESIRABLE ARBOR PARK SCHOOL DISTRICT 145 & TINLEY PARK HIGH SCHOOL DISTRICT 228! THIS IS THE OPPORTUNITY TO PLANT ROOTS IN A COMMUNITY THAT BUSINESSWEEK ONCE NAMED THE BEST PLACE IN AMERICA TO RAISE A FAMILY... AND ON A LOT, IN A LOCATION, AND WITH A BASEMENT UPSIDE THAT ARE TRULY HARD TO DUPLICATE. DON'T MISS YOUR CHANCE TO MAKE THIS TINLEY PARK GEM YOUR OWN.
Closed
$470,000
16631 Patricia Ave, Tinley Park, IL 60477
3beds
2,300sqft
Single Family Residence
Built in 1958
-- sqft lot
$471,900 Zestimate®
$204/sqft
$3,485 Estimated rent
Home value
$471,900
$429,000 - $519,000
$3,485/mo
Zestimate® history
Owner options
List your home for rent
$3,485/mo
Rent Zestimate®
Find your next renter with Zillow Rental Manager. Plus, with online applications, you can quickly screen prospective tenants – for free.
$3,485/mo
Rent Zestimate®
Refinance and save
$2,766/mo
Est. payment
Refinancing to a lower rate could help reduce your monthly payments and save thousands over the life of the loan.
$2,766/mo
Est. payment
Explore your selling options
Work with a Zillow partner agent
Leverage their expertise and Zillow's premium Showcase listings to get your home seen by more buyers.
Get startedList with your own agent
Get your home in front of millions of buyers by listing it on Zillow.
Learn how to do itSell it yourself
Take full control of how buyers see your home on Zillow by listing For Sale by Owner (FSBO).
List your homeWhat's special
Gas fireplaceEndless windowsSpacious family roomNearly half-acre lotThoughtfully designed floor planAmple living spacePicture perfect backyard
Zillow last checked:
Listing updated:
Listed by:
Carla Gorman 708-217-1185,
Baird & Warner
Bought with:
Shari Smith, ABR,SFR,SRES
Red Pro Realty LLC
Source: MRED as distributed by MLS GRID,MLS#: 12637634
Facts & features
Interior
Bedrooms & bathrooms
- Bedrooms: 3
- Bathrooms: 2
- Full bathrooms: 1
- 1/2 bathrooms: 1
Rooms
- Room types: Heated Sun Room
Primary bedroom
- Features: Flooring (Carpet)
- Level: Main
- Area: 168 Square Feet
- Dimensions: 14X12
Bedroom 2
- Features: Flooring (Carpet)
- Level: Main
- Area: 168 Square Feet
- Dimensions: 14X12
Bedroom 3
- Features: Flooring (Carpet)
- Level: Main
- Area: 168 Square Feet
- Dimensions: 14X12
Dining room
- Features: Flooring (Carpet)
- Level: Main
- Area: 143 Square Feet
- Dimensions: 13X11
Family room
- Features: Flooring (Carpet)
- Level: Main
- Area: 247 Square Feet
- Dimensions: 19X13
Other
- Level: Main
- Area: 552 Square Feet
- Dimensions: 24X23
Kitchen
- Features: Kitchen (Eating Area-Breakfast Bar, Eating Area-Table Space)
- Level: Main
- Area: 120 Square Feet
- Dimensions: 10X12
Laundry
- Level: Basement
- Area: 308 Square Feet
- Dimensions: 14X22
Living room
- Features: Flooring (Carpet)
- Level: Main
- Area: 266 Square Feet
- Dimensions: 14X19
Heating
- Natural Gas
Cooling
- Central Air, Wall Unit(s)
Appliances
- Included: Range, Dishwasher, Refrigerator, Washer, Dryer
Features
- Vaulted Ceiling(s), 1st Floor Bedroom, Open Floorplan
- Windows: Skylight(s), Drapes
- Basement: Unfinished,Bath/Stubbed,Full
- Number of fireplaces: 3
- Fireplace features: Wood Burning, Gas Starter, Family Room, Living Room, Basement
Interior area
- Total structure area: 2,300
- Total interior livable area: 2,300 sqft
Property
Parking
- Total spaces: 5
- Parking features: Garage Door Opener, Yes, Garage Owned, Attached, Driveway, Owned, Garage
- Attached garage spaces: 2
- Has uncovered spaces: Yes
Accessibility
- Accessibility features: No Disability Access
Features
- Stories: 1
Lot
- Dimensions: 99X210X98X210
Details
- Parcel number: 28203140030000
- Special conditions: None
Construction
Type & style
- Home type: SingleFamily
- Property subtype: Single Family Residence
Materials
- Brick, Cedar
Condition
- New construction: No
- Year built: 1958
Utilities & green energy
- Sewer: Public Sewer
- Water: Lake Michigan, Public
Community & HOA
Community
- Subdivision: Kimberly Heights
HOA
- Services included: None
Location
- Region: Tinley Park
Financial & listing details
- Price per square foot: $204/sqft
- Tax assessed value: $236,060
- Annual tax amount: $8,275
- Date on market: 5/4/2026
- Listing terms: Conventional
- Ownership: Fee Simple
Price history
| Date | Event | Price |
|---|---|---|
| 7/10/2026 | Sold | $470,000$204/sqft |
Source:  MRED as distributed by MLS GRID #12637634 Report a problem MRED as distributed by MLS GRID #12637634 Report a problem | ||
| 5/20/2026 | Listing removed | $470,000$204/sqft |
Source: MRED as distributed by MLS GRID #12637634 Report a problem | ||
| 5/9/2026 | Contingent | $470,000$204/sqft |
Source: MRED as distributed by MLS GRID #12637634 Report a problem | ||
| 5/4/2026 | Listed for sale | $470,000$204/sqft |
Source: MRED as distributed by MLS GRID #12637634 Report a problem | ||
Public tax history
| Year | Property taxes | Tax assessment |
|---|---|---|
| 2024 | $8,337 +0.8% | $23,606 |
| 2023 | $8,275 +18.4% | $23,606 +23% |
| 2022 | $6,987 +1.8% | $19,193 |
| 2021 | $6,867 +1.7% | $19,193 |
| 2020 | $6,753 -1.3% | $19,193 -2.4% |
| 2019 | $6,844 +1.5% | $19,664 |
| 2018 | $6,742 -0.8% | $19,664 |
| 2017 | $6,797 -1.2% | $19,664 +7.2% |
| 2016 | $6,881 +3.2% | $18,339 |
| 2015 | $6,669 +0.8% | $18,339 |
| 2014 | $6,617 -3.3% | $18,339 -11.5% |
| 2013 | $6,841 +2.9% | $20,722 |
| 2012 | $6,645 +3.2% | $20,722 |
| 2011 | $6,436 -16% | $20,722 -30.4% |
| 2010 | $7,659 +7.4% | $29,769 |
| 2009 | $7,129 +14.1% | $29,769 -5% |
| 2008 | $6,247 +2.8% | $31,336 +19.4% |
| 2007 | $6,076 +4.7% | $26,252 |
| 2006 | $5,802 +16.6% | $26,252 |
| 2005 | $4,977 +2.6% | $26,252 +24% |
| 2004 | $4,852 +3.3% | $21,163 |
| 2003 | $4,698 +13.8% | $21,163 |
| 2002 | $4,127 +13.3% | $21,163 +17.6% |
| 2001 | $3,643 +2.1% | $17,991 |
| 2000 | $3,567 +0% | $17,991 |
| 1999 | $3,567 | $17,991 |
Find assessor info on the county website
Neighborhood: 60477
Nearby homes
- $405,6005 bd3 ba1.8k sqft16641 Patricia Ave, Tinley Park, IL 60477Off Market
- $589,8004 bd5 ba4.3k sqft16611 Patricia Ave, Tinley Park, IL 60477Off Market
- $523,6004 bd3 ba4k sqft16611 Patricia Ave, Tinley Park, IL 60477Off Market
- $443,6004 bd3 ba1.6k sqft16651 Patricia Ave, Tinley Park, IL 60477Off Market
- $73,5000.482 Acres16630 Fulton Ter, Tinley Park, IL 60477Off Market
- $483,4003 bd3 ba3.3k sqft16640 Fulton Ter, Tinley Park, IL 60477Off Market
- $307,6003 bd2 ba1.6k sqft16620 Fulton Ter, Tinley Park, IL 60477Off Market
- $391,7000.482 Acres16630 Patricia Ave, Tinley Park, IL 60477Off Market
Nearby schools
GreatSchools rating
- NAKimberly Heights Elementary SchoolGrades: PK-KDistance: 0.1 mi
- 5/10Arbor Park Middle SchoolGrades: 5-8Distance: 1.1 mi
- 8/10Tinley Park High SchoolGrades: 9-12Distance: 1.2 mi
Schools provided by the listing agent
- Elementary: Kimberly Heights Elementary Scho
- Middle: Arbor Park Middle School
- High: Tinley Park High School
- District: 145
Source: MRED as distributed by MLS GRID. This data may not be complete. We recommend contacting the local school district to confirm school assignments for this home.
Get a cash offer in 3 minutes
Find out how much your home could sell for in as little as 3 minutes with a no-obligation cash offer.
Estimated market value
$471,900
Get a cash offer in 3 minutes
Find out how much your home could sell for in as little as 3 minutes with a no-obligation cash offer.
Estimated market value
$471,900
- Illinois
- Cook County
- Tinley Park
- 60477
- 16631 Patricia Ave
Nearby cities
Nearby neighborhoods
Nearby zip codes
Other Tinley Park Topics
