Skip main navigation
Sold
  • $430,000

    16631 SW Daffodil St, Sherwood, OR 97140

    3beds
    1,256sqft
    Residential
    Built in 1996
    4,791.6 Square Feet Lot
    $455,100 Zestimate®
    $342/sqft
    $2,508 Estimated rent

    Home value

    $455,100

    $432,000 - $478,000

    $2,508/mo

    Zestimate® history
    Loading
    Loading...

    Owner options

    List your home for rent

    $2,508/mo

    Rent Zestimate®

    Find your next renter with Zillow Rental Manager. Plus, with online applications, you can quickly screen prospective tenants – for free.

    Learn more

    $2,508/mo

    Rent Zestimate®

    Refinance and save

    $2,624/mo

    Est. payment

    Refinancing to a lower rate could help reduce your monthly payments and save thousands over the life of the loan.

    See today's rates

    $2,624/mo

    Est. payment

    Explore your selling options

    Work with a Zillow partner agent

    Leverage their expertise and Zillow's premium Showcase listings to get your home seen by more buyers.

    Get started

    List with your own agent

    Get your home in front of millions of buyers by listing it on Zillow.

    Learn how to do it

    Sell it yourself

    Take full control of how buyers see your home on Zillow by listing For Sale by Owner (FSBO).

    List your home

    What's special

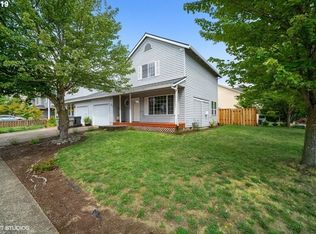
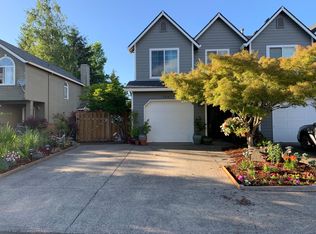
    Wine countryLarge backyardSpacious fenced-in side yardDouble sinksOversized garageFully remodeledNatural light
    This immaculate home, fully remodeled in 2019, presents an ideal blend of modern comfort and classic appeal. Enjoy the open floor plan flooded with natural light, showcasing stainless steel appliances, granite countertops, and soft-close cabinets in the kitchen. The master bedroom boasts vaulted ceilings, while the full bathroom features double sinks for added convenience.Outside, the property sits on a corner lot with a large backyard and custom planters for gardening, along with a spacious fenced-in side yard. With an oversized garage, quiet neighborhood, and top-rated schools nearby, this home offers both tranquility and convenience. Plus, recent upgrades including a 3-year-old A/C unit, furnace, and approximately 8-year-old roof ensure peace of mind.Experience the best of modern living in this move-in-ready gem, perfectly situated within walking distance to shops, dining, parks, and a short drive from Portland, wine country, and a wildlife refuge. Lastly, there is no HOA! Don't miss out - schedule a showing today!

    Zillow last checked:

    Listing updated:

    Listed by:

    David Raines #AGENT_EMAIL,

    24/7 Properties

    Bought with:

    Brian Dorsey, 201226201

    eXp Realty, LLC

    Source: RMLS (OR),MLS#: 24001407MLS Logo

    Facts & features

    Interior

    Bedrooms & bathrooms
    • Bedrooms: 3
    • Bathrooms: 2
    • Full bathrooms: 1
    • Partial bathrooms: 1
    • Main level bathrooms: 1
    Primary bedroom
    • Level: Upper
    • Area: 168
    • Dimensions: 14 x 12
    Bedroom 2
    • Level: Upper
    • Area: 170
    • Dimensions: 10 x 17
    Bedroom 3
    • Level: Main
    • Area: 72
    • Dimensions: 9 x 8
    Dining room
    • Level: Main
    Kitchen
    • Level: Main
    Living room
    • Level: Main
    Heating
    • Forced Air
    Cooling
    • Central Air
    Appliances
    • Included: Built-In Range, Dishwasher, Disposal, Plumbed For Ice Maker, Stainless Steel Appliance(s), Gas Water Heater
    Features
    • Basement: Crawl Space
    • Number of fireplaces: 1
    • Fireplace features: Gas
    Interior area
    • Total structure area: 1,256
    • Total interior livable area: 1,256 sqft

    Property

    Parking
    • Total spaces: 1
    • Parking features: Attached
    • Attached garage spaces: 1
    Features
    • Levels: Two
    • Stories: 2
    • Patio & porch: Deck
    • Exterior features: Yard
    • Fencing: Fenced
    Lot
    • Size: 4,791 sqft
    • Features: Level, SqFt 3000 to 4999
    Details
    • Parcel number: R2212748

    Construction

    Type & style
    • Home type: SingleFamily
    • Architectural style: Traditional
    • Property subtype: Residential
    • Attached to another structure: Yes
    Materials
    • Vinyl Siding
    • Roof: Composition
    Condition
    • Updated/Remodeled
    • New construction: No
    • Year built: 1996

    Utilities & green energy

    • Gas: Gas
    • Sewer: Public Sewer
    • Water: Public

    Community & neighborhood

    Location
    • Region: Sherwood
    • Subdivision: Wildflower Village

    Other

    Other facts
    • Listing terms: Cash,Conventional,FHA,VA Loan

    Price history

    DateEventPrice
    2/20/2024Sold$430,000$342/sqft
    Source: RMLS (OR) #24001407 Report a problem
    1/19/2024Pending sale$430,000$342/sqft
    Source: RMLS (OR) #24001407 Report a problem
    1/9/2024Listed for sale$430,000+30.3%$342/sqft
    Source: RMLS (OR) #24001407 Report a problem
    9/27/2019Sold$330,000+20%$263/sqft
    Source: RMLS (OR) #19579405 Report a problem
    6/2/2003Sold$275,000$219/sqft
    Source: Public Record Report a problem

    Public tax history

    YearProperty taxesTax assessment
    2025$4,903 +3.8%$247,830 +3%
    2024$4,724 +2.4%$240,620 +3%
    2023$4,611 +11.8%$233,620 +3%
    2022$4,126 +1.3%$226,820
    2021$4,072 +1.7%--
    2020$4,005 $213,810

    Find assessor info on the county website

    Neighborhood: 97140

    Nearby schools

    GreatSchools rating
    Schools provided by the listing agent
    • Elementary: Ridges
    • Middle: Ridges
    • High: Sherwood

    Source: RMLS (OR). This data may not be complete. We recommend contacting the local school district to confirm school assignments for this home.

    Get a cash offer in 3 minutes
    Find out how much your home could sell for in as little as 3 minutes with a no-obligation cash offer.
    Estimated market value
    $455,100
    Get a cash offer in 3 minutes
    Find out how much your home could sell for in as little as 3 minutes with a no-obligation cash offer.
    Estimated market value
    $455,100