Skip main navigation
For sale
$322,900
3beds
1,864sqft

16631 Wilden Dr, Clive, IA 50325

3beds
1,864sqft
Townhouse, condominium
Built in 2019
2,613 sqft
2 Attached garage spaces
$173 price/sqft
$190/mo HOA

What's special

Open and functional layoutWalk-in pantryTile backsplashTwo additional bedroomsLarge dining spaceStainless-steel appliances

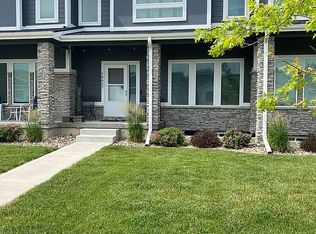
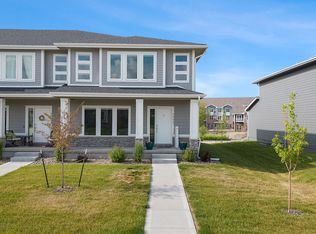
END UNIT TOWNHOME. Welcome to this well-maintained end-unit townhome in a prime Clive location near Shuler Elementary! Featuring 3 bedrooms and 2.5 bathrooms, this two-story home offers 1,864 sq ft of comfortable living space. The open and functional layout is perfect for both relaxing and entertaining. The main level offers a ...

89 days
|
241
|
16
|
Source: DMMLS,MLS#: 739017MLS LogoOriginating MLS: Des Moines Area Association of REALTORS
Travel times

Living Room

Kitchen

Primary Bedroom

Zillow last checked:

Listing updated:

Listed by:

Matt Klein (515)978-1411,

RE/MAX Concepts

Source: DMMLS,MLS#: 739017MLS LogoOriginating MLS: Des Moines Area Association of REALTORS

Facts & features

Interior

Bedrooms & bathrooms
  • Bedrooms: 3
  • Bathrooms: 3
  • Full bathrooms: 1
  • 3/4 bathrooms: 1
  • 1/2 bathrooms: 1
Heating
  • Forced Air, Gas, Natural Gas
Cooling
  • Central Air
Appliances
  • Included: Dishwasher, Microwave, Refrigerator, Stove
  • Laundry: Upper Level
Features
  • Flooring: Carpet
  • Basement: Egress Windows
Interior area
  • Total structure area: 1,864
  • Total interior livable area: 1,864 sqft

Property

Parking
  • Total spaces: 2
  • Parking features: Attached, Garage, Two Car Garage
  • Attached garage spaces: 2
Features
  • Levels: Two
  • Stories: 2
Lot
  • Size: 2,613 Square Feet
  • Features: Rectangular Lot
Details
  • Parcel number: 1226128012
  • Zoning: Res

Construction

Type & style
  • Home type: Townhouse
  • Architectural style: Two Story
  • Property subtype: Townhouse, Condominium
Materials
  • Foundation: Poured
  • Roof: Asphalt,Shingle
Condition
  • Year built: 2019

Utilities & green energy

  • Sewer: Public Sewer
  • Water: Public

Community & HOA

HOA
  • Has HOA: Yes
  • HOA fee: $190 monthly
  • HOA name: Berkshire North Townhomes HOA
  • Second HOA name: Berkshire North Townhomes
  • Second HOA phone: 515-979-0022
Location
  • Region: Clive

Financial & listing details

  • Price per square foot: $173/sqft
  • Tax assessed value: $303,540
  • Annual tax amount: $4,705
  • Date on market: 4/22/2026
  • Cumulative days on market: 90 days
  • Listing terms: Cash,Conventional,FHA,VA Loan
  • Road surface type: Concrete

Price history

DateEventPrice
4/22/2026Listed for sale$322,900+31.3%$173/sqft
Source: DMMLS #739017 Report a problem
9/28/2020Sold$246,000$132/sqft
Source: DMMLS #585101 Report a problem
5/19/2020Pending sale$246,000$132/sqft
Source: RE/MAX Concepts #585101 Report a problem
2/26/2020Listing removed$1,895$1/sqft
Source: Goodall Properties LLC Report a problem
2/20/2020Listed for rent$1,895$1/sqft
Source: Goodall Properties LLC Report a problem
6/18/2019Listed for sale$246,000$132/sqft
Source: RE/MAX Concepts #585101 Report a problem

Public tax history

YearProperty taxesTax assessment
2025$4,542 +2%$303,540 +2.6%
2024$4,452 +2.4%$295,940
2023$4,346 +2.6%$295,940 +19.2%
2022$4,234 -5.4%$248,200 +1.4%
2021$4,476 +435.4%$244,890 +444.2%
2020$836 +41700%$45,000
2019$2 $45,000 +32042.9%
2018-- $140

Find assessor info on the county website

Monthly payment

Est. payment
$2,206/mo
Principal & interest
$1647
Property taxes
$369
HOA Fees
$190
More affordability toolsChevron Right

Estimated market value

Not available

Estimated sales range

Not available

Not available

Climate risks

Explore flood, wildfire, and other predictive climate risk information for this property on First Street®️.

Neighborhood: 50325

Nearby schools

Shuler Elementary School
Grades K-50.2 miles
8/10
GreatSchools® Rating
Test Score Rating
10/10
Student Progress Rating
6/10
Prairieview School
Grades 91.8 miles
6/10
GreatSchools® Rating
Test Score Rating
7/10
Student Progress Rating
5/10
Waukee Middle School
Grades 6-81.9 miles
8/10
GreatSchools® Rating
Test Score Rating
10/10
Student Progress Rating
5/10