Skip main navigation
Sold for $412,000
  • $412,000

    16632 N 30TH Avenue, Phoenix, AZ 85053

    3beds
    2baths
    1,505sqft
    Townhouse
    Built in 1983
    3,260 Square Feet Lot
    $386,000 Zestimate®
    $274/sqft
    $2,011 Estimated rent

    Home value

    $386,000

    $367,000 - $405,000

    $2,011/mo

    Zestimate® history
    Loading
    Loading...

    Owner options

    List your home for rent

    $2,011/mo

    Rent Zestimate®

    Find your next renter with Zillow Rental Manager. Plus, with online applications, you can quickly screen prospective tenants – for free.

    Learn more

    $2,011/mo

    Rent Zestimate®

    Refinance and save

    $2,633/mo

    Est. payment

    Refinancing to a lower rate could help reduce your monthly payments and save thousands over the life of the loan.

    See today's rates

    $2,633/mo

    Est. payment

    Explore your selling options

    Work with a Zillow partner agent

    Leverage their expertise and Zillow's premium Showcase listings to get your home seen by more buyers.

    Get started

    List with your own agent

    Get your home in front of millions of buyers by listing it on Zillow.

    Learn how to do it

    Sell it yourself

    Take full control of how buyers see your home on Zillow by listing For Sale by Owner (FSBO).

    List your home

    What's special

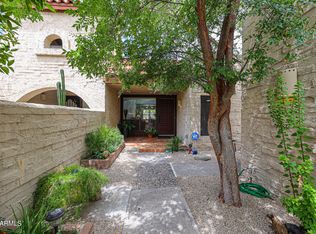
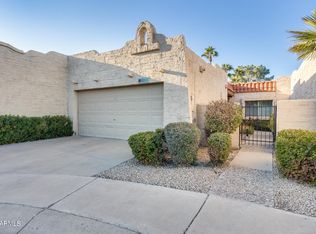
    Cul de sac lotPrivate front courtyardCozy fireplaceOpen family roomSilestone counter topsAmazing patioVaulted ceilings
    Put this home at the top of your list to show. This warm & inviting home is located in the gated community of Mission Square. It offers you 3 bedrooms, 2 baths, with over 1500 sqft. It is nestled in the back of the community in a cul de sac lot. Bright & open family room with vaulted ceilings, speakers in every room, custom shutters, cozy fireplace with stone accents,stainless steel appliances, silestone counter tops w/double ovens, breakfast bar, french doors, skylights w/shades, & upgraded flooring through out. Outside you can enjoy the private front courtyard, screened in AZ room w/pavers, outdoor fireplace w/grill, amazing patio with no one behind you. This community has a resort like pool, heated spa, clubhouse, & lush walking paths. Shopping, freeway, restaurants all close

    Zillow last checked:

    Listing updated:

    Listed by:

    Carolyn Sue Biciolis 623-695-3376,

    West USA Realty

    Bought with:

    Carolyn Sue Biciolis, SA510509000

    West USA Realty

    Source: ARMLS,MLS#: 6631869MLS Logo

    Facts & features

    Interior

    Bedrooms & bathrooms
    • Bedrooms: 3
    • Bathrooms: 2
    Heating
    • Electric
    Cooling
    • Central Air, Ceiling Fan(s), Evaporative Cooling
    Appliances
    • Included: Dryer, Washer, Refrigerator, Built-in Microwave, Dishwasher, Disposal
    • Laundry: Inside
    Features
    • Non-laminate Counter, High Speed Internet, Double Vanity, Eat-in Kitchen, Breakfast Bar, No Interior Steps, Roller Shields, Vaulted Ceiling(s), Pantry, Full Bth Master Bdrm
    • Flooring: Carpet, Laminate, Tile, Wood
    • Windows: Skylight(s), Solar Screens
    • Has basement: No
    • Number of fireplaces: 2
    • Fireplace features: Exterior Fireplace, Living Room
    Interior area
    • Total structure area: 1,505
    • Total interior livable area: 1,505 sqft

    Property

    Parking
    • Total spaces: 2
    • Parking features: Garage Door Opener
    • Garage spaces: 2
    Features
    • Stories: 1
    • Patio & porch: Covered
    • Exterior features: Private Yard
    • Spa features: None
    • Fencing: Block
    Lot
    • Size: 3,260 Square Feet
    • Features: North/South Exposure, Sprinklers In Rear, Sprinklers In Front, Desert Back, Desert Front, Cul-De-Sac, Auto Timer H2O Front, Auto Timer H2O Back
    Details
    • Parcel number: 20742046
    • Lease amount: $0

    Construction

    Type & style
    • Home type: Townhouse
    • Property subtype: Townhouse
    • Attached to another structure: Yes
    Materials
    • Stucco, Block
    • Roof: Built-Up
    Condition
    • Year built: 1983
    Details
    • Builder name: ESTES HOMES

    Utilities & green energy

    • Sewer: Public Sewer
    • Water: City Water

    Community & HOA

    Community
    • Features: Pool, Gated, Community Spa
    • Subdivision: MISSION SQUARE
    HOA
    • Has HOA: Yes
    • Services included: Maintenance Grounds
    • HOA fee: $207 monthly
    • HOA name: MISSION SQUARE HOA
    • HOA phone: 480-892-5222
    Location
    • Region: Phoenix

    Financial & listing details

    • Price per square foot: $274/sqft
    • Tax assessed value: $295,800
    • Annual tax amount: $1,891
    • Date on market: 11/16/2025
    • Cumulative days on market: 121 days
    • Listing terms: Cash,Conventional,FHA,VA Loan
    • Ownership: Fee Simple

    Price history

    DateEventPrice
    3/22/2024Sold$412,000-0.7%$274/sqft
    Source: ARMLS #6631869 Report a problem
    3/17/2024Pending sale$415,000$276/sqft
    Source: ARMLS #6631869 Report a problem
    11/17/2023Listed for sale$415,000+238.8%$276/sqft
    Source: ARMLS #6631869 Report a problem
    4/15/2012Listing removed$122,500$81/sqft
    Source: West USA Realty #4608439 Report a problem
    4/10/2012Listed for sale$122,500$81/sqft
    Source: West USA Realty #4608439 Report a problem
    3/6/2012Listing removed$122,500$81/sqft
    Source: West USA Realty #4608439 Report a problem
    12/6/2011Listed for sale$122,500+8.1%$81/sqft
    Source: West USA Realty #4608439 Report a problem
    10/31/2011Sold$113,300-7.5%$75/sqft
    Source: ARMLS #4608439 Report a problem
    8/20/2011Price change$122,500-4%$81/sqft
    Source: West USA Realty #4608439 Report a problem
    7/26/2011Price change$127,600-4%$85/sqft
    Source: West USA Realty #4608439 Report a problem
    6/30/2011Listed for sale$132,900+9.4%$88/sqft
    Source: foreclosure.com Report a problem
    5/9/2011Sold$121,500-47.2%$81/sqft
    Source: Public Record Report a problem
    4/6/2007Sold$230,000$153/sqft
    Source: Public Record Report a problem

    Public tax history

    YearProperty taxesTax assessment
    2025$2,046 +4%$29,580 -8.5%
    2024$1,967 +1.9%$32,330 +91%
    2023$1,930 +2%$16,925 -14.5%
    2022$1,891 +0.2%$19,800 +4.9%
    2021$1,887 +1.9%$18,880 +5.1%
    2020$1,853 +2.9%$17,970 +6.2%
    2019$1,800 $16,920 +14.9%
    2018$1,800 +0.3%$14,720 +2.2%
    2017$1,795 +9.8%$14,400 +12.4%
    2016$1,635 +6.6%$12,810 -9.6%
    2015$1,534 $14,170 +29.9%
    2014-- $10,910 -3.9%
    2013-- $11,350 +9.1%
    2012-- $10,400 -11.9%
    2011-- $11,800 -12.6%
    2010-- $13,500 -25%
    2009-- $18,000 -14.1%
    2008-- $20,950 +27.4%
    2007-- $16,450 +38.2%
    2006-- $11,900
    2005-- $11,900 +12.8%
    2004-- $10,550
    2003-- $10,550 +13.4%
    2002-- $9,300
    Find assessor info on the county website

    Neighborhood: Deer Valley

    Nearby schools

    GreatSchools rating
    Schools provided by the listing agent
    • Elementary: Ironwood Elementary School
    • Middle: Desert Foothills Middle School
    • High: Greenway High School
    • District: Washington Elementary District

    Source: ARMLS. This data may not be complete. We recommend contacting the local school district to confirm school assignments for this home.

    Get a cash offer in 3 minutes
    Find out how much your home could sell for in as little as 3 minutes with a no-obligation cash offer.
    Estimated market value
    $386,000
    Get a cash offer in 3 minutes
    Find out how much your home could sell for in as little as 3 minutes with a no-obligation cash offer.
    Estimated market value
    $386,000