A change in plans for the sellers means an opportunity for you! After purchasing the home with plans to move in, the sellers invested approximately $60,000 in major improvements. Unexpected life changes prevented the move, so the next owner gets the benefit of those updates already completed.
A home that offers this much space, flexibility and peace of mind in Minnetonka is hard to find. With more than 3,200 finished square feet, 6 bedrooms, 3 bathrooms and multiple living spaces, 16633 Temple Drive offers room to spread out, work from home, host guests, pursue hobbies—or simply have a place for everything.
The expensive updates have already been handled, including a new furnace, central A/C, water heater, active radon mitigation system, attic insulation, hardwired smoke and CO detectors, fenced backyard, and new solar monitoring system. Add the newer roof, siding, gutters and garage door, and the next owner can focus on enjoying the home rather than tackling a long project list.
The main level offers an exceptionally flexible layout with five bedrooms, including a spacious primary suite with private bath, walk-in closet and fireplace. Main-floor laundry adds everyday convenience, while the walkout lower level expands the possibilities with additional finished living space, a wet bar, fireplace, bedroom and egress flex room ideal for a home office, fitness space, guests or hobbies.
Outside, enjoy the large maintenance-free deck, covered patio, fenced backyard and fire pit. The fully paid-off solar panel system is another valuable bonus, with no solar loan for the buyer to assume.
Located along the Highway 7 corridor, this home offers convenient access to shopping, dining, recreation, Lake Minnetonka and the greater Twin Cities metro.
If you've been looking for a Minnetonka home with space to adapt to the way you actually live—and major updates already completed—this one deserves a closer look.
Active
Price cut: $25K (8/17)
$650,000
16633 Temple Dr N, Minnetonka, MN 55345
6beds
3,262sqft
Single Family
Built in 1954
0.44 Acres Lot
$644,200 Zestimate®
$199/sqft
$-- HOA
What's special
- 71 days
- 1,644
- 95
Likely to sell faster than
Zillow last checked:
Listing updated:
Listed by:
Tara M Robertson 763-235-7000,
RE/MAX Results,
Steve M Albers 763-229-9067
Source: NorthstarMLS as distributed by MLS GRID,MLS#: 7079847
Facts & features
Interior
Bedrooms & bathrooms
- Bedrooms: 6
- Bathrooms: 3
- Full bathrooms: 2
- 3/4 bathrooms: 1
Bedroom
- Level: Main
- Area: 252 Square Feet
- Dimensions: 18x14
Bedroom 2
- Level: Main
- Area: 156 Square Feet
- Dimensions: 13x12
Bedroom 3
- Level: Main
- Area: 121 Square Feet
- Dimensions: 11x11
Bedroom 4
- Level: Main
- Area: 132 Square Feet
- Dimensions: 12x11
Bedroom 5
- Level: Main
- Area: 121 Square Feet
- Dimensions: 11x11
Bedroom 6
- Level: Lower
- Area: 130 Square Feet
- Dimensions: 13x10
Other
- Level: Lower
- Area: 495 Square Feet
- Dimensions: 33x15
Deck
- Level: Main
- Area: 495 Square Feet
- Dimensions: 33x15
Den
- Level: Lower
- Area: 140 Square Feet
- Dimensions: 14x10
Dining room
- Level: Main
- Area: 96 Square Feet
- Dimensions: 12x8
Family room
- Level: Lower
- Area: 357 Square Feet
- Dimensions: 17x21
Kitchen
- Level: Main
- Area: 187 Square Feet
- Dimensions: 17x11
Living room
- Level: Main
- Area: 156 Square Feet
- Dimensions: 13x12
Sun room
- Level: Lower
- Area: 204 Square Feet
- Dimensions: 17x12
Utility room
- Level: Lower
- Area: 190 Square Feet
- Dimensions: 19x10
Heating
- Forced Air
Cooling
- Central Air
Appliances
- Included: Dishwasher, Disposal, Dryer, Gas Water Heater, Microwave, Range, Refrigerator, Stainless Steel Appliance(s), Washer, Water Softener Owned
- Laundry: Gas Dryer Hookup, In Hall, Laundry Closet, Main Level, Other, Washer Hookup
Features
- Basement: Daylight,Egress Window(s),Finished,Full,Storage Space,Walk-Out Access
- Number of fireplaces: 3
- Fireplace features: Family Room, Gas, Primary Bedroom
Interior area
- Total structure area: 3,464
- Total interior livable area: 3,262 sqft
- Finished area above ground: 1,732
- Finished area below ground: 1,530
Video & virtual tour
Property
Parking
- Total spaces: 2
- Parking features: Attached, Asphalt, Garage Door Opener
- Attached garage spaces: 2
- Has uncovered spaces: Yes
- Details: Garage Dimensions (24x18), Garage Door Height (7), Garage Door Width (16)
Accessibility
- Accessibility features: None
Features
- Levels: One
- Stories: 1
- Patio & porch: Composite Decking, Deck, Patio
- Pool features: None
- Fencing: Chain Link,Full
Lot
- Size: 0.44 Acres
- Features: Tree Coverage - Medium
Details
- Additional structures: Storage Shed
- Foundation area: 1732
- Parcel number: 2911722130036
- Zoning description: Residential-Single Family
Construction
Type & style
- Home type: SingleFamily
- Property subtype: Single Family
Materials
- Roof: Age 8 Years or Less,Architectural Shingle,Asphalt
Condition
- New construction: No
- Year built: 1954
Utilities & green energy
- Electric: Circuit Breakers
- Gas: Natural Gas
- Sewer: City Sewer/Connected
- Water: City Water/Connected
Community & HOA
Community
- Subdivision: Temple Village
HOA
- Has HOA: No
Location
- Region: Minnetonka
Financial & listing details
- Price per square foot: $199/sqft
- Tax assessed value: $656,600
- Annual tax amount: $9,328
- Date on market: 6/24/2026
- Cumulative days on market: 52 days
- Road surface type: Paved
Estimated market value
$644,200
$612,000 - $676,000
$3,890/mo
Price history
| Date | Event | Price |
|---|---|---|
| 8/17/2026 | Price change | $650,000-3.7%$199/sqft |
Source:  NorthstarMLS as distributed by MLS GRID #7079847 Report a problem NorthstarMLS as distributed by MLS GRID #7079847 Report a problem | ||
| 7/13/2026 | Price change | $675,000-2.9%$207/sqft |
Source: NorthstarMLS as distributed by MLS GRID #7079847 Report a problem | ||
| 6/24/2026 | Listed for sale | $695,000+4.3%$213/sqft |
Source: NorthstarMLS as distributed by MLS GRID #7079847 Report a problem | ||
| 3/26/2026 | Sold | $666,500+2.5%$204/sqft |
Source: NorthstarMLS as distributed by MLS GRID #7012154 Report a problem | ||
| 2/17/2026 | Pending sale | $650,000$199/sqft |
Source: NorthstarMLS as distributed by MLS GRID #7012154 Report a problem | ||
| 2/8/2026 | Listing removed | $650,000$199/sqft |
Source: NorthstarMLS as distributed by MLS GRID #7012154 Report a problem | ||
| 2/5/2026 | Listed for sale | $650,000+27.5%$199/sqft |
Source: NorthstarMLS as distributed by MLS GRID #7012154 Report a problem | ||
| 1/22/2021 | Sold | $510,000-7.1%$156/sqft |
Source: NorthstarMLS as distributed by MLS GRID #5625475 Report a problem | ||
| 9/18/2020 | Price change | $549,000-2.8%$168/sqft |
Source: HomeAvenue - Agent #5625475 Report a problem | ||
| 7/30/2020 | Price change | $564,900-1.7%$173/sqft |
Source: HomeAvenue - Agent #5625475 Report a problem | ||
| 7/17/2020 | Listed for sale | $574,900+4.5%$176/sqft |
Source: HomeAvenue - Agent #5625475 Report a problem | ||
| 10/11/2018 | Listing removed | $549,900$169/sqft |
Source: HomeAvenue - FSBO #4996934 Report a problem | ||
| 8/15/2018 | Listed for sale | $549,900+183.5%$169/sqft |
Source: Owner Report a problem | ||
| 7/27/2001 | Sold | $194,000+17.6%$59/sqft |
Source: Public Record Report a problem | ||
| 12/10/1999 | Sold | $164,900+29.3%$51/sqft |
Source: Public Record Report a problem | ||
| 6/27/1997 | Sold | $127,500$39/sqft |
Source: Public Record Report a problem | ||
Public tax history
| Year | Property taxes | Tax assessment |
|---|---|---|
| 2025 | $8,739 +6.1% | $656,600 +3.3% |
| 2024 | $8,235 +5.3% | $635,700 +0.4% |
| 2023 | $7,822 +8.3% | $632,900 +5.2% |
| 2022 | $7,222 +19% | $601,600 +15.7% |
| 2021 | $6,071 -0.9% | $520,000 +17.8% |
| 2020 | $6,125 +0.9% | $441,500 +3.5% |
| 2019 | $6,071 -0.9% | $426,600 +6.4% |
| 2018 | $6,125 +13.3% | $400,900 +12.8% |
| 2017 | $5,406 +5.3% | $355,400 -0.8% |
| 2016 | $5,136 -1.2% | $358,200 +6.7% |
| 2015 | $5,198 +6.6% | $335,800 +4% |
| 2014 | $4,875 +6.8% | $323,000 +2.8% |
| 2013 | $4,563 +5% | $314,100 |
| 2012 | $4,346 +0.7% | $314,100 -3.3% |
| 2011 | $4,318 +1.9% | $324,900 -6.8% |
| 2010 | $4,237 +3.1% | $348,500 -1.6% |
| 2009 | $4,111 +70% | $354,000 +64.8% |
| 2006 | $2,418 +11.2% | $214,800 +15% |
| 2005 | $2,174 +10.9% | $186,800 +15% |
| 2004 | $1,960 +5.9% | $162,500 +12% |
| 2002 | $1,850 -37.3% | $145,100 |
| 2001 | $2,951 | -- |
Find assessor info on the county website
Monthly payment
Est. payment
Payment breakdown
Explore the cost of this home by adjusting the details. Changes won't be saved.Climate risks
Neighborhood: 55345
Similar homes
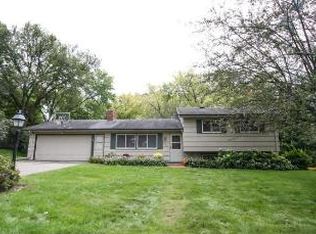
- $549,0004 bd2 ba2.8k sqft16409 Norwood Ln, Minnetonka, MN 55345For Sale

 MLS ID #7126121, Butch Zelinsky, RE/MAX Results. NorthstarMLS as distributed by MLS GRID
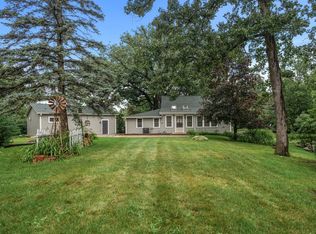
 - $650,0005 bd3 ba3.4k sqft5010 Diane Dr, Minnetonka, MN 55343For Sale
 MLS ID #7093686, Wenn Townsend, Meridian Realty. NorthstarMLS as distributed by MLS GRID
 - $674,9005 bd4 ba3.8k sqft7610 Heritage Rd, Eden Prairie, MN 55346For Sale
 MLS ID #7116708, Dave Roth, RE/MAX Results. NorthstarMLS as distributed by MLS GRID
 - $485,0004 bd2 ba2.1k sqft4344 Williston Rd, Minnetonka, MN 55345For Sale
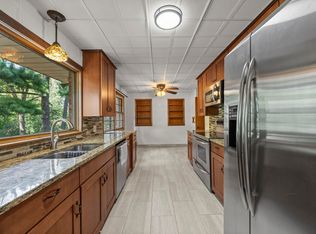 MLS ID #7035867, The Huerkamp Home Group, Keller Williams Preferred Rlty. NorthstarMLS as distributed by MLS GRID
 - $595,0004 bd3 ba2.9k sqft12020 Mayflower Cir, Minnetonka, MN 55305For SaleMLS ID #7129229, John M Powers, Coldwell Banker Realty - Lakes. NorthstarMLS as distributed by MLS GRID
- $650,0004 bd3 ba3k sqft13547 Essex Ct, Eden Prairie, MN 55347For SaleMLS ID #7125173, Shelby McQueeney, Compass. NorthstarMLS as distributed by MLS GRID
- $600,0004 bd4 ba2.5k sqft2821 Saddlebrooke Cir, Minnetonka, MN 55305For SaleMLS ID #7120686, Andrea N Kraft, Engel & Volkers Prior Lake. NorthstarMLS as distributed by MLS GRID
- $475,0004 bd3 ba1.7k sqft6108 Whited Ave, Minnetonka, MN 55345For SaleMLS ID #7125794, Karen Xiao, Longhouse Realty. NorthstarMLS as distributed by MLS GRID
- $515,0003 bd2 ba2.2k sqft12918 Rutledge Cir, Minnetonka, MN 55305For SaleMLS ID #7132976, Brittney Sullivan, Compass. NorthstarMLS as distributed by MLS GRID
- $650,0006 bd4 ba3.7k sqft5945 Xerxes Ave S, Minneapolis, MN 55410For SaleMLS ID #7117226, Kathryn G Buckley, Coldwell Banker Realty - Lakes. NorthstarMLS as distributed by MLS GRID
- $559,9004 bd3 ba2.4k sqft14886 Tealwood Ct, Eden Prairie, MN 55347For SaleMLS ID #7108946, Christopher Buesgens, Compass. NorthstarMLS as distributed by MLS GRID
- $639,9005 bd4 ba3.4k sqft1592 Sherwood Ct, Eagan, MN 55122For SaleMLS ID #7134106, Mark C. Fearing, Coldwell Banker Realty. NorthstarMLS as distributed by MLS GRID
- $799,9005 bd4 ba2.9k sqft6016 Eden Prairie Rd, Edina, MN 55436For SaleMLS ID #7127699, Thomas B Meckey, MOVE. NorthstarMLS as distributed by MLS GRID
- $724,9005 bd4 ba3.4k sqft4215 Juneau Ln N, Plymouth, MN 55446For SaleMLS ID #7117810, Linda S Mulligan, RE/MAX Results. NorthstarMLS as distributed by MLS GRID
- $550,0005 bd3 ba3k sqft9400 Toledo Ave S, Bloomington, MN 55437For SaleMLS ID #7077459, Daniel C Winters, Coldwell Banker Realty - Lakes. NorthstarMLS as distributed by MLS GRID
- $485,0004 bd3 ba2k sqft7840 W 100th St, Bloomington, MN 55438For SaleMLS ID #7134055, Suzanne Liesmaki, Edina Realty, Inc.. NorthstarMLS as distributed by MLS GRID
- $599,0004 bd3 ba3k sqft10500 Utah Rd, Bloomington, MN 55438For SaleMLS ID #7126469, Leslie M Dahlen, Realty Exchange. NorthstarMLS as distributed by MLS GRID
- $498,0003 bd3 ba1.8k sqft5200 Greenwood Cir, Greenwood, MN 55331For SaleMLS ID #7117344, Joel Hentges, RE/MAX Advantage Plus. NorthstarMLS as distributed by MLS GRID
- $774,9994 bd4 ba3.8k sqft9348 Olympia Dr, Eden Prairie, MN 55347For SaleMLS ID #7124628, Ryan Kowalski, Real Broker, LLC. NorthstarMLS as distributed by MLS GRID
- $439,9004 bd3 ba2k sqft2580 Winfield Ave, Golden Valley, MN 55422For SaleMLS ID #7137794, Bill A Pomerenke, Bridge Realty, LLC. NorthstarMLS as distributed by MLS GRID
