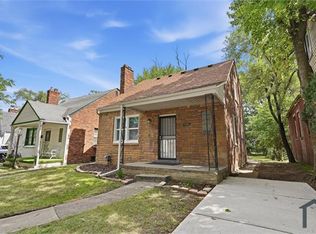
Positioned at 16634 Cruse Street in Detroit, this single-family home offers a straightforward, flexible layout in a great neighborhood. With 3 bedrooms, hardwood floors, and an upstairs space that can adapt as your needs evolve, it is the type of property that supports long-term ownership with room to add functionality over time. Updated electrical and plumbing add confidence for buyers focused on reliability and reduced maintenance.
Inside, you have 1,180 sq ft arranged for comfortable daily living, with 3 bedrooms and 1 bath. Hardwood floors bring durability and a clean, classic feel across the main living spaces, helping the home show well while keeping upkeep simple. The upstairs room remains a standout feature and can be easily split to create a fourth bedroom, giving you a clear path to reconfigure the floor plan to match demand and maximize how the home is used.
Outdoors, the 4,443 sq ft lot offers manageable space that is easy to maintain while still providing breathing room for everyday use. Whether you want a low-hassle yard that stays neat with minimal effort or a simple outdoor area to enjoy without taking on a major landscaping project, the lot size strikes a practical balance for long-term living and ownership.
If you are looking for a Detroit single-family home with solid fundamentals, hardwood floors, updated electrical and plumbing, and a built-in value-add angle through the upstairs room conversion, this one is worth a closer look. Schedule a showing and see how 16634 Cruse Street fits your plan.
Sold for $67,000
Zillow last checked:
Listing updated:
Bought with:
Rashad Elabed, 6501406301
JNA Real Estate
Source: Realcomp II,MLS#: 20261022103
Price history
| Date | Event | Price |
|---|---|---|
| 8/7/2026 | Sold | $67,000-4.1%$57/sqft |
Source:  Realcomp II #20261022103 Report a problem Realcomp II #20261022103 Report a problem | ||
| 7/12/2026 | Pending sale | $69,900$59/sqft |
Source: Realcomp II #20261022103 Report a problem | ||
| 6/19/2026 | Price change | $69,900-3.6%$59/sqft |
Source: Realcomp II #20261022103 Report a problem | ||
| 6/3/2026 | Price change | $72,500-3.2%$61/sqft |
Source: Realcomp II #20261022103 Report a problem | ||
| 5/23/2026 | Price change | $74,900-2.6%$63/sqft |
Source: Realcomp II #20261022103 Report a problem | ||
| 5/14/2026 | Price change | $76,900-0.1%$65/sqft |
Source: Realcomp II #20261022103 Report a problem | ||
| 5/2/2026 | Price change | $77,000-3.6%$65/sqft |
Source: Realcomp II #20261022103 Report a problem | ||
| 4/16/2026 | Listed for sale | $79,900+59.8%$68/sqft |
Source: Realcomp II #20261022103 Report a problem | ||
| 10/4/2023 | Sold | $50,000+11.1%$42/sqft |
Source: Realcomp II #20230037308 Report a problem | ||
| 8/22/2023 | Pending sale | $45,000$38/sqft |
Source: Realcomp II #20230037308 Report a problem | ||
| 7/22/2023 | Price change | $45,000-9.8%$38/sqft |
Source: Realcomp II #20230037308 Report a problem | ||
| 7/12/2023 | Price change | $49,900-9.1%$42/sqft |
Source: Realcomp II #20230037308 Report a problem | ||
| 7/11/2023 | Price change | $54,900-8.3%$47/sqft |
Source: Realcomp II #20230037308 Report a problem | ||
| 6/26/2023 | Price change | $59,900-33.4%$51/sqft |
Source: Realcomp II #20230037308 Report a problem | ||
| 6/14/2023 | Pending sale | $89,900$76/sqft |
Source: Realcomp II #20230037308 Report a problem | ||
| 5/14/2023 | Listed for sale | $89,900+82.3%$76/sqft |
Source: Realcomp II #20230037308 Report a problem | ||
| 9/24/2018 | Listing removed | $800$1/sqft |
Source: Integrity Real Estate Solutions Report a problem | ||
| 9/4/2018 | Listed for rent | $800$1/sqft |
Source: Integrity Real Estate Solutions Report a problem | ||
| 5/11/2018 | Sold | $49,320+97.3%$42/sqft |
Source: Public Record Report a problem | ||
| 9/23/2008 | Sold | $25,000-54.4%$21/sqft |
Source: Public Record Report a problem | ||
| 4/7/2008 | Sold | $54,812+428.5%$46/sqft |
Source: Public Record Report a problem | ||
| 6/3/1994 | Sold | $10,371$9/sqft |
Source: Public Record Report a problem | ||

Get a cash offer in 3 minutes
Find out how much your home could sell for in as little as 3 minutes with a no-obligation cash offer.
Estimated market value
$67,300
