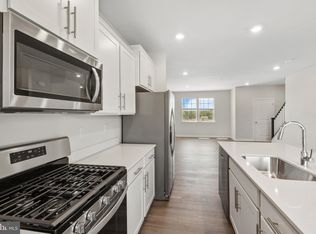
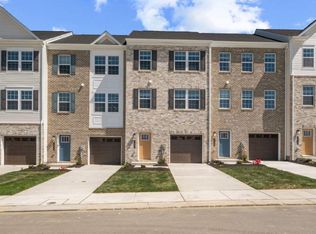
END UNIT!! Beautiful Scenery..Quick MOVE-IN! Backing to Open Green Space!! NEAR AMENITIES. This townhome is located near community amenities! This Lafayette townhome offers1,969 square-foot, with 3 bedrooms, 3.5 bathroom, an 12X10 DECK INCLUDED and 1 car front load garage. There is plenty of space for entertaining family and friends in your finished lower level den w/ full bath on the lower level and den leading you to backyard green space. The mail level offers an open concept living area, features a rear island kitchen with Stainless Steel Whirlpool kitchen appliances with 5-burner gas range, upgraded PANEL, WHITE Cabinets and Quartz Counter tops. Hard surface flooring in the lower level den and main level. The third level has a gorgeous owners suite with a large walk-in closet and features a luxury owners shower with Quartz counter tops. Two secondary bedrooms, upper level laundry, and hall bathroom with White Quartz counter tops. This home is also equipped with smart home technology. The package includes a keyless entry, Skybell (video doorbell), programmable thermostat to adjust your temperature from your smartphone and much more. Commuting and shopping is made easy with quick access to 1-495, Route 5 and to the Washington DC area.
Sold for $466,990
$466,990
16634 Green Glade Dr, Brandywine, MD 20613
3beds
1,969sqft
Townhouse
Built in 2025
1,730 Square Feet Lot
$465,000 Zestimate®
$237/sqft
$3,262 Estimated rent
Home value
$465,000
$414,000 - $521,000
$3,262/mo
Zestimate® history
Owner options
List your home for rent
$3,262/mo
Rent Zestimate®
Find your next renter with Zillow Rental Manager. Plus, with online applications, you can quickly screen prospective tenants – for free.
$3,262/mo
Rent Zestimate®
Refinance and save
$3,141/mo
Est. payment
Refinancing to a lower rate could help reduce your monthly payments and save thousands over the life of the loan.
$3,141/mo
Est. payment
Explore your selling options
Work with a Zillow partner agent
Leverage their expertise and Zillow's premium Showcase listings to get your home seen by more buyers.
Get startedList with your own agent
Get your home in front of millions of buyers by listing it on Zillow.
Learn how to do itSell it yourself
Take full control of how buyers see your home on Zillow by listing For Sale by Owner (FSBO).
List your homeWhat's special
Zillow last checked:
Listing updated:
Listed by:
Justin K Wood 301-701-3700,
D.R. Horton Realty of Virginia, LLC
Bought with:
DEMETRIUS CRAWFORD, 654720
HomeSmart
Source: Bright MLS,MLS#: MDPG2155034
Facts & features
Interior
Bedrooms & bathrooms
- Bedrooms: 3
- Bathrooms: 4
- Full bathrooms: 3
- 1/2 bathrooms: 1
- Main level bathrooms: 1
Rooms
- Room types: Living Room, Dining Room, Primary Bedroom, Bedroom 2, Bedroom 3, Kitchen, Den, Foyer, Laundry, Bathroom 2, Bathroom 3, Primary Bathroom, Half Bath
Primary bedroom
- Level: Upper
Bedroom 2
- Level: Upper
Bedroom 3
- Level: Upper
Primary bathroom
- Level: Upper
Bathroom 2
- Level: Upper
Bathroom 3
- Level: Main
Den
- Level: Main
Dining room
- Level: Upper
Foyer
- Level: Main
Half bath
- Level: Upper
Kitchen
- Level: Upper
Laundry
- Level: Upper
Living room
- Level: Upper
Heating
- Central, Natural Gas
Cooling
- Central Air, Electric
Appliances
- Included: Microwave, Dishwasher, Disposal, Ice Maker, Oven/Range - Gas, Refrigerator, Stainless Steel Appliance(s), Cooktop, Water Heater, Electric Water Heater
- Laundry: Hookup, Upper Level, Laundry Room
Features
- Combination Kitchen/Dining, Open Floorplan, Kitchen Island, Recessed Lighting, Upgraded Countertops, Walk-In Closet(s), 9'+ Ceilings, Dry Wall
- Flooring: Carpet, Vinyl, Ceramic Tile
- Doors: Sliding Glass
- Windows: Insulated Windows
- Basement: Finished
- Has fireplace: No
Interior area
- Total structure area: 1,969
- Total interior livable area: 1,969 sqft
- Finished area above ground: 1,969
Property
Parking
- Total spaces: 1
- Parking features: Garage Faces Front, Attached
- Attached garage spaces: 1
Accessibility
- Accessibility features: None
Features
- Levels: Three
- Stories: 3
- Exterior features: Lighting, Sidewalks
- Pool features: None
Lot
- Size: 1,730 Square Feet
Details
- Additional structures: Above Grade
- Parcel number: 17115725343
- Zoning: RESIDENTIAL
- Special conditions: Standard
Construction
Type & style
- Home type: Townhouse
- Architectural style: Traditional
- Property subtype: Townhouse
Materials
- Brick Front, Vinyl Siding
- Foundation: Slab
- Roof: Architectural Shingle
Condition
- Excellent
- New construction: Yes
- Year built: 2025
Details
- Builder model: Lafayette
- Builder name: D. R. Horton homes
Utilities & green energy
- Electric: 110 Volts, 120/240V
- Sewer: Public Sewer
- Water: Public
- Utilities for property: Cable Available, Phone Available
Community & HOA
Community
- Security: Carbon Monoxide Detector(s), Smoke Detector(s), Fire Sprinkler System
- Subdivision: Spring Hills
HOA
- Has HOA: Yes
- HOA fee: $175 monthly
Location
- Region: Brandywine
Financial & listing details
- Price per square foot: $237/sqft
- Tax assessed value: $464,990
- Annual tax amount: $243
- Date on market: 6/5/2025
- Listing agreement: Exclusive Right To Sell
- Listing terms: Cash,Contract,Conventional,FHA,VA Loan
- Ownership: Fee Simple
Price history
| Date | Event | Price |
|---|---|---|
| 6/20/2025 | Sold | $466,990+0.4%$237/sqft |
Source:  Bright MLS #MDPG2155034 Report a problem Bright MLS #MDPG2155034 Report a problem | ||
| 5/10/2025 | Contingent | $464,990+1.1%$236/sqft |
Source: Bright MLS #MDPG2138894 Report a problem | ||
| 5/8/2025 | Price change | $459,990-1.1%$234/sqft |
Source:  DR Horton Report a problem DR Horton Report a problem | ||
| 5/6/2025 | Price change | $464,990-2.1%$236/sqft |
Source: Bright MLS #MDPG2138894 Report a problem | ||
| 4/15/2025 | Price change | $474,990-2.2%$241/sqft |
Source: DR Horton Report a problem | ||
| 3/30/2025 | Price change | $485,490-1%$247/sqft |
Source: Bright MLS #MDPG2138894 Report a problem | ||
| 3/6/2025 | Listed for sale | $490,490$249/sqft |
Source: Bright MLS #MDPG2138894 Report a problem | ||
| 2/8/2025 | Listing removed | $490,490$249/sqft |
Source: DR Horton Report a problem | ||
| 2/4/2025 | Price change | $490,490-3%$249/sqft |
Source: DR Horton Report a problem | ||
| 1/19/2025 | Listed for sale | $505,490$257/sqft |
Source: Bright MLS #MDPG2138894 Report a problem | ||
Public tax history
| Year | Property taxes | Tax assessment |
|---|---|---|
| 2025 | $243 +46% | $15,000 |
| 2024 | $167 | $15,000 |
| 2023 | $167 | $15,000 |
Find assessor info on the county website
Neighborhood: 20613
Nearby homes
- $441,9903 bd4 ba1.9k sqft16632 Green Glade Dr, Brandywine, MD 20613Sold

- $429,9903 bd4 ba1.9k sqft16630 Green Glade Dr, Brandywine, MD 20613Sold
- $439,9903 bd4 ba1.9k sqft16620 Green Glade Dr, Brandywine, MD 20613Sold
- $455,000-- bd-- ba-- sqft16640 Green Glade Dr, Brandywine, MD 20613Sold
- $439,9903 bd4 ba1.9k sqft16628 Green Glade Dr, Brandywine, MD 20613Sold
- $465,0003 bd4 ba1.9k sqft16617 Green Glade Dr, Brandywine, MD 20613Sold
- $445,0003 bd4 ba1.9k sqft16626 Green Glade Dr, Brandywine, MD 20613Sold
- $439,990-- bd-- ba-- sqft16642 Green Glade Dr, Brandywine, MD 20613Sold
Nearby schools
GreatSchools rating
- 3/10Brandywine Elementary SchoolGrades: K-5Distance: 2.8 mi
- 3/10Gwynn Park Middle SchoolGrades: 6-8Distance: 3.2 mi
- 3/10Gwynn Park High SchoolGrades: 9-12Distance: 2.8 mi
Schools provided by the listing agent
- District: Prince George's County Public Schools
Source: Bright MLS. This data may not be complete. We recommend contacting the local school district to confirm school assignments for this home.
Get a cash offer in 3 minutes
Find out how much your home could sell for in as little as 3 minutes with a no-obligation cash offer.
Estimated market value
$465,000
Get a cash offer in 3 minutes
Find out how much your home could sell for in as little as 3 minutes with a no-obligation cash offer.
Estimated market value
$465,000
- Maryland
- Prince Georges County
- Brandywine
- 20613
- 16634 Green Glade Dr
Nearby cities
Nearby zip codes
Other Brandywine Topics
