Skip main navigation
Sold
  • $734,100

    16634 S Lichtenauer Dr, Olathe, KS 66062

    4beds
    2,900sqft
    Single Family Residence
    Built in 2022
    8,555 Square Feet Lot
    $734,100 Zestimate®
    $253/sqft
    $3,481 Estimated rent

    Home value

    $734,100

    $697,000 - $771,000

    $3,481/mo

    Zestimate® history
    Loading
    Loading...

    Owner options

    List your home for rent

    $3,481/mo

    Rent Zestimate®

    Find your next renter with Zillow Rental Manager. Plus, with online applications, you can quickly screen prospective tenants – for free.

    Learn more

    $3,481/mo

    Rent Zestimate®

    Refinance and save

    $4,595/mo

    Est. payment

    Refinancing to a lower rate could help reduce your monthly payments and save thousands over the life of the loan.

    See today's rates

    $4,595/mo

    Est. payment

    Explore your selling options

    Work with a Zillow partner agent

    Leverage their expertise and Zillow's premium Showcase listings to get your home seen by more buyers.

    Get started

    List with your own agent

    Get your home in front of millions of buyers by listing it on Zillow.

    Learn how to do it

    Sell it yourself

    Take full control of how buyers see your home on Zillow by listing For Sale by Owner (FSBO).

    List your home

    What's special

    Tennis courtsWork out facilityGreen spaceGorgeous fireplaceEn suitePrimary suiteStonebridge trails

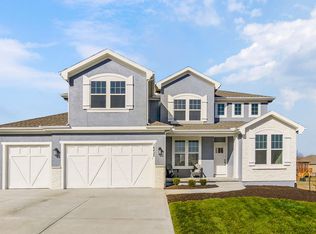
    MOVE-IN-READY with New Price!!! The popular "Hudson" 1.5 Sty plan by Doyle Construction on a daylight lot backing to Green Space and walking trail! 4 bedrooms, with bonus flex/office room on main, 4 baths and 3 car garage. This plan has great ease of living space and amazing for entertaining. Work from home in the Flex Room/office tucked away in the back of the main floor with view out the back of the home. The Chef's kitchen has quartz counter tops, custom cabinets, upgraded gold fixtures, stainless steel appliances and a walk in pantry. Large counter height island with an eat in dining area. The Great Room provides amazing natural light with beamed ceiling and gorgeous fireplace. Pre wired for speaker, exterior camera and wifi hub! The Primary Suite boasts a trimmed accent wall with en suite that has a walk-in shower, soaker tub, double vanities, interior lit linen cabinet. Large walk in closet with connection to the laundry room with a pocket door on main level. Upstairs has 3 more bedrooms with one having own bathroom with a tiled shower over tub. The other 2 bedrooms have a jack and jill bathroom with separate vanities and shower. All bedrooms upstairs have ceiling fans. Amazing covered composition deck off the dining with railing overlooking daylight tree'd Lot, also with irrigation system!!! Taxes & Sq. Ft. are Estimated. Photos are of previous model and depict some items not included in this home. All in coveted Stonebridge Trails, A Rodrock Community. Amenities Galore provides a wonderful lifestyle at an amazing location! Stonebridge Trails offers 2 clubhouses, 1 is a work out facility, 4 pools, playgrounds, basketball and tennis courts and paved trails through out the community. Right next to Heritage Park 1,234-acres park - dog park, lake, park shelters, athletic programs, 18-hole disc golf course, softball, football, and soccer fields, 18-hole Golf Course and driving range. This home is a must see!

    This property is not currently displayed as for sale or rent on Zillow. This may be different from what's on other websites or public sources.


    Zillow last checked:

    Listing updated:

    Listed by:

    Robyn Schraden 913-515-5065,

    Rodrock & Associates Realtors,

    Tricia Cartwright 913-620-3852,

    Rodrock & Associates Realtors

    Bought with:

    Tricia Cartwright

    Rodrock & Associates Realtors

    Source: Heartland MLS as distributed by MLS GRID,MLS#: 2374756MLS Logo

    Facts & features

    Interior

    Bedrooms & bathrooms
    • Bedrooms: 4
    • Bathrooms: 4
    • Full bathrooms: 4
    Primary bedroom
    • Level: First
    Bedroom 2
    • Level: Second
    Bedroom 3
    • Level: Second
    Bedroom 4
    • Level: Second
    Primary bathroom
    • Level: First
    Bathroom 2
    • Level: First
    Bathroom 3
    • Level: Second
    Bathroom 4
    • Level: Second
    Dining room
    • Level: First
    Great room
    • Level: First
    Office
    • Level: First
    Other
    • Level: Second
    Heating
    • Forced Air
    Cooling
    • Electric
    Appliances
    • Included: Cooktop, Dishwasher, Disposal, Microwave, Gas Range
    • Laundry: Laundry Room, Main Level
    Features
    • Ceiling Fan(s), Custom Cabinets, Kitchen Island, Painted Cabinets, Pantry, Walk-In Closet(s)
    • Flooring: Carpet, Tile, Wood
    • Basement: Concrete
    • Number of fireplaces: 1
    • Fireplace features: Great Room
    Interior area
    • Total structure area: 2,900
    • Total interior livable area: 2,900 sqft
    • Finished area above ground: 2,900
    • Finished area below ground: 0

    Property

    Parking
    • Total spaces: 3
    • Parking features: Garage Faces Front
    • Garage spaces: 3
    Features
    • Patio & porch: Covered
    Lot
    • Size: 8,555 Square Feet
    • Dimensions: 75 x 125
    Details
    • Parcel number: DP723000000239

    Construction

    Type & style
    • Home type: SingleFamily
    • Architectural style: Traditional
    • Property subtype: Single Family Residence
    Materials
    • Frame
    • Roof: Composition
    Condition
    • New Construction
    • New construction: Yes
    • Year built: 2022
    Details
    • Builder model: Hudson
    • Builder name: Doyle Construction

    Utilities & green energy

    • Sewer: Public Sewer
    • Water: Public

    Community & HOA

    Community
    • Subdivision: Stonebridge Trails
    HOA
    • Has HOA: Yes
    • Amenities included: Clubhouse, Exercise Room, Play Area, Pool, Tennis Court(s), Trail(s)
    • Services included: Management
    • HOA fee: $825 annually
    • HOA name: Stonebridge Homes Association
    Location
    • Region: Olathe

    Financial & listing details

    • Price per square foot: $253/sqft
    • Tax assessed value: $797,000
    • Annual tax amount: $8,500
    • Date on market: 4/9/2022
    • Listing terms: Cash,Conventional,VA Loan
    • Ownership: Other

    Price history

    DateEventPrice
    7/6/2023Sold--
    Source: Heartland MLS as distributed by MLS GRID #2374756 Report a problem
    6/2/2023Pending sale$765,000$264/sqft
    Source: Heartland MLS as distributed by MLS GRID #2374756 Report a problem
    5/17/2023Price change$765,000-2.5%$264/sqft
    Source: Heartland MLS as distributed by MLS GRID #2374756 Report a problem
    3/25/2023Price change$785,000-1.9%$271/sqft
    Source: Heartland MLS as distributed by MLS GRID #2374756 Report a problem
    8/2/2022Price change$799,950+1.9%$276/sqft
    Source: Heartland MLS as distributed by MLS GRID #2374756 Report a problem
    4/9/2022Listed for sale$785,000$271/sqft
    Source: Heartland MLS as distributed by MLS GRID #2374756 Report a problem

    Public tax history

    YearProperty taxesTax assessment
    2025$11,163 +10.1%$91,655 +9.7%
    2024$10,136 +29%$83,548 +30.3%
    2023$7,855 +542.7%$64,101 +558.7%
    2022$1,222 $9,731 +57.2%
    2021-- $6,191 +18.6%
    2020$1,085 $5,218
    Find assessor info on the county website

    Neighborhood: Stonebridge

    Nearby schools

    GreatSchools rating
    Schools provided by the listing agent
    • Elementary: Prairie Creek
    • Middle: Woodland Spring
    • High: Spring Hill

    Source: Heartland MLS as distributed by MLS GRID. This data may not be complete. We recommend contacting the local school district to confirm school assignments for this home.

    Get a cash offer in 3 minutes
    Find out how much your home could sell for in as little as 3 minutes with a no-obligation cash offer.
    Estimated market value
    $734,100
    Get a cash offer in 3 minutes
    Find out how much your home could sell for in as little as 3 minutes with a no-obligation cash offer.
    Estimated market value
    $734,100