Skip main navigation
Sold for $880,000
  • Listing Provided by: Pacifica Properties Group, Inc.
    Bought with: First Properties
    $880,000

    16635 Algonquin St, Huntington Beach, CA 92649

    2beds
    1,554sqft
    Townhouse
    Built in 1977
    1,562 Square Feet Lot
    $888,100 Zestimate®
    $566/sqft
    $3,523 Estimated rent

    Home value

    $888,100

    $817,000 - $968,000

    $3,523/mo

    Zestimate® history
    Loading
    Loading...

    Owner options

    List your home for rent

    $3,523/mo

    Rent Zestimate®

    Find your next renter with Zillow Rental Manager. Plus, with online applications, you can quickly screen prospective tenants – for free.

    Learn more

    $3,523/mo

    Rent Zestimate®

    Refinance and save

    $5,799/mo

    Est. payment

    Refinancing to a lower rate could help reduce your monthly payments and save thousands over the life of the loan.

    See today's rates

    $5,799/mo

    Est. payment

    Explore your selling options

    Work with a Zillow partner agent

    Leverage their expertise and Zillow's premium Showcase listings to get your home seen by more buyers.

    Get started

    List with your own agent

    Get your home in front of millions of buyers by listing it on Zillow.

    Learn how to do it

    Sell it yourself

    Take full control of how buyers see your home on Zillow by listing For Sale by Owner (FSBO).

    List your home

    What's special

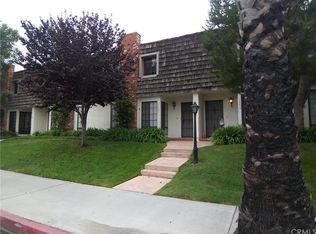
    Charming Townhome with a Coastal Resort-Style Living! Discover the ideal blend of comfort and convenience in this beautifully maintained townhome in sought-after Huntington Harbour. This 1,556 sq. ft. townhome offers a fantastic open floor plan with a spacious and light filled south facing living room with tile floors, fireplace, recessed lighting and window shutters. The dining room and upgraded kitchen have the perfect amount of flow and space for entertaining, with granite countertops, tile floors, floor to ceiling cabinets, crown moulding and black stainless steel appliances. Behind the kitchen is a large powder room and sizeable storage closet located under the stairs with laundry hook ups. From the dining room you have access to your private southwest facing patio adorned in greenery and wood features offering up that So Cal sunshine throughout the day and gives you room to play with various set ups for your BBQ and patio furniture. Within your private patio you have access to your one car garage as well as to a door that takes you to the rear of the property where you will find your guest parking space. On the second floor you will be greeted by two expansive primary bedroom ensuites with a combination of hardwood and tile floors. The main primary comes equipped with built in shutters, ceiling fan, large walk-in closet, double sinks, glass door tub/shower combo with tile, exhaust fan and newly upgraded lighting fixtures. The second bedroom ensuite which has enough room for your workout gear, office and bed has two sizeable closets, ceiling fan, built in shutters, single sink vanity and glass enclosed walk in shower with floor to ceiling tile. You get the added perk of central A/C with an individual zone control system. Located in a prime location just minutes from schools and the beautiful Sunset Beach. You can reach Trader Joes, restaurants, shops, bank, gas and more within a 4 -5 min walk. Run, walk or bike to Huntington Harbor in 10 min and reach the beautiful Sunset Beach and Bolsa Bay within a mile. You will find a host of restaurants, micro breweries and shops all along PCH. You will enjoy the perks of a resort style of living with an affordable HOA that offers up access to two pools, jacuzzi spa, putting green, clubhouse and an option to park your RV.

    Zillow last checked:

    Listing updated:

    Listing Provided by:

    Cynthia De Garceau DRE #01489878 swellhom@gmail.com,

    Pacifica Properties Group, Inc.

    Bought with:

    Hanan Bushra, DRE #01923690

    First Properties

    Source: CRMLS,MLS#: SB24229719MLS LogoOriginating MLS: California Regional MLS

    Facts & features

    Interior

    Bedrooms & bathrooms
    • Bedrooms: 2
    • Bathrooms: 3
    • Full bathrooms: 2
    • 1/2 bathrooms: 1
    • Main level bathrooms: 1
    Primary bedroom
    • Features: Primary Suite
    Bedroom
    • Features: All Bedrooms Up
    Bathroom
    • Features: Bathroom Exhaust Fan, Bathtub, Dual Sinks, Granite Counters, Separate Shower, Tub Shower, Vanity, Walk-In Shower
    Kitchen
    • Features: Granite Counters, Remodeled, Updated Kitchen
    Heating
    • Central
    Cooling
    • Central Air
    Appliances
    • Included: Dishwasher, Free-Standing Range, Gas Cooktop, Gas Range, Microwave, Refrigerator, Vented Exhaust Fan, Water Heater
    • Laundry: Washer Hookup, Electric Dryer Hookup, Gas Dryer Hookup, Laundry Closet, In Garage, See Remarks
    Features
    • Built-in Features, Ceiling Fan(s), Crown Molding, Dry Bar, Separate/Formal Dining Room, Granite Counters, Open Floorplan, Recessed Lighting, All Bedrooms Up, Primary Suite
    • Flooring: Tile, Wood
    • Windows: Double Pane Windows, Plantation Shutters
    • Has fireplace: Yes
    • Fireplace features: Living Room
    • Common walls with other units/homes: 2+ Common Walls
    Interior area
    • Total interior livable area: 1,554 sqft

    Property

    Parking
    • Total spaces: 2
    • Parking features: Garage, Guest
    • Garage spaces: 1
    • Uncovered spaces: 1
    Accessibility
    • Accessibility features: Other
    Features
    • Levels: Two
    • Stories: 2
    • Entry location: Ground floor
    • Patio & porch: Brick, Concrete, Enclosed, Front Porch
    • Pool features: Community, Association
    • Has spa: Yes
    • Spa features: Association, Community
    • Fencing: Wood
    • Has view: Yes
    Lot
    • Size: 1,562 sqft
    • Features: Garden, Lawn, Landscaped, Paved
    Details
    • Parcel number: 17863151
    • Special conditions: Standard

    Construction

    Type & style
    • Home type: Townhouse
    • Property subtype: Townhouse
    • Attached to another structure: Yes
    Condition
    • New construction: No
    • Year built: 1977

    Utilities & green energy

    • Electric: Standard
    • Sewer: Public Sewer
    • Water: Public

    Community & neighborhood

    Community
    • Community features: Curbs, Dog Park, Street Lights, Sidewalks, Pool
    Location
    • Region: Huntington Beach
    • Subdivision: Harbour Village (Hrvi)

    HOA & financial

    HOA
    • Has HOA: Yes
    • HOA fee: $390 monthly
    • Amenities included: Call for Rules, Clubhouse, Management, Pool, Pets Allowed, Spa/Hot Tub, Security
    • Association name: Harbour Townhomes
    • Association phone: 714-557-5900

    Other

    Other facts
    • Listing terms: Conventional
    • Road surface type: Paved

    Price history

    DateEventPrice
    3/6/2026Listing removed$4,000$3/sqft
    Source: CRMLS #OC26045339 Report a problem
    3/2/2026Listed for rent$4,000$3/sqft
    Source: CRMLS #OC26045339 Report a problem
    2/8/2025Listing removed$4,000$3/sqft
    Source: Zillow Rentals Report a problem
    2/3/2025Price change$4,000-4.8%$3/sqft
    Source: Zillow Rentals Report a problem
    1/31/2025Price change$4,200-1.2%$3/sqft
    Source: Zillow Rentals Report a problem
    1/25/2025Price change$4,250-3.4%$3/sqft
    Source: Zillow Rentals Report a problem
    1/19/2025Listed for rent$4,400$3/sqft
    Source: Zillow Rentals Report a problem
    1/10/2025Sold$880,000+0.1%$566/sqft
    Source: CRMLS #SB24229719 Report a problem
    12/19/2024Pending sale$879,000$566/sqft
    Source: CRMLS #SB24229719 Report a problem
    11/26/2024Contingent$879,000$566/sqft
    Source: CRMLS #SB24229719 Report a problem
    11/20/2024Price change$879,000-2.2%$566/sqft
    Source: CRMLS #SB24229719 Report a problem
    11/7/2024Listed for sale$899,000+25.7%$579/sqft
    Source: CRMLS #SB24229719 Report a problem
    5/23/2021Sold$715,000+58.9%$460/sqft
    Source: eXp Realty #114604508 Report a problem
    11/14/2012Sold$450,000+0.2%$290/sqft
    Source: Public Record Report a problem
    10/6/2012Listed for sale$449,000+2%$289/sqft
    Source: HOM Real Estate Group, Inc. #S714072 Report a problem
    11/15/2007Sold$440,000+125.6%$283/sqft
    Source: Public Record Report a problem
    4/8/1999Sold$195,000$125/sqft
    Source: Public Record Report a problem

    Public tax history

    YearProperty taxesTax assessment
    2025$8,867 +1.9%$773,938 +2%
    2024$8,700 +2.3%$758,763 +2%
    2023$8,506 +1.5%$743,886 +2%
    2022$8,383 +39.8%$729,300 +42.5%
    2021$5,995 +1.1%$511,940 +1%
    2020$5,929 $506,691 +2%
    2019$5,929 +1.7%$496,756 +2%
    2018$5,827 +3.9%$487,016 +2%
    2017$5,607 $477,467 +2%
    2016$5,607 +4.2%$468,105 +1.5%
    2015$5,378 +3.6%$461,074 +2%
    2014$5,193 $452,043 +0.5%
    2013-- $450,000 +7.6%
    2012-- $418,300 -6%
    2011-- $445,000 +9.1%
    2010-- $408,000
    2009-- $408,000 -7.3%
    2008-- $440,000 +92.8%
    2007-- $228,172 +2%
    2006-- $223,699 +2%
    2005-- $219,313 +2%
    2004-- $215,013 +1.9%
    2003-- $211,073 +2%
    2002-- $206,935 +2%
    2001$2,066 -2.6%$202,878 +2%
    2000$2,120 $198,900

    Find assessor info on the county website

    Neighborhood: 92649

    Nearby schools

    GreatSchools rating
    Get a cash offer in 3 minutes
    Find out how much your home could sell for in as little as 3 minutes with a no-obligation cash offer.
    Estimated market value
    $888,100
    Get a cash offer in 3 minutes
    Find out how much your home could sell for in as little as 3 minutes with a no-obligation cash offer.
    Estimated market value
    $888,100