Skip main navigation
Sold for $598,000
  • $598,000

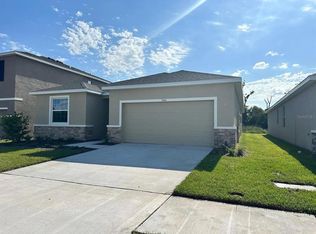
    16635 Carlton Pond St, Wimauma, FL 33598

    5beds
    3,346sqft
    Single Family Residence
    Built in 2022
    7,200 Square Feet Lot
    $569,000 Zestimate®
    $179/sqft
    $3,777 Estimated rent

    Home value

    $569,000

    $541,000 - $603,000

    $3,777/mo

    Zestimate® history
    Loading
    Loading...

    Owner options

    List your home for rent

    $3,777/mo

    Rent Zestimate®

    Find your next renter with Zillow Rental Manager. Plus, with online applications, you can quickly screen prospective tenants – for free.

    Learn more

    $3,777/mo

    Rent Zestimate®

    Refinance and save

    $4,073/mo

    Est. payment

    Refinancing to a lower rate could help reduce your monthly payments and save thousands over the life of the loan.

    See today's rates

    $4,073/mo

    Est. payment

    Explore your selling options

    Work with a Zillow partner agent

    Leverage their expertise and Zillow's premium Showcase listings to get your home seen by more buyers.

    Get started

    List with your own agent

    Get your home in front of millions of buyers by listing it on Zillow.

    Learn how to do it

    Sell it yourself

    Take full control of how buyers see your home on Zillow by listing For Sale by Owner (FSBO).

    List your home

    What's special

    Modern appliancesBasketball courtsResort-style poolSpacious patioExpansive patioAmple storageFamily room area
    MOTIVATED SELLER!! Welcome to your dream home! This stunning two-story residence offers a spacious 3,346 square feet of living space, including a 3-car garage, a flex room, 5 bedrooms, and a bonus room. Nestled in a serene neighborhood, this property boasts a private backyard oasis with a resort-style pool and spa, complete with a child safety fence for peace of mind. Let's explore the remarkable features of this home: Property Highlights: Total Area: 3,346 square feet (310.91 square meters) Bedrooms: 5 Bathrooms: 3.5 Garage: 3-car garage Flex Room: Perfect for an office, playroom, or additional living space. Master Bedroom: Enjoy the convenience of a first-floor master suite, providing ultimate privacy and easy access. Open Concept: Experience the beauty of an expansive kitchen, dining, and family room area, designed for seamless entertaining and relaxation. Kitchen: The kitchen features modern appliances, ample storage, and a large island that doubles as a breakfast bar. Laundry Room: The convenience of a first-floor laundry room adds ease to daily chores, Washer & Dreyer Included Bonus Room: The second floor offers a generous bonus room, ideal for a home theater, game room, or gym. Private Backyard: Step outside to your own private paradise. A resort-style pool and spa await, providing the perfect escape from the daily grind. Child Safety Fence: Ensuring the safety of your loved ones, the pool area includes a child safety fence. Spacious Patio: Relax and entertain on the expansive patio that surrounds the pool, offering ample space for outdoor furniture and gatherings. Community: The Creek Preserve community features a resort-style pool and clubhouse, playground, basketball courts, and miles of sidewalk to walk and bike. This home is also located within Eiruv boundaries and walking distance to places of worship. Location: Off US-301 and FL-674 easy commute to MacDill, Tampa, St. Petersburg/Clearwater, Ellenton, and Bradenton/Sarasota.

    Zillow last checked:

    Listing updated:

    Listing Provided by:

    David Rosenberg 845-637-5309,

    FLORIDA MORNING REALTY LLC 941-441-5990

    Bought with:

    David Rosenberg, 3522361

    FLORIDA MORNING REALTY LLC

    Source: Stellar MLS,MLS#: A4577497MLS LogoOriginating MLS: Sarasota - Manatee

    Facts & features

    Interior

    Bedrooms & bathrooms
    • Bedrooms: 5
    • Bathrooms: 4
    • Full bathrooms: 3
    • 1/2 bathrooms: 1
    Primary bedroom
    • Features: Walk-In Closet(s)
    • Level: First
    • Dimensions: 17x15
    Bedroom 2
    • Features: Ceiling Fan(s), Built-in Closet
    • Level: Second
    • Dimensions: 15x11
    Bedroom 3
    • Features: Ceiling Fan(s), Built-in Closet
    • Level: Second
    • Dimensions: 12x12
    Bedroom 4
    • Features: Jack & Jill Bathroom, Walk-In Closet(s)
    • Level: Second
    • Dimensions: 13x12
    Bedroom 5
    • Features: Jack & Jill Bathroom, Built-in Closet
    • Level: Second
    • Dimensions: 11x12
    Bonus room
    • Level: Second
    • Dimensions: 15x21
    Dining room
    • Level: First
    • Dimensions: 18x7
    Family room
    • Level: First
    • Dimensions: 20x19
    Kitchen
    • Level: First
    • Dimensions: 20x12
    Living room
    • Level: First
    • Dimensions: 13x11
    Heating
    • Electric
    Cooling
    • Central Air
    Appliances
    • Included: Cooktop, Dishwasher, Disposal, Dryer, Electric Water Heater, Freezer, Ice Maker, Microwave, Range, Refrigerator, Washer
    • Laundry: Inside, Laundry Room
    Features
    • Accessibility Features, Attic Ventilator, Ceiling Fan(s), High Ceilings, Kitchen/Family Room Combo, Living Room/Dining Room Combo, Primary Bedroom Main Floor, Open Floorplan, Stone Counters, Walk-In Closet(s)
    • Flooring: Carpet, Tile
    • Doors: French Doors, Sliding Doors
    • Windows: Blinds, Shades, Shutters, Hurricane Shutters, Hurricane Shutters/Windows
    • Has fireplace: No
    Interior area
    • Total structure area: 4,187
    • Total interior livable area: 3,346 sqft

    Property

    Parking
    • Total spaces: 3
    • Parking features: Driveway, Garage Door Opener, Ground Level, Oversized
    • Garage spaces: 3
    • Has uncovered spaces: Yes
    Features
    • Levels: Two
    • Stories: 2
    • Exterior features: Lighting, Sidewalk
    • Has private pool: Yes
    • Pool features: Child Safety Fence, Deck, Heated, In Ground, Lighting, Salt Water
    • Has spa: Yes
    • Spa features: In Ground
    • Has view: Yes
    • View description: Lake, Pond
    • Has water view: Yes
    • Water view: Lake,Pond
    • Waterfront features: Lake, Pond, Lake Privileges, Pond Access
    Lot
    • Size: 7,200 sqft
    • Dimensions: 60 x 120
    Details
    • Parcel number: U043220C3500000000030.0
    • Zoning: PD
    • Special conditions: None

    Construction

    Type & style
    • Home type: SingleFamily
    • Property subtype: Single Family Residence
    Materials
    • Block, Brick, Stucco, Wood Frame
    • Foundation: Slab
    • Roof: Shingle
    Condition
    • Completed
    • New construction: No
    • Year built: 2022

    Utilities & green energy

    • Sewer: Public Sewer
    • Water: Public
    • Utilities for property: Cable Available, Electricity Available, Electricity Connected, Sewer Available, Sewer Connected, Street Lights, Water Available, Water Connected

    Community & neighborhood

    Security
    • Security features: Smoke Detector(s)
    Community
    • Community features: Lake, Clubhouse, Community Mailbox, Park, Playground, Pool, Sidewalks
    Location
    • Region: Wimauma
    • Subdivision: CREEK PRESERVE PH 2 3 & 4

    HOA & financial

    HOA
    • Has HOA: Yes
    • HOA fee: $1 monthly
    • Amenities included: Basketball Court, Park, Playground, Pool, Tennis Court(s)
    • Services included: Community Pool
    • Association name: Meritus Corp - Jill Morrison
    • Association phone: 813-873-7300
    Other fees
    • Pet fee: $0 monthly
    Other financial information
    • Total actual rent: 0

    Other

    Other facts
    • Ownership: Fee Simple
    • Road surface type: Asphalt

    Price history

    DateEventPrice
    12/29/2023Sold$598,000-3.5%$179/sqft
    Source: Stellar MLS #A4577497 Report a problem
    11/22/2023Pending sale$620,000$185/sqft
    Source: Stellar MLS #A4577497 Report a problem
    11/15/2023Price change$620,000-4.5%$185/sqft
    Source: Stellar MLS #A4577497 Report a problem
    9/18/2023Price change$649,000-2.4%$194/sqft
    Source: Stellar MLS #A4577497 Report a problem
    8/29/2023Price change$665,000-1.5%$199/sqft
    Source: Stellar MLS #A4577497 Report a problem
    7/30/2023Listed for sale$675,000+45.9%$202/sqft
    Source: Stellar MLS #A4577497 Report a problem
    6/6/2022Sold$462,600$138/sqft
    Source: Public Record Report a problem

    Public tax history

    YearProperty taxesTax assessment
    2025$12,489 +3.5%$434,374 -0.1%
    2024$12,064 +4.4%$434,684 -0.5%
    2023$11,555 +158.7%$436,655 +5413.3%
    2022$4,466 +59.6%$7,920 +10%
    2021$2,798 $7,200

    Find assessor info on the county website

    Neighborhood: 33598

    Nearby schools

    GreatSchools rating
    Get a cash offer in 3 minutes
    Find out how much your home could sell for in as little as 3 minutes with a no-obligation cash offer.
    Estimated market value
    $569,000
    Get a cash offer in 3 minutes
    Find out how much your home could sell for in as little as 3 minutes with a no-obligation cash offer.
    Estimated market value
    $569,000