Welcome to this beautifully furnished and active short term rental 4 bedroom, 2 bath home nestled within a resort-style community, offering a perfect blend of comfort, convenience, and modern upgrades. Recently refreshed in 2023 with new laminate flooring and exterior paint, New interior paint 2/2024, Roof 2018, this property exudes a fresh and inviting ambiance. Located in an ideal setting, this home is versatile and suitable for various living arrangements, whether you're seeking a primary residence, a long-term rental investment, or a short-term rental property. Its strategic location ensures easy access to an array of amenities, including restaurants, retail stores, schools, hospitals, and major theme park attractions, making it a prime choice for those seeking a well-connected lifestyle. As part of the homeowner's association, you'll enjoy a hassle-free living experience, with HOA fees covering cable, internet, phone, and lawn maintenance. Additionally, the community offers a wealth of recreational amenities, such as a clubhouse, fitness center, tennis court, volleyball court, pool, and playground, ensuring that there's always something to do without leaving the neighborhood. Upon entering, you'll appreciate the thoughtfully designed split floor plan, with a spacious kitchen at the heart of the home. The main living areas are adorned with elegant tile flooring, providing a sleek and easy-to-maintain surface. The vaulted ceilings grace the space with an abundance of natural light, creating a welcoming and airy atmosphere that enhances the overall charm of the residence. One of the standout features of this home is the double sliding patio doors that seamlessly connect the interior living space to the pool deck, allowing you to bask in the warm Florida sunshine and create a perfect setting for entertaining guests or enjoying quiet moments by the pool. In addition to the recent updates of new laminate flooring and fresh exterior paint in 2023, this property boasts a new roof installed in 2018, demonstrating the homeowner's commitment to maintaining and improving the home's integrity. With its combination of style, convenience, and modern upgrades, this property offers a unique opportunity to experience the quintessential Florida lifestyle within a welcoming and vibrant community. Don't miss your chance to make this house your home!
Sold for $370,000
$370,000
16635 FRESH MEADOW DRIVE, CLERMONT, FL 34714
4beds
1,412sqft
Single Family Residence
Built in 2005
5,500 Square Feet Lot
$377,000 Zestimate®
$262/sqft
$3,273 Estimated rent
Home value
$377,000
$358,000 - $396,000
$3,273/mo
Zestimate® history
Owner options
List your home for rent
$3,273/mo
Rent Zestimate®
Find your next renter with Zillow Rental Manager. Plus, with online applications, you can quickly screen prospective tenants – for free.
$3,273/mo
Rent Zestimate®
Refinance and save
$2,755/mo
Est. payment
Refinancing to a lower rate could help reduce your monthly payments and save thousands over the life of the loan.
$2,755/mo
Est. payment
Explore your selling options
Work with a Zillow partner agent
Leverage their expertise and Zillow's premium Showcase listings to get your home seen by more buyers.
Get startedList with your own agent
Get your home in front of millions of buyers by listing it on Zillow.
Learn how to do itSell it yourself
Take full control of how buyers see your home on Zillow by listing For Sale by Owner (FSBO).
List your homeWhat's special
Modern upgradesTennis courtVolleyball courtVaulted ceilingsFitness centerSpacious kitchenElegant tile flooring
Zillow last checked:
Listing updated:
Listed by:
Marlene De Cespedes 305-395-1077,
DOUGLAS ELLIMAN 305-695-6070
Bought with:
Simi Lakhani, 3446570
KELLER WILLIAMS CLASSIC
Source: Stellar MLS,MLS#: O6142387 Originating MLS: Orlando Regional
Originating MLS: Orlando Regional
Facts & features
Interior
Bedrooms & bathrooms
- Bedrooms: 4
- Bathrooms: 2
- Full bathrooms: 2
Primary bedroom
- Features: Walk-In Closet(s)
- Level: First
- Dimensions: 14x12
Bedroom 2
- Features: Built-in Closet
- Level: First
- Dimensions: 13x10
Bedroom 3
- Features: Built-in Closet
- Level: First
- Dimensions: 13x10
Bedroom 4
- Features: Built-in Closet
- Level: First
- Dimensions: 13x10
Dining room
- Level: First
- Dimensions: 10x9
Kitchen
- Level: First
- Dimensions: 13x9
Laundry
- Level: First
- Dimensions: 6x7
Living room
- Level: First
- Dimensions: 13x17
Heating
- Central
Cooling
- Central Air
Appliances
- Included: Dishwasher, Disposal, Dryer, Microwave, Range Hood, Refrigerator, Washer
- Laundry: Inside, Laundry Room
Features
- Eating Space In Kitchen, High Ceilings, Kitchen/Family Room Combo, Open Floorplan, Primary Bedroom Main Floor, Split Bedroom, Thermostat, Walk-In Closet(s)
- Flooring: Ceramic Tile, Laminate
- Doors: Sliding Doors
- Windows: Blinds, Drapes, Shades, Window Treatments
- Has fireplace: No
- Furnished: Yes
Interior area
- Total structure area: 1,810
- Total interior livable area: 1,412 sqft
Property
Parking
- Total spaces: 2
- Parking features: Garage - Attached
- Attached garage spaces: 2
Features
- Levels: One
- Stories: 1
- Exterior features: Sidewalk
- Has private pool: Yes
- Pool features: Child Safety Fence, In Ground, Screen Enclosure
- Has spa: Yes
- Spa features: In Ground
Lot
- Size: 5,500 Square Feet
Details
- Parcel number: 262426070100018700
- Zoning: PUD
- Special conditions: None
Construction
Type & style
- Home type: SingleFamily
- Property subtype: Single Family Residence
Materials
- Block, Stucco
- Foundation: Slab
- Roof: Shingle
Condition
- Completed
- New construction: No
- Year built: 2005
Utilities & green energy
- Sewer: Public Sewer
- Water: Public
- Utilities for property: Cable Available, Electricity Available, Phone Available, Sewer Connected, Street Lights, Water Connected
Community & HOA
Community
- Features: Clubhouse, Fitness Center, Playground, Pool, Sidewalks
- Pet fee: $0 monthly
- Subdivision: GLENBROOK PH II SUB
HOA
- Has HOA: Yes
- Services included: Cable TV, Community Pool, Internet, Maintenance Grounds, Manager, Pool Maintenance
- HOA fee: $239 monthly
- HOA name: Josh Rankin
- HOA phone: 352-366-0234
Location
- Region: Clermont
Financial & listing details
- Price per square foot: $262/sqft
- Tax assessed value: $292,340
- Annual tax amount: $3,364
- Date on market: 9/15/2023
- Cumulative days on market: 215 days
- Listing terms: Cash,Conventional,FHA,VA Loan
- Ownership: Fee Simple
- Total actual rent: 0
- Electric utility on property: Yes
- Road surface type: Asphalt, Paved
Price history
| Date | Event | Price |
|---|---|---|
| 4/27/2024 | Sold | $370,000-6.3%$262/sqft |
Source:  Stellar MLS #O6142387 Report a problem Stellar MLS #O6142387 Report a problem | ||
| 4/17/2024 | Pending sale | $395,000$280/sqft |
Source: Stellar MLS #O6142387 Report a problem | ||
| 1/9/2024 | Price change | $395,000-2.5%$280/sqft |
Source: Stellar MLS #O6142387 Report a problem | ||
| 9/15/2023 | Listed for sale | $405,000+4.1%$287/sqft |
Source: Stellar MLS #O6142387 Report a problem | ||
| 10/14/2022 | Sold | $389,000-1.3%$275/sqft |
Source: Public Record Report a problem | ||
| 8/17/2022 | Pending sale | $394,000$279/sqft |
Source: Stellar MLS #O6050386 Report a problem | ||
| 8/11/2022 | Listed for sale | $394,000$279/sqft |
Source: Stellar MLS #O6050386 Report a problem | ||
| 8/11/2022 | Pending sale | $394,000$279/sqft |
Source: Stellar MLS #O6050386 Report a problem | ||
| 8/8/2022 | Listed for sale | $394,000+46.6%$279/sqft |
Source: Stellar MLS #O6050386 Report a problem | ||
| 1/19/2005 | Sold | $268,800$190/sqft |
Source: Public Record Report a problem | ||
Public tax history
| Year | Property taxes | Tax assessment |
|---|---|---|
| 2025 | $4,712 -5.5% | $292,340 -6.8% |
| 2024 | $4,988 +5% | $313,601 +2.1% |
| 2023 | $4,749 +41.2% | $307,155 +47.5% |
| 2022 | $3,364 +10.1% | $208,250 +10% |
| 2021 | $3,055 +1.1% | $189,325 +3.9% |
| 2020 | $3,021 +4.6% | $182,137 +10% |
| 2019 | $2,888 +7.8% | $165,579 +6.8% |
| 2018 | $2,679 | $154,964 +4% |
| 2017 | $2,679 +4.3% | $149,044 -0.1% |
| 2016 | $2,568 -1.1% | $149,254 +12.5% |
| 2015 | $2,596 +5.4% | $132,665 +0.6% |
| 2014 | $2,464 +35.4% | $131,882 +6.3% |
| 2013 | $1,820 +5% | $124,061 +6.2% |
| 2012 | $1,733 -5.2% | $116,817 -5.3% |
| 2011 | $1,827 -16.2% | $123,338 -14.6% |
| 2010 | $2,180 -12.2% | $144,448 -12.3% |
| 2009 | $2,484 -25.2% | $164,782 -25.3% |
| 2008 | $3,321 -7.8% | $220,498 -7.6% |
| 2007 | $3,602 -3.1% | $238,597 +5.5% |
| 2006 | $3,717 +599.4% | $226,088 +606.5% |
| 2005 | $531 | $32,000 |
| 2004 | -- | -- |
Find assessor info on the county website
Neighborhood: 34714
Nearby homes
- $398,8004 bd3 ba1.9k sqft16631 Fresh Meadow Dr, Clermont, FL 34714Off Market

- $367,3004 bd2 ba1.6k sqft16639 Fresh Meadow Dr, Clermont, FL 34714Off Market
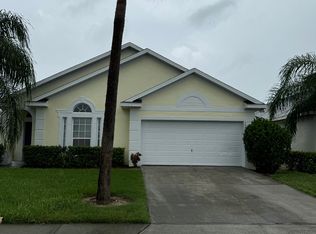
- $392,7004 bd3 ba1.9k sqft16627 Fresh Meadow Dr, Clermont, FL 34714Off Market

- $396,3004 bd3 ba1.9k sqft16643 Fresh Meadow Dr, Clermont, FL 34714Off Market
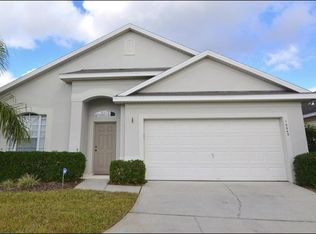
- $399,8004 bd3 ba1.9k sqft1910 Morning Star Dr, Clermont, FL 34714Off Market
- $394,8004 bd3 ba1.9k sqft1906 Morning Star Dr, Clermont, FL 34714Off Market
- $389,7003 bd3 ba1.9k sqft1914 Morning Star Dr, Clermont, FL 34714Off Market
- $351,7004 bd2 ba1.4k sqft16623 Fresh Meadow Dr, Clermont, FL 34714Off Market
Nearby schools
GreatSchools rating
- 3/10Sawgrass Bay Elementary SchoolGrades: PK-5Distance: 2.2 mi
- 6/10Windy Hill Middle SchoolGrades: 6-8Distance: 9.7 mi
- 5/10East Ridge High SchoolGrades: 9-12Distance: 11.6 mi
Get a cash offer in 3 minutes
Find out how much your home could sell for in as little as 3 minutes with a no-obligation cash offer.
Estimated market value
$377,000
Get a cash offer in 3 minutes
Find out how much your home could sell for in as little as 3 minutes with a no-obligation cash offer.
Estimated market value
$377,000
- Florida
- Lake County
- Clermont
- 34714
- 16635 FRESH MEADOW DRIVE
Nearby cities
Nearby zip codes
Other Clermont Topics
