Skip main navigation
Sold for $550,000
  • $550,000

    16635 N 36TH Drive, Phoenix, AZ 85053

    5beds
    2baths
    2,356sqft
    Single Family Residence
    Built in 1979
    0.27 Acres Lot
    $549,700 Zestimate®
    $233/sqft
    $2,404 Estimated rent

    Home value

    $549,700

    $522,000 - $577,000

    $2,404/mo

    Zestimate® history
    Loading
    Loading...

    Owner options

    List your home for rent

    $2,404/mo

    Rent Zestimate®

    Find your next renter with Zillow Rental Manager. Plus, with online applications, you can quickly screen prospective tenants – for free.

    Learn more

    $2,404/mo

    Rent Zestimate®

    Refinance and save

    $3,134/mo

    Est. payment

    Refinancing to a lower rate could help reduce your monthly payments and save thousands over the life of the loan.

    See today's rates

    $3,134/mo

    Est. payment

    Explore your selling options

    Work with a Zillow partner agent

    Leverage their expertise and Zillow's premium Showcase listings to get your home seen by more buyers.

    Get started

    List with your own agent

    Get your home in front of millions of buyers by listing it on Zillow.

    Learn how to do it

    Sell it yourself

    Take full control of how buyers see your home on Zillow by listing For Sale by Owner (FSBO).

    List your home

    What's special

    Rv gateCovered patioHuge lotStorage shedNeutral paintNice size dining tableDual sinks
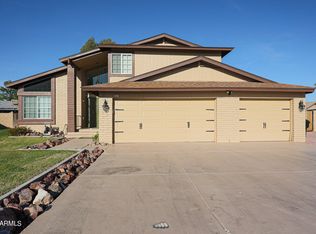
    WELCOME HOME! Beautiful, light, bright, and spacious! This fantastic home offers a perfect blend of comfort and space. The main living area has a beautiful, vaulted ceiling, and plenty of room for the whole family. The kitchen boasts ample, granite countertops, lots of cabinet space, a walk-in pantry, and SS appliances. Owners currently have a nice size dining table across from the wood burning fireplace; and the area could also be a second living area, while still leaving room for a kitchen table. The large, main bedroom has fresh, neutral paint, a walk-in closet, with dual sinks in the bathroom. The remaining bedrooms are spacious and versatile for whatever your family needs are. The 5th bedroom is currently set up as an office, and could also be used as a great guest room. It currently does not have a closet, however, one could easily be added by a buyer if so desired. The huge lot, RV gate, 3 car garage, and storage shed offer plenty of room for all your outdoor toys. The long, covered patio allows for great shade during the hot afternoons, and the side grass area is perfect for the kids to play, or to let the dogs get their exercise. You don't want to let this one pass you by, so come out and see this beautifully maintained home today!

    Zillow last checked:

    Listing updated:

    Listed by:

    Jacquelyn Grant 480-330-3468,

    Compass,

    Nicole Violette 480-381-9759,

    Compass

    Bought with:

    Berenice Hernandez, SA644980000

    RE/MAX Foothills

    Source: ARMLS,MLS#: 6589817MLS Logo

    Facts & features

    Interior

    Bedrooms & bathrooms
    • Bedrooms: 5
    • Bathrooms: 2
    Heating
    • Electric
    Cooling
    • Central Air
    Appliances
    • Included: Dryer, Washer, Refrigerator, Built-in Microwave, Dishwasher, Disposal, Electric Cooktop
    • Laundry: Inside
    Features
    • Pantry, High Speed Internet, Granite Counters, Double Vanity, Eat-in Kitchen, Vaulted Ceiling(s), 3/4 Bath Master Bdrm
    • Flooring: Carpet, Tile
    • Windows: Solar Screens, Double Pane Windows
    • Has basement: No
    • Number of fireplaces: 1
    Interior area
    • Total structure area: 2,356
    • Total interior livable area: 2,356 sqft

    Property

    Parking
    • Total spaces: 7
    • Parking features: RV Gate, Garage Door Opener, Direct Access
    • Garage spaces: 3
    • Uncovered spaces: 4
    Features
    • Stories: 1
    • Patio & porch: Covered
    • Exterior features: Storage
    • Pool features: None
    • Spa features: None
    • Fencing: Block
    Lot
    • Size: 0.27 Acres
    • Features: Desert Back, Desert Front, Grass Back, Auto Timer H2O Front, Auto Timer H2O Back
    Details
    • Parcel number: 20716099

    Construction

    Type & style
    • Home type: SingleFamily
    • Property subtype: Single Family Residence
    Materials
    • Painted, Block
    • Roof: Composition
    Condition
    • Year built: 1979

    Utilities & green energy

    • Sewer: Public Sewer
    • Water: City Water

    Community & neighborhood

    Security
    • Security features: Security System Owned
    Community
    • Community features: Near Bus Stop
    Location
    • Region: Phoenix
    • Subdivision: GOLDEN PALMS NORTH UNIT 1

    Other

    Other facts
    • Listing terms: Cash,Conventional,FHA,VA Loan
    • Ownership: Fee Simple

    Price history

    DateEventPrice
    9/8/2023Sold$550,000$233/sqft
    Source: ARMLS #6589817 Report a problem
    8/24/2023Pending sale$550,000$233/sqft
    Source: ARMLS #6589817 Report a problem
    8/10/2023Listed for sale$550,000+83.4%$233/sqft
    Source: ARMLS #6589817 Report a problem
    10/23/2018Sold$299,900$127/sqft
    Source: ARMLS #5825330 Report a problem
    10/2/2018Pending sale$299,900$127/sqft
    Source: RE/MAX PROFESSIONALS #5825330 Report a problem
    9/27/2018Listed for sale$299,900$127/sqft
    Source: RE/MAX Professionals #5825330 Report a problem

    Public tax history

    YearProperty taxesTax assessment
    2025$2,490 +4%$41,600 -4.2%
    2024$2,393 +1.9%$43,430 +110.9%
    2023$2,349 +2%$20,597 -26.8%
    2022$2,302 +0.2%$28,130 +7.3%
    2021$2,297 +1.9%$26,220 +10.2%
    2020$2,254 +2.9%$23,800 +3.2%
    2019$2,191 $23,060 +6.6%
    2018$2,191 +0.3%$21,630 +10.5%
    2017$2,185 +9.8%$19,570 +6%
    2016$1,990 +3%$18,470 +7.2%
    2015$1,932 $17,230 +19.9%
    2014-- $14,370 +19.1%
    2013-- $12,070 -2.3%
    2012-- $12,350 -10.3%
    2011-- $13,770 -20.2%
    2010-- $17,260 -26.9%
    2009-- $23,620 -11.7%
    2008-- $26,750 +16.6%
    2007-- $22,950 +40.8%
    2006-- $16,300
    2005-- $16,300 +13.2%
    2004-- $14,400
    2003-- $14,400 +7.5%
    2002-- $13,400

    Find assessor info on the county website

    Neighborhood: Deer Valley

    Nearby schools

    GreatSchools rating
    Schools provided by the listing agent
    • Elementary: Washington Elementary School
    • Middle: Desert Foothills Middle School
    • High: Glendale High School
    • District: Washington Elementary District

    Source: ARMLS. This data may not be complete. We recommend contacting the local school district to confirm school assignments for this home.

    Get a cash offer in 3 minutes
    Find out how much your home could sell for in as little as 3 minutes with a no-obligation cash offer.
    Estimated market value
    $549,700
    Get a cash offer in 3 minutes
    Find out how much your home could sell for in as little as 3 minutes with a no-obligation cash offer.
    Estimated market value
    $549,700