Skip main navigation
Contingent
  • $369,900

    16635 S Fox Run Cir, Plainfield, IL 60586

    2beds
    1,886sqft
    : 
    Loading
    Get pre-qualified
    Townhouse, Single Family Residence
    Built in 2012
    4,473 Square Feet Lot
    $-- Zestimate®
    $196/sqft
    $371/mo HOA

    What's special

    Soaring ceilingsStainless steel appliancesWalk-in closet
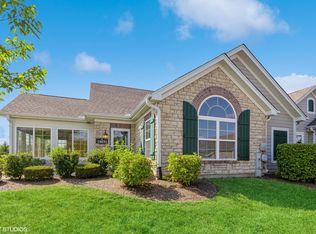
    Starting out or starting over? Check out this one owner, well maintained single level Canterbury model in the Villas at Fox Run, a maintenance free community. One of the large floorplans, offering a private main retreat with expansive double vanity, and walk-in closet you'll have plenty of storage. The 2nd bedroom and den (or Br 3) are positioned for privacy on the opposite side of the home served by a large bath. The vaulted sunroom is flooded with natural light. There are French doors on site should you choose more privacy, or leave open to connect to the heart of the home, a large great room / dining combo with hardwood floors, soaring ceilings open to the granite kitchen with an abundance of cabinetry, including a buffet, and stainless steel appliances. For meal prep and special occasion baking there's plenty of counter space and room for your pots and pans and gadgets. Invite the gang over and serve from either the breakfast bar or buffet. The laundry room with utility sink is conveniently located off the garage. The washer was replaced in 2024. The original owners had a service contract for the hvac system with regular maintenance. The furnace was updated in 2024 and the AC was just serviced. Outside enjoy mature perennials and landscape from your front courtyard. The neighborhood clubhouse is just a few doors down. Wouldn't it be nice to float in the pool or catch up on a book while the hoa maintains the grounds, or host a gathering in the clubhouse? Terrific location with medical services nearby, a couple miles from historic downtown Plainfield's restaurants, shops, library, entertainment and river trails. Not an age restricted community, served by Plainfield schools.
    43 days
    |
    281
    |
    13
    |

    Likely to sell faster than

    Zillow last checked:

    Listing updated:

    Listed by:

    Karen Robertson, BPOR,CIPS,e-PRO,GRI,RENE,SFR,SRES (815)482-8734,

    Crosstown REALTORS Inc

    Source: MRED as distributed by MLS GRID,MLS#: 12653988MLS Logo

      Facts & features

      Interior

      Bedrooms & bathrooms
      • Bedrooms: 2
      • Bathrooms: 2
      • Full bathrooms: 2
      Rooms
      • Room types: Den, Heated Sun Room
      Primary bedroom
      • Features: Flooring (Carpet), Window Treatments (All), Bathroom (Full)
      • Level: Main
      • Area: 224 Square Feet
      • Dimensions: 16X14
      Bedroom 2
      • Features: Flooring (Carpet), Window Treatments (All)
      • Level: Main
      • Area: 143 Square Feet
      • Dimensions: 13X11
      Den
      • Level: Main
      • Area: 132 Square Feet
      • Dimensions: 12X11
      Dining room
      • Features: Flooring (Hardwood), Window Treatments (All)
      • Level: Main
      • Area: 168 Square Feet
      • Dimensions: 14X12
      Other
      • Features: Flooring (Carpet), Window Treatments (All)
      • Level: Main
      • Area: 192 Square Feet
      • Dimensions: 16X12
      Kitchen
      • Features: Kitchen (Eating Area-Breakfast Bar, Pantry-Closet), Flooring (Hardwood)
      • Level: Main
      • Area: 210 Square Feet
      • Dimensions: 15X14
      Laundry
      • Features: Flooring (Ceramic Tile)
      • Level: Main
      • Area: 63 Square Feet
      • Dimensions: 9X7
      Living room
      • Features: Flooring (Hardwood), Window Treatments (All)
      • Level: Main
      • Area: 270 Square Feet
      • Dimensions: 18X15
      Heating
      • Natural Gas
      Cooling
      • Central Air
      Appliances
      • Included: Range, Microwave, Dishwasher, Refrigerator, Disposal, Stainless Steel Appliance(s)
      • Laundry: Main Level, Gas Dryer Hookup, In Unit, Sink
      Features
      • Vaulted Ceiling(s), 1st Floor Bedroom, 1st Floor Full Bath, Walk-In Closet(s), Open Floorplan, Granite Counters
      • Flooring: Hardwood
      • Basement: None
      • Common walls with other units/homes: End Unit
      Interior area
      • Total structure area: 0
      • Total interior livable area: 1,886 sqft

      Property

      Parking
      • Total spaces: 2
      • Parking features: Asphalt, Garage Door Opener, Yes, Garage Owned, Attached, Garage
      • Attached garage spaces: 2
      • Has uncovered spaces: Yes
      Accessibility
      • Accessibility features: No Disability Access
      Features
      • Patio & porch: Patio
      Lot
      • Size: 4,473 Square Feet
      • Dimensions: 63 x 71
      • Features: Landscaped
      Details
      • Parcel number: 0603223100770000
      • Special conditions: None
      • Other equipment: Ceiling Fan(s)

      Construction

      Type & style
      • Home type: Townhouse
      • Property subtype: Townhouse, Single Family Residence
      Materials
      • Vinyl Siding, Stone
      • Roof: Asphalt
      Condition
      • New construction: No
      • Year built: 2012
      Details
      • Builder model: Canterbury

      Utilities & green energy

      • Electric: Circuit Breakers
      • Sewer: Public Sewer
      • Water: Public

      Community & HOA

      Community
      • Security: Carbon Monoxide Detector(s)
      • Subdivision: Villas At Fox Run
      HOA
      • Has HOA: Yes
      • Amenities included: Pool
      • Services included: Clubhouse, Pool, Lawn Care, Snow Removal
      • HOA fee: $371 monthly
      Location
      • Region: Plainfield

      Financial & listing details

      • Price per square foot: $196/sqft
      • Tax assessed value: $335,490
      • Annual tax amount: $4,296
      • Date on market: 6/1/2026
      • Ownership: Fee Simple w/ HO Assn.

        Estimated market value

        Not available

        Estimated sales range

        Not available

        Not available

        Price history

        DateEventPrice
        6/22/2026Contingent$369,900$196/sqft
        Source: MRED as distributed by MLS GRID #12653988 Report a problem
        6/1/2026Listed for sale$369,900+39.6%$196/sqft
        Source: MRED as distributed by MLS GRID #12653988 Report a problem
        11/1/2015Listing removed$265,000$141/sqft
        Source: RE/MAX Professionals Select #08949310 Report a problem
        10/8/2015Price change$265,000-1.7%$141/sqft
        Source: RE/MAX Professionals Select #08949310 Report a problem
        9/2/2015Price change$269,500-2%$143/sqft
        Source: RE/MAX Professionals Select #08949310 Report a problem
        6/10/2015Listed for sale$274,900+17.8%$146/sqft
        Source: RE/MAX Professionals Select #08949310 Report a problem
        2/14/2013Sold$233,417+11.2%$124/sqft
        Source: Public Record Report a problem
        11/28/2012Sold$209,990$111/sqft
        Source: Agent Provided Report a problem

        Public tax history

        YearProperty taxesTax assessment
        2024$4,503 -6.2%$111,830 +10.7%
        2023$4,803 -10.5%$101,002 +1.2%
        2022$5,364 -1.4%$99,784 +7%
        2021$5,441 -1.6%$93,256 +2.9%
        2020$5,529 -1.5%$90,610 +5%
        2019$5,613 -2%$86,336 +6.4%
        2018$5,729 -2.2%$81,117 +5.2%
        2017$5,860 -9.9%$77,086 -6.5%
        2016$6,502 +6.8%$82,478 +6.8%
        2015$6,089 $77,262 +3.7%
        2014$6,089 -10.6%$74,534
        2013$6,812 $74,534
        Find assessor info on the county website

        Monthly payment

        Est. payment

        Payment breakdown

        Explore the cost of this home by adjusting the details. Changes won't be saved.
        All calculations are estimates and provided by Zillow, Inc. for informational purposes only. Actual amounts may vary.
        HOA fees may include property taxes on listings classified as Co-Ops. Contact the listing agent and/or owner for fee details.
        Mortgage interest rates are dependent on a number of factors, including credit score, down payment, and repayment length. Interest rate data provided by Zillow Group Marketplace, Inc. as of 1/1/1970 from various mortgage lenders with which we have lead or other similar arrangements; the Estimated Payment is an average of those rates.
        See how much you could borrow to make a competitive offer.

        Climate risks

        Neighborhood: 60586

        Getting around

        9 / 100
        Car-Dependent
        28 / 100
        Somewhat Bikeable

        Nearby schools

        GreatSchools rating
        Schools provided by the listing agent
        • Elementary: River View Elementary School
        • Middle: Timber Ridge Middle School
        • High: Plainfield Central High School
        • District: 202

        Source: MRED as distributed by MLS GRID. This data may not be complete. We recommend contacting the local school district to confirm school assignments for this home.

        A local agent can set up tours, give advice and negotiate with sellers.

        Browse local experts

        Similar homes