Enjoy the luxury and entertain in this 5-bedroom, 4.5-bathroom masterpiece spanning approximately 4381 sq. ft. -- Immerse yourself in the grand master suite, featuring a walk-in closet, a spacious sitting area, and a spa-like bathroom with dual sinks, a deep jetted tub, and a walk-in shower. Also on this upper level is a separate office with French doors, two bedrooms and a laundry room equipped with a washer and dryer. -- The lower level boasts two entrances, a media room, 2 bedrooms, and 2 bathrooms with walk-in showers, plus storage space. -- The main level is a culinary haven with a chef's kitchen, breakfast bar, pantry, and butler's pantry, complete with a built-in Miele Coffee station. The dining room features built-in cabinets, and the matching table can be part of the sale. The sale includes the piano in the living room, adding a musical touch to this remarkable home. Both the living room and family room have fireplaces, creating a cozy ambiance. -- Step outdoors to a large deck, perfect for relaxation or entertainment. Either inside or outside, take in the northern territorial views. -- What's more, many lights are controlled in intensity and color via Alexa voice commands, enhancing the modern conveniences of this residence. When you enter, say "Alexa turn on all lights to bright white". The spacious 3-bay garage comes equipped with a Tesla charging station. - - The property is protected with a high end home warranty from American Home Shield for your peace of mind. - - You can relax and sample organic wines at the nearby Cooper Mountain Vineyards. This home is an easy drive to Nike and Intel Campuses.
Sold
$950,000
16635 SW Ivy Glenn St, Beaverton, OR 97007
5beds
4,381sqft
Residential, Single Family Residence
Built in 1997
9,147 Square Feet Lot
$986,800 Zestimate®
$217/sqft
$4,584 Estimated rent
Home value
$986,800
$928,000 - $1.06M
$4,584/mo
Zestimate® history
Owner options
List your home for rent
$4,584/mo
Rent Zestimate®
Find your next renter with Zillow Rental Manager. Plus, with online applications, you can quickly screen prospective tenants – for free.
$4,584/mo
Rent Zestimate®
Refinance and save
$6,168/mo
Est. payment
Refinancing to a lower rate could help reduce your monthly payments and save thousands over the life of the loan.
$6,168/mo
Est. payment
Explore your selling options
Work with a Zillow partner agent
Leverage their expertise and Zillow's premium Showcase listings to get your home seen by more buyers.
Get startedList with your own agent
Get your home in front of millions of buyers by listing it on Zillow.
Learn how to do itSell it yourself
Take full control of how buyers see your home on Zillow by listing For Sale by Owner (FSBO).
List your homeWhat's special
Cooper mountain vineyardsLarge deckOrganic winesStorage spaceFrench doorsSpacious sitting areaTesla charging station
Zillow last checked:
Listing updated:
Listed by:
Frank Binnendyk 503-819-2521,
Century 21 North Homes Realty
Bought with:
Vince Kinney, 201241118
Matin Real Estate
Source: RMLS (OR),MLS#: 24350958
Facts & features
Interior
Bedrooms & bathrooms
- Bedrooms: 5
- Bathrooms: 5
- Full bathrooms: 4
- Partial bathrooms: 1
- Main level bathrooms: 1
Rooms
- Room types: Bedroom 4, Bedroom 5, Media Room, Bedroom 2, Bedroom 3, Dining Room, Family Room, Kitchen, Living Room, Primary Bedroom
Primary bedroom
- Features: Jetted Tub, Suite, Walkin Closet, Walkin Shower
- Level: Upper
- Area: 494
- Dimensions: 19 x 26
Bedroom 2
- Features: Builtin Features
- Level: Upper
- Area: 168
- Dimensions: 14 x 12
Bedroom 3
- Features: Builtin Features
- Level: Upper
- Area: 156
- Dimensions: 13 x 12
Bedroom 4
- Features: Exterior Entry
- Level: Lower
- Area: 165
- Dimensions: 15 x 11
Bedroom 5
- Level: Lower
- Area: 120
- Dimensions: 12 x 10
Dining room
- Features: Builtin Features, Hardwood Floors
- Level: Main
- Area: 130
- Dimensions: 10 x 13
Family room
- Features: Deck, Fireplace, Hardwood Floors
- Level: Main
- Area: 256
- Dimensions: 16 x 16
Kitchen
- Features: Builtin Range, Builtin Refrigerator, Eat Bar, Gas Appliances, Hardwood Floors, Updated Remodeled, Butlers Pantry, Double Oven, Granite
- Level: Main
- Area: 450
- Width: 25
Living room
- Features: Fireplace, Hardwood Floors
- Level: Main
- Area: 221
- Dimensions: 13 x 17
Heating
- Forced Air, Fireplace(s)
Cooling
- Central Air
Appliances
- Included: Built In Oven, Built-In Range, Built-In Refrigerator, Cooktop, Dishwasher, Double Oven, Gas Appliances, Microwave, Range Hood, Stainless Steel Appliance(s), Wine Cooler, Washer/Dryer, Gas Water Heater, Tank Water Heater
- Laundry: Laundry Room
Features
- Floor 3rd, Ceiling Fan(s), Central Vacuum, Granite, Wainscoting, Built-in Features, Eat Bar, Updated Remodeled, Butlers Pantry, Suite, Walk-In Closet(s), Walkin Shower, Kitchen Island, Pantry
- Flooring: Hardwood, Vinyl, Wall to Wall Carpet, Wood
- Windows: Double Pane Windows
- Basement: Crawl Space,Exterior Entry,Full
- Number of fireplaces: 2
- Fireplace features: Gas
- Furnished: Yes
Interior area
- Total structure area: 4,381
- Total interior livable area: 4,381 sqft
Property
Parking
- Total spaces: 3
- Parking features: Driveway, On Street, Garage Door Opener, Attached
- Attached garage spaces: 3
- Has uncovered spaces: Yes
Accessibility
- Accessibility features: Garage On Main, Walkin Shower, Accessibility
Features
- Stories: 3
- Patio & porch: Deck
- Exterior features: Garden, Raised Beds, Yard, Exterior Entry
- Has spa: Yes
- Spa features: Bath
- Fencing: Fenced
- Has view: Yes
- View description: Territorial
Lot
- Size: 9,147 Square Feet
- Features: Gentle Sloping, Hilly, Terraced, Trees, Sprinkler, SqFt 7000 to 9999
Details
- Additional structures: Furnished
- Parcel number: R2058521
Construction
Type & style
- Home type: SingleFamily
- Architectural style: Traditional
- Property subtype: Residential, Single Family Residence
Materials
- Cement Siding, Stucco
- Foundation: Other
- Roof: Composition
Condition
- Updated/Remodeled
- New construction: No
- Year built: 1997
Details
- Warranty included: Yes
Utilities & green energy
- Gas: Gas
- Sewer: Public Sewer
- Water: Public
- Utilities for property: Cable Connected, Satellite Internet Service
Community & HOA
Community
- Security: Entry
- Subdivision: Thornbrook
HOA
- Has HOA: Yes
- HOA fee: $324 annually
Location
- Region: Beaverton
Financial & listing details
- Price per square foot: $217/sqft
- Tax assessed value: $985,950
- Annual tax amount: $12,556
- Date on market: 1/11/2024
- Cumulative days on market: 91 days
- Listing terms: Cash,Conventional,FHA,VA Loan
- Road surface type: Paved
Price history
| Date | Event | Price |
|---|---|---|
| 5/10/2024 | Sold | $950,000+0%$217/sqft |
Source:  RMLS (OR) #24350958 Report a problem RMLS (OR) #24350958 Report a problem | ||
| 4/11/2024 | Pending sale | $949,900$217/sqft |
Source: RMLS (OR) #24350958 Report a problem | ||
| 4/5/2024 | Listed for sale | $949,900+187.8%$217/sqft |
Source: RMLS (OR) #24350958 Report a problem | ||
| 12/19/1997 | Sold | $330,000+500%$75/sqft |
Source: Public Record Report a problem | ||
| 5/6/1997 | Sold | $55,000$13/sqft |
Source: Public Record Report a problem | ||
Public tax history
| Year | Property taxes | Tax assessment |
|---|---|---|
| 2025 | $13,848 +4.1% | $630,330 +3% |
| 2024 | $13,299 +5.9% | $611,980 +3% |
| 2023 | $12,556 +4.5% | $594,160 +3% |
| 2022 | $12,017 +3.6% | $576,860 |
| 2021 | $11,597 +4.5% | -- |
| 2020 | $11,094 +3.8% | $543,750 +3% |
| 2019 | $10,685 +1.4% | $527,920 |
| 2018 | $10,541 | $527,920 +6.1% |
| 2017 | $10,541 +10.7% | $497,630 +3% |
| 2016 | $9,526 | $483,140 +3% |
| 2015 | $9,526 +3.5% | $469,070 +3% |
| 2014 | $9,203 +5.6% | $455,410 +3% |
| 2013 | $8,712 +7.3% | $442,150 +3% |
| 2012 | $8,122 +3.2% | $429,280 -11.2% |
| 2011 | $7,868 +18.5% | $483,520 +14% |
| 2010 | $6,642 +2.3% | $424,150 -8.3% |
| 2009 | $6,490 +8.3% | $462,300 -12.2% |
| 2008 | $5,994 +1% | $526,830 -2.5% |
| 2007 | $5,935 +10.1% | $540,370 +6.6% |
| 2006 | $5,389 -7.3% | $506,930 +19.5% |
| 2005 | $5,813 +10.1% | $424,250 +10.9% |
| 2004 | $5,280 -3.5% | $382,530 +3% |
| 2003 | $5,469 +13% | $371,290 +3.5% |
| 2002 | $4,840 +4.8% | $358,840 +3.5% |
| 2001 | $4,618 +6.8% | $346,710 +4.2% |
| 2000 | $4,325 | $332,870 |
Find assessor info on the county website
Neighborhood: Aloha
Nearby homes
- $754,1004 bd4 ba3k sqft16655 SW Ivy Glenn St, Beaverton, OR 97007Off Market
- $740,0004 bd3 ba3.6k sqft16595 SW Ivy Glenn St, Beaverton, OR 97007Off Market
- $744,5004 bd3 ba2.8k sqft16620 SW Ivy Glenn St, Beaverton, OR 97007Off Market
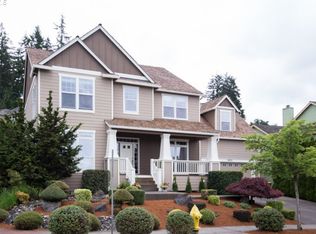
- $709,8004 bd3 ba2.4k sqft16675 SW Ivy Glenn St, Beaverton, OR 97007Off Market
- $738,9005 bd3 ba3.3k sqft16575 SW Ivy Glenn St, Beaverton, OR 97007Off Market
- $699,4004 bd2 ba2.8k sqft16650 SW Ivy Glenn St, Beaverton, OR 97007Off Market
- $516,9003 bd2 ba1.8k sqft6185 SW 166th Ave, Beaverton, OR 97007Off Market
- $693,9004 bd3 ba2.2k sqft16570 SW Taft Ct, Beaverton, OR 97007Off Market
Nearby schools
GreatSchools rating
- 8/10Cooper Mountain Elementary SchoolGrades: K-5Distance: 0.7 mi
- 3/10Mountain View Middle SchoolGrades: 6-8Distance: 0.5 mi
- 8/10Mountainside High SchoolGrades: 9-12Distance: 3.2 mi
Schools provided by the listing agent
- Elementary: Cooper Mountain
- Middle: Mountain View
- High: Mountainside
Source: RMLS (OR). This data may not be complete. We recommend contacting the local school district to confirm school assignments for this home.
Get a cash offer in 3 minutes
Find out how much your home could sell for in as little as 3 minutes with a no-obligation cash offer.
Estimated market value
$986,800
Get a cash offer in 3 minutes
Find out how much your home could sell for in as little as 3 minutes with a no-obligation cash offer.
Estimated market value
$986,800
- Oregon
- Washington County
- Beaverton
- 97007
- Aloha
- 16635 SW Ivy Glenn St
