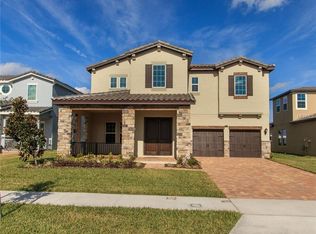
Live amidst the magic at 16635 Toccoa Row - this terrific Twinwaters home is the model for modern Orlando living. In one of the most sought-after zip codes, this five-bedroom, four-bath, three-car garage property is the one for you! From the moment you walk into the spacious foyer, you feel connected to the heart of the home. A fantastic floor plan offers sightlines throughout the house. The spacious dining room flows through to the open-concept living room and gourmet kitchen. Elegant pendant lights shine upon the granite island and another beautiful fixture illuminates the family eating space. Together, timeless white cabinets, a Café series French Door Refrigerator, and a spacious pantry with extensive shelving make this a dream kitchen! Triple sliders let in gorgeous light and a great view of the lanai and sparkling heated pool. Live outside as much as in with a stunning brick paver patio that’s summer kitchen ready to entertain your family and friends. Look forward to late-night swims under the lanterns - a stacked stone back wall and three waterfalls make your pool feel special all the time. A main floor bedroom (currently set up as a home gym) can function as a perfect multi-generational space, while in the upstairs master bedroom suite, you can relax in your spacious sitting room, recharge by indulging in the corner soaking tub or custom-tiled oversized shower, and prepare for the day in your 21’ long walk-in closet. Access to the laundry room through this space makes life simpler! Another large bedroom is next to the upper-level main bath, and the two other bedrooms on this level are set apart for privacy, boasting their walk-in closets with built-in systems and sharing a jack-and-jill bathroom. Also upstairs is the loft area currently styled as a versatile work-from-home space that can double as a homework spot for the kids. Near a conservation area, your new neighborhood has so much to explore including a fitness trail, a community pool with splash features, and multiple playgrounds and parks. Dash to Publix around the corner, find shopping and restaurants minutes away in Winter Garden Village and Downtown Winter Garden, commute with easy access to the 429/Turnpike, and make travel easy by being situated near the airport. Visit your favorite characters and attractions at Disney World/Universal - just 20 minutes away!
Sold for $1,100,000
Zillow last checked:
Listing updated:
Bought with:
Marcia Castro Socas, 3011950
CASTRO REALTY GROUP
Source: Stellar MLS,MLS#: O6170263 Originating MLS: Orlando Regional
Originating MLS: Orlando Regional
Price history
| Date | Event | Price |
|---|---|---|
| 3/6/2024 | Sold | $1,100,000-6.4%$286/sqft |
Source:  Stellar MLS #O6170263 Report a problem Stellar MLS #O6170263 Report a problem | ||
| 2/8/2024 | Pending sale | $1,175,000$305/sqft |
Source: Stellar MLS #O6170263 Report a problem | ||
| 2/7/2024 | Listing removed | -- |
Source: Stellar MLS #O6170263 Report a problem | ||
| 1/27/2024 | Price change | $1,175,000-4.1%$305/sqft |
Source: Stellar MLS #O6170263 Report a problem | ||
| 1/15/2024 | Listed for sale | $1,225,000+29.2%$318/sqft |
Source: Stellar MLS #O6170263 Report a problem | ||
| 2/28/2022 | Sold | $948,000+2.5%$246/sqft |
Source: Public Record Report a problem | ||
| 2/2/2022 | Pending sale | $925,000$240/sqft |
Source: Stellar MLS #O6000896 Report a problem | ||
| 2/2/2022 | Listed for sale | $925,000+88.8%$240/sqft |
Source: Stellar MLS #O6000896 Report a problem | ||
| 7/3/2017 | Sold | $490,000-2.4%$127/sqft |
Source: Public Record Report a problem | ||
| 5/11/2017 | Price change | $502,030+0%$130/sqft |
Source: Meritage Homes Report a problem | ||
| 4/13/2017 | Price change | $501,9750%$130/sqft |
Source: Meritage Homes Report a problem | ||
| 4/2/2017 | Price change | $501,986+0.4%$130/sqft |
Source: Meritage Homes Report a problem | ||
| 3/8/2017 | Listed for sale | $500,000$130/sqft |
Source: Meritage Homes Report a problem | ||
Nearby homes
- $876,6005 bd4 ba3.8k sqft16629 Toccoa Row, Winter Garden, FL 34787Off Market

- $976,8005 bd4 ba3.6k sqft16641 Toccoa Row, Winter Garden, FL 34787Off Market
- $100-- bd-- ba-- sqft1610 Alamere Ave, Winter Garden, FL 34787Off Market
- $794,8005 bd4 ba3.3k sqft16623 Toccoa Row, Winter Garden, FL 34787Off Market
Get a cash offer in 3 minutes
Find out how much your home could sell for in as little as 3 minutes with a no-obligation cash offer.
Estimated market value
$1,073,700
