Enjoy full Front Range mountain views and timeless Mediterranean-inspired elegance in this exceptional custom home set on just over an acre. From the moment you enter the dramatic two-story foyer with its sweeping curved staircase and open bridge walkway above, you'll sense the spacious elegance that defines this home. Natural light pours into the stunning two-story living room, while the heart of the home-the expansive kitchen-offers stainless steel appliances, a wine fridge, beautiful cabinetry, and a massive island that opens to the cozy family room with fireplace. Just off the kitchen, you'll find a large laundry room, bonus room, and convenient half bath near the back entry. The main-level primary suite is a true retreat, featuring two generous walk-in closets and a luxurious five-piece bath with a deep soaking tub-an ideal space to unwind. Throughout the home, thoughtful design elements like wainscotting walls in the dining room and in-ceiling coffered lighting create a warm, inviting ambiance. A west-facing office with built-ins is ideally situated near the front door for work-from-home ease. Upstairs, the home offers two separate bedroom wings, each with two full bedroom suites, connected by a dramatic open bridge that overlooks the entry and leads to a spacious bonus room with wet bar and balcony-perfect for taking in the stunning full Front Range sunsets. Outside, enjoy expansive patios, a relaxing hot tub, and plenty of room to roam. With dual furnaces, two AC units and an oversized three-car garage, this home blends comfort, functionality, and unforgettable mountain views-all just 10 minutes from downtown Erie.
Sold for $1,490,465
$1,490,465
16636 Krameria Way, Brighton, CO 80602
5beds
6,879sqft
Single Family Residence
Built in 2005
1.03 Acres Lot
$1,458,400 Zestimate®
$217/sqft
$5,276 Estimated rent
Home value
$1,458,400
$1.36M - $1.56M
$5,276/mo
Zestimate® history
Owner options
List your home for rent
$5,276/mo
Rent Zestimate®
Find your next renter with Zillow Rental Manager. Plus, with online applications, you can quickly screen prospective tenants – for free.
$5,276/mo
Rent Zestimate®
Refinance and save
$9,297/mo
Est. payment
Refinancing to a lower rate could help reduce your monthly payments and save thousands over the life of the loan.
$9,297/mo
Est. payment
Explore your selling options
Work with a Zillow partner agent
Leverage their expertise and Zillow's premium Showcase listings to get your home seen by more buyers.
Get startedList with your own agent
Get your home in front of millions of buyers by listing it on Zillow.
Learn how to do itSell it yourself
Take full control of how buyers see your home on Zillow by listing For Sale by Owner (FSBO).
List your homeWhat's special
Zillow last checked:
Listing updated:
Listed by:
Laurel Wells 303-324-7808 Laurel.Wells@cbrealty.com,
Coldwell Banker Realty 56,
Sarah Bobo 303-818-1948,
Coldwell Banker Realty-N Metro
Bought with:
Tanya Vidal, 40030669
Jason Mitchell Real Estate Colorado, LLC
Source: REcolorado as distributed by MLS GRID,MLS#: 7680748
Facts & features
Interior
Bedrooms & bathrooms
- Bedrooms: 5
- Bathrooms: 6
- Full bathrooms: 3
- 3/4 bathrooms: 2
- 1/2 bathrooms: 1
- Main level bathrooms: 2
- Main level bedrooms: 1
Bedroom
- Description: Luxury Vinyl
- Level: Upper
- Area: 238 Square Feet
- Dimensions: 17 x 14
Bedroom
- Description: Luxury Vinyl
- Level: Upper
- Area: 224 Square Feet
- Dimensions: 14 x 16
Bedroom
- Description: Luxury Vinyl
- Level: Upper
- Area: 195 Square Feet
- Dimensions: 15 x 13
Bedroom
- Description: Luxury Vinyl
- Level: Upper
- Area: 255 Square Feet
- Dimensions: 15 x 17
Bathroom
- Level: Main
Bathroom
- Level: Upper
Bathroom
- Level: Upper
Bathroom
- Level: Upper
Bathroom
- Level: Upper
Other
- Description: Luxury Vinyl
- Level: Main
- Area: 437 Square Feet
- Dimensions: 19 x 23
Other
- Level: Main
Dining room
- Level: Main
Family room
- Level: Main
Game room
- Level: Upper
Kitchen
- Description: Luxury Vinyl
- Level: Main
- Area: 437 Square Feet
- Dimensions: 19 x 23
Laundry
- Level: Main
Living room
- Level: Main
Office
- Description: Luxury Vinyl
- Level: Main
- Area: 196 Square Feet
- Dimensions: 14 x 14
Office
- Level: Main
Heating
- Forced Air
Cooling
- Central Air
Appliances
- Included: Bar Fridge, Dishwasher, Disposal, Double Oven, Dryer, Microwave, Range, Refrigerator, Washer
Features
- Ceiling Fan(s), Eat-in Kitchen, Entrance Foyer, Five Piece Bath, High Ceilings, Kitchen Island, Open Floorplan, Pantry, Primary Suite
- Flooring: Tile, Vinyl
- Windows: Window Coverings
- Basement: Unfinished
- Number of fireplaces: 1
- Fireplace features: Gas
Interior area
- Total structure area: 6,879
- Total interior livable area: 6,879 sqft
- Finished area above ground: 6,505
- Finished area below ground: 374
Property
Parking
- Total spaces: 3
- Parking features: Garage - Attached
- Attached garage spaces: 3
Features
- Levels: Two
- Stories: 2
- Patio & porch: Covered, Front Porch
- Exterior features: Balcony, Garden, Private Yard
- Has spa: Yes
- Spa features: Spa/Hot Tub, Heated
- Fencing: Partial
- Has view: Yes
- View description: Mountain(s)
Lot
- Size: 1.03 Acres
- Features: Landscaped, Many Trees, Sprinklers In Front, Sprinklers In Rear
Details
- Parcel number: R0126170
- Zoning: R-E
- Special conditions: Standard
Construction
Type & style
- Home type: SingleFamily
- Property subtype: Single Family Residence
Materials
- Stucco
- Roof: Spanish Tile
Condition
- Updated/Remodeled
- Year built: 2005
Utilities & green energy
- Water: Public
Community & HOA
Community
- Security: Smoke Detector(s)
- Subdivision: Eagle Shadow
HOA
- Has HOA: Yes
- Services included: Trash
- HOA fee: $60 annually
- HOA name: Todd Creek Village
- HOA phone: 303-280-0474
- Second HOA fee: $300 annually
- Second HOA name: Eagle Shadow
- Second HOA phone: 720-974-4138
Location
- Region: Brighton
Financial & listing details
- Price per square foot: $217/sqft
- Tax assessed value: $1,894,000
- Annual tax amount: $12,156
- Date on market: 8/31/2025
- Listing terms: Cash,Conventional,Jumbo,Owner Will Carry,VA Loan
- Exclusions: Seller's Personal Property And Staging Items
- Ownership: Individual
- Road surface type: Paved
Price history
| Date | Event | Price |
|---|---|---|
| 10/14/2025 | Sold | $1,490,465-2.3%$217/sqft |
Source:  REcolorado as distributed by MLS GRID #7680748 Report a problem REcolorado as distributed by MLS GRID #7680748 Report a problem | ||
| 9/4/2025 | Pending sale | $1,525,000$222/sqft |
Source: REcolorado as distributed by MLS GRID #7680748 Report a problem | ||
| 9/2/2025 | Price change | $1,525,000-3.2%$222/sqft |
Source:  IRES as distributed by MLS GRID #1038510 Report a problem IRES as distributed by MLS GRID #1038510 Report a problem | ||
| 8/6/2025 | Price change | $1,575,000-1.6%$229/sqft |
Source: IRES as distributed by MLS GRID #1038510 Report a problem | ||
| 7/10/2025 | Listed for sale | $1,600,000+33.3%$233/sqft |
Source: IRES as distributed by MLS GRID #1038510 Report a problem | ||
| 8/5/2021 | Sold | $1,200,000+65.5%$174/sqft |
Source: Public Record Report a problem | ||
| 8/10/2009 | Sold | $725,000-3.3%$105/sqft |
Source: Public Record Report a problem | ||
| 5/1/2009 | Listing removed | $749,900$109/sqft |
Source: Listhub #759852 Report a problem | ||
| 4/10/2009 | Price change | $749,900-6.3%$109/sqft |
Source: Listhub #759852 Report a problem | ||
| 6/19/2008 | Listed for sale | $799,900+483.9%$116/sqft |
Source: Listhub #670031 Report a problem | ||
| 11/17/2004 | Sold | $137,000$20/sqft |
Source: Public Record Report a problem | ||
Public tax history
| Year | Property taxes | Tax assessment |
|---|---|---|
| 2025 | $12,156 +0.4% | $118,380 +17.8% |
| 2024 | $12,106 +10.3% | $100,520 -21.4% |
| 2023 | $10,971 +5% | $127,920 +53.5% |
| 2022 | $10,450 | $83,310 -2.8% |
| 2021 | -- | $85,710 -5.9% |
| 2020 | $11,058 | $91,040 -0.1% |
| 2019 | $11,058 +58.3% | $91,130 +65.7% |
| 2018 | $6,983 | $54,990 |
| 2017 | $6,983 | $54,990 -3.4% |
| 2016 | -- | $56,920 |
| 2015 | $7,240 | $56,920 +6.7% |
| 2014 | -- | $53,370 |
| 2013 | -- | $53,370 -4.7% |
| 2012 | -- | $55,980 |
| 2011 | -- | $55,980 +7.2% |
| 2010 | -- | $52,230 |
| 2009 | -- | $52,230 +4.2% |
| 2008 | -- | $50,140 |
| 2007 | -- | $50,140 +137.9% |
| 2006 | -- | $21,080 +5.2% |
| 2005 | -- | $20,030 +337.3% |
| 2004 | -- | $4,580 +5.5% |
| 2003 | $392 +911.7% | $4,340 +43.7% |
| 2002 | $39 +669.6% | $3,020 +7450% |
| 2001 | $5 | $40 |
Find assessor info on the county website
Neighborhood: 80602
Nearby homes
- $1,060,3004 bd4 ba2.7k sqft16619 Leyden St, Brighton, CO 80602Off Market
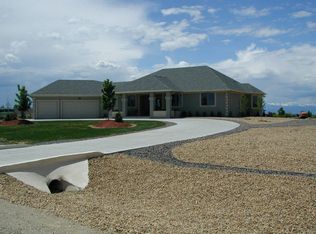
- $1,062,5003 bd3 ba2.8k sqft16620 Krameria Way, Brighton, CO 80602Off Market
- $1,135,3004 bd2 ba2.3k sqft16641 Leyden St, Brighton, CO 80602Off Market
- $993,5003 bd3 ba2.8k sqft16647 Krameria Way, Brighton, CO 80602Off Market
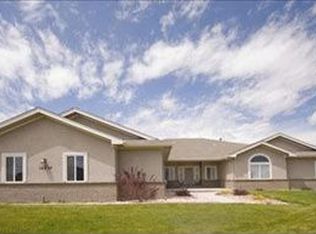
- $937,8003 bd2 ba2.6k sqft16650 Krameria Way, Brighton, CO 80602Off Market
- $1,150,1005 bd5 ba5.2k sqft16625 Krameria Way, Brighton, CO 80602Off Market
- $961,2005 bd3 ba4.5k sqft16653 Leyden St, Brighton, CO 80602Off Market
- $1,290,9007 bd4 ba4.9k sqft16675 Krameria Ct, Brighton, CO 80602Off Market
Nearby schools
GreatSchools rating
- 5/10West Ridge Elementary SchoolGrades: PK-5Distance: 4.3 mi
- 4/10Rodger Quist Middle SchoolGrades: 6-8Distance: 4.1 mi
- 5/10Riverdale Ridge High SchoolGrades: 9-12Distance: 4.3 mi
Schools provided by the listing agent
- Elementary: West Ridge
- Middle: Roger Quist
- High: Riverdale Ridge
- District: School District 27-J
Source: REcolorado as distributed by MLS GRID. This data may not be complete. We recommend contacting the local school district to confirm school assignments for this home.
Get a cash offer in 3 minutes
Find out how much your home could sell for in as little as 3 minutes with a no-obligation cash offer.
Estimated market value
$1,458,400
Get a cash offer in 3 minutes
Find out how much your home could sell for in as little as 3 minutes with a no-obligation cash offer.
Estimated market value
$1,458,400
- Colorado
- Adams County
- Todd Creek
- 80602
- 16636 Krameria Way
Nearby cities
Nearby zip codes
Other Todd Creek Topics
