Skip main navigation
Sold for $315,000
  • $315,000

    16636 NW 194th Ter, High Springs, FL 32643

    3beds
    1,503sqft
    Single Family Residence
    Built in 2013
    6,534 Square Feet Lot
    $311,500 Zestimate®
    $210/sqft
    $2,248 Estimated rent

    Home value

    $311,500

    $287,000 - $340,000

    $2,248/mo

    Zestimate® history
    Loading
    Loading...

    Owner options

    List your home for rent

    $2,248/mo

    Rent Zestimate®

    Find your next renter with Zillow Rental Manager. Plus, with online applications, you can quickly screen prospective tenants – for free.

    Learn more

    $2,248/mo

    Rent Zestimate®

    Refinance and save

    $2,278/mo

    Est. payment

    Refinancing to a lower rate could help reduce your monthly payments and save thousands over the life of the loan.

    See today's rates

    $2,278/mo

    Est. payment

    Explore your selling options

    Work with a Zillow partner agent

    Leverage their expertise and Zillow's premium Showcase listings to get your home seen by more buyers.

    Get started

    List with your own agent

    Get your home in front of millions of buyers by listing it on Zillow.

    Learn how to do it

    Sell it yourself

    Take full control of how buyers see your home on Zillow by listing For Sale by Owner (FSBO).

    List your home

    What's special

    Functional layoutPrivate primary suite
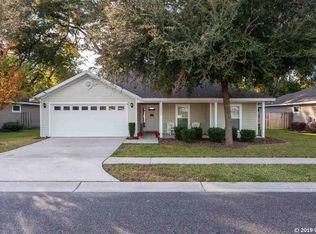
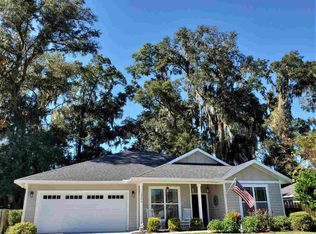
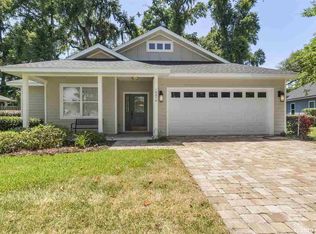
    Beautiful new listing in Oak Ridge. This well maintained 3-bedroom, 2 bath home offers 1,503sf of comfortable living space and has been lovingly cared for by its original owner. Located in a quiet, established neighborhood, the home features a functional layout with inviting living area, a practical kitchen with granite countertops, a private primary suite, and a beautifully landscaped front and back yard. The additional bedrooms provide flexibility for family, guests, or a home office. With pride of ownership evident throughout, this property is a great opportunity for buyers looking for a move-in-ready home in a desirable location. Convenient commute to Gainesville or Lake City.

    Zillow last checked:

    Listing updated:

    Listed by:

    Kristyn Bagby 386-454-2555,

    G. BUZBEE REALTY 386-454-2555,

    Richard Brodbeck 601-954-0271,

    G. BUZBEE REALTY

    Bought with:

    Kristi Fowler, 3440242

    PLATINUM REAL ESTATE

    Source: Stellar MLS,MLS#: GC536348MLS LogoOriginating MLS: Gainesville-Alachua

    Facts & features

    Interior

    Bedrooms & bathrooms
    • Bedrooms: 3
    • Bathrooms: 2
    • Full bathrooms: 2
    Rooms
    • Room types: Great Room
    Primary bedroom
    • Features: Shower No Tub, Dual Closets
    • Level: First
    Great room
    • Features: Ceiling Fan(s)
    • Level: First
    • Area: 357.96 Square Feet
    • Dimensions: 15.7x22.8
    Kitchen
    • Features: Tall Countertops
    • Level: First
    • Area: 150.93 Square Feet
    • Dimensions: 11.7x12.9
    Heating
    • Central, Electric
    Cooling
    • Central Air
    Appliances
    • Included: Cooktop, Dishwasher, Microwave, Range, Range Hood, Refrigerator, Tankless Water Heater
    • Laundry: Electric Dryer Hookup, Inside, Laundry Room, Washer Hookup
    Features
    • Ceiling Fan(s), High Ceilings, Open Floorplan, Primary Bedroom Main Floor, Split Bedroom
    • Flooring: Carpet, Granite, Luxury Vinyl, Porcelain Tile
    • Windows: Blinds, ENERGY STAR Qualified Windows, Insulated Windows
    • Has fireplace: No
    Interior area
    • Total structure area: 2,137
    • Total interior livable area: 1,503 sqft

    Property

    Parking
    • Total spaces: 2
    • Parking features: Driveway
    • Attached garage spaces: 2
    • Has uncovered spaces: Yes
    Accessibility
    • Accessibility features: Accessible Approach with Ramp, Accessible Bedroom, Accessible Closets, Accessible Doors, Accessible Entrance, Accessible Kitchen Appliances, Accessible Central Living Area, Central Living Area
    Features
    • Levels: One
    • Stories: 1
    • Patio & porch: Covered, Front Porch, Patio, Rear Porch
    • Exterior features: Irrigation System, Rain Gutters, Sidewalk, Sprinkler Metered
    • Fencing: Board,Fenced
    Lot
    • Size: 6,534 Square Feet
    • Features: City Lot, Sidewalk
    • Residential vegetation: Trees/Landscaped
    Details
    • Parcel number: 03034010007
    • Zoning: R2
    • Special conditions: None

    Construction

    Type & style
    • Home type: SingleFamily
    • Architectural style: Traditional
    • Property subtype: Single Family Residence
    Materials
    • HardiPlank Type
    • Foundation: Slab
    • Roof: Shingle
    Condition
    • Completed
    • New construction: No
    • Year built: 2013
    Details
    • Builder model: Spruce
    • Builder name: Howe Development

    Utilities & green energy

    • Sewer: Public Sewer
    • Water: Public
    • Utilities for property: BB/HS Internet Available, Cable Available, Electricity Connected, Fiber Optics, Fire Hydrant, Natural Gas Connected, Phone Available, Public, Sewer Connected, Street Lights, Underground Utilities, Water Connected

    Community & HOA

    Community
    • Security: Smoke Detector(s)
    • Pet fee: $0 monthly
    • Subdivision: OAK RIDGE AT HIGH SPGS PH 1
    HOA
    • Has HOA: Yes
    • HOA fee: $40 monthly
    • HOA name: Kelly Burch
    • HOA phone: 352-240-2713
    Location
    • Region: High Springs

    Financial & listing details

    • Price per square foot: $210/sqft
    • Tax assessed value: $253,311
    • Annual tax amount: $3,073
    • Date on market: 1/13/2026
    • Cumulative days on market: 7 days
    • Listing terms: Cash,Conventional,FHA,USDA Loan,VA Loan
    • Ownership: Fee Simple
    • Total actual rent: 0
    • Electric utility on property: Yes
    • Road surface type: Paved, Asphalt

    Price history

    DateEventPrice
    2/12/2026Sold$315,000$210/sqft
    Source: Stellar MLS #GC536348 Report a problem
    1/21/2026Pending sale$315,000$210/sqft
    Source: Stellar MLS #GC536348 Report a problem
    1/13/2026Listed for sale$315,000+80.1%$210/sqft
    Source: Stellar MLS #GC536348 Report a problem
    4/26/2013Sold$174,900$116/sqft
    Source: Public Record Report a problem

    Public tax history

    YearProperty taxesTax assessment
    2025$3,073 +4.7%$167,870 +2.9%
    2024$2,935 +1.6%$163,139 +3%
    2023$2,888 +6.9%$158,387 +3%
    2022$2,701 +1.4%$153,774 +3%
    2021$2,664 +4.3%$149,295 +1.4%
    2020$2,555 +0.4%$147,234 +2.3%
    2019$2,544 $143,924 +1.9%
    2018$2,544 +3.6%$141,240 +2.1%
    2017$2,456 +1.6%$138,340 +2.1%
    2016$2,418 -0.5%$135,500 +0.7%
    2015$2,430 -1%$134,560 +0.8%
    2014$2,454 +1.4%$133,500 +709.1%
    2013$2,420 $16,500 +26.9%
    2012-- $13,000
    2011-- $13,000 -35%
    2010-- $20,000 -33.3%
    2009-- $30,000
    2008-- $30,000 +100%
    2007-- $15,000
    2006-- --
    Find assessor info on the county website

    Neighborhood: 32643

    Nearby schools

    GreatSchools rating
    Schools provided by the listing agent
    • Elementary: W. W. Irby Elementary School-AL
    • Middle: A. L. Mebane Middle School-AL
    • High: Santa Fe High School-AL

    Source: Stellar MLS. This data may not be complete. We recommend contacting the local school district to confirm school assignments for this home.

    Get pre-qualified for a loan
    At Zillow Home Loans, we can pre-qualify you in as little as 5 minutes with no impact to your credit score.

    An equal housing lender. NMLS #10287.

    Sell for more on Zillow
    Get a Zillow Showcase℠ listing at no additional cost and you could sell for .
    $311,500
    2% more
    +$6,230
    With Zillow Showcase(estimated)
    $317,730