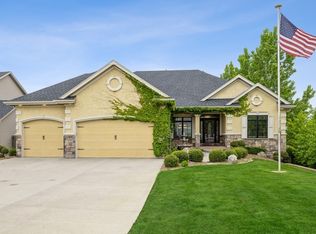
The smart alternative to new construction! Save $200K+ compared to building new while enjoying the privacy and mature setting you can't find in a new subdivision. Situated on a fenced .29-acre lot with irrigation, mature trees, and NO REAR NEIGHBORS. This immaculate custom ranch offers 3,700+ finished sq. ft., 5 bedrooms, 3 baths, and immediate possession. Features include hardwood floors, solid doors, custom trim, 11' coffered ceiling, stone fireplace, private office with French doors. Gourmet kitchen offers espresso cabinetry, island, and dining area with groin vault ceiling opening to a maintenance-free covered deck. Spacious primary suite with coffered ceiling, Jacuzzi tub, tiled shower, and walk-in closet. Finished walkout lower level includes a family room with stone fireplace, custom wet bar, private theater room, 2 bedrooms, full bath, and storage. Top-rated Waukee schools and an unbeatable location! Seller offering a $5,000 upgrade allowance with acceptable offer.
Sold for $635,000
Zillow last checked:
Listing updated:
Bought with:
Wandling, Daniel
LPT Realty, LLC
Source: DMMLS,MLS#: 742891 Originating MLS: Des Moines Area Association of REALTORS
Originating MLS: Des Moines Area Association of REALTORSPrice history
| Date | Event | Price |
|---|---|---|
| 8/18/2026 | Sold | $635,000-1.6%$314/sqft |
Source:  DMMLS #742891 Report a problem DMMLS #742891 Report a problem | ||
| 7/22/2026 | Pending sale | $645,000$319/sqft |
Source: DMMLS #742891 Report a problem | ||
| 6/11/2026 | Listed for sale | $645,000+21.7%$319/sqft |
Source: DMMLS #742891 Report a problem | ||
| 11/6/2020 | Sold | $530,000-1.8%$262/sqft |
Source: DMMLS #612421 Report a problem | ||
| 10/6/2020 | Pending sale | $539,900$267/sqft |
Source: RE/MAX Precision #612421 Report a problem | ||
| 8/20/2020 | Listed for sale | $539,900+35%$267/sqft |
Source: RE/MAX Precision #612421 Report a problem | ||
| 2/15/2014 | Listing removed | $399,900$198/sqft |
Source: Iowa Realty Co., Inc. #423649 Report a problem | ||
| 10/22/2013 | Price change | $399,900-2.4%$198/sqft |
Source: Iowa Realty Co., Inc. #423649 Report a problem | ||
| 8/27/2013 | Listed for sale | $409,900+555.8%$203/sqft |
Source: Iowa Realty Co., Inc. #423649 Report a problem | ||
| 7/3/2013 | Sold | $62,500-18.8%$31/sqft |
Source: Public Record Report a problem | ||
| 12/8/2005 | Sold | $77,000$38/sqft |
Source: Public Record Report a problem | ||
Sell for more on Zillow
Get a Zillow Showcase℠ listing at no additional cost and you could sell for .
$634,900
2% more
+$12,698
With Zillow Showcase(estimated)
$647,598
