Skip main navigation
Pending
  • $720,000

    16637 Greyhawk Dr, Monument, CO 80132

    6beds
    5,005sqft
    : 
    $4,414/mo
    Get pre-qualified
    Single Family Residence
    Built in 2014
    7,675 Square Feet Lot
    $-- Zestimate®
    $144/sqft
    $-- HOA

    What's special

    Finished basementTheater roomTwo-story great roomFormal dining roomWalk-in pantryFully finished basementCompleted landscaping
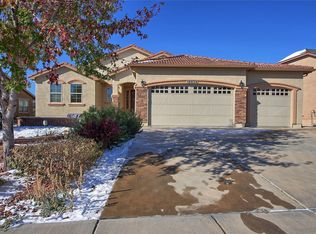
    Spacious Monument living with room for everyone. Featuring a dramatic two-story great room, dedicated home office, formal dining room, butler's pantry, walk-in pantry, theater room, finished recreation room with wet bar, and a private primary retreat, this home is thoughtfully designed for entertaining, working from home, and multi-generational living. Located in the sought after Jackson Creek community in Monument near I-25, this home offers more than 4,800 square feet of living space with six bedrooms, six bathrooms, and multiple gathering areas across three finished levels. The open kitchen overlooks the great room and breakfast area, creating a natural hub for everyday living and entertaining. Upstairs, the primary suite offers a private retreat complete with a five-piece bath and generous walk-in closet. A secondary bedroom features its own ensuite bath, while two additional bedrooms share access to a full bathroom, providing comfortable accommodations for family, guests, hobbies, or home office needs. The finished basement expands the home's versatility with a spacious recreation room, wet bar, dedicated theater room, two additional bedrooms connected by a Hollywood bathroom, and a convenient powder room. Whether hosting gatherings, accommodating extended guests, or creating dedicated spaces for recreation and relaxation, the lower level offers exceptional flexibility. Conveniently located near shopping, dining, parks, schools, hiking trails, mountain recreation, and commuter routes, this Monument home combines the space and functionality buyers seek with the added value of completed landscaping, a finished outdoor living area with pergola, a fully finished basement, and move-in-ready living in one of northern El Paso County's most desirable communities.
    35 days
    |
    431
    |
    18
    |

    Zillow last checked:

    Listing updated:

    Listed by:

    Natalie Olmsted ABR SRES 719-287-8067,

    Olmsted Realty

    Source: elevateMLS,MLS#: 6051058MLS Logo

      Facts & features

      Interior

      Bedrooms & bathrooms
      • Bedrooms: 6
      • Bathrooms: 6
      • Full bathrooms: 3
      • 3/4 bathrooms: 1
      • 1/2 bathrooms: 2
      Other
      • Level: Upper
      • Area: 288 Square Feet
      • Dimensions: 16 x 18
      Heating
      • Forced Air, Natural Gas
      Cooling
      • Ceiling Fan(s), Central Air
      Appliances
      • Included: 220v in Kitchen, Cooktop, Dishwasher, Disposal, Double Oven, Dryer, Gas in Kitchen, Microwave, Refrigerator, Washer
      • Laundry: Electric Hook-up, Main Level
      Features
      • 5-Pc Bath, 9Ft + Ceilings, Crown Molding, French Doors, Great Room, High Speed Internet, Pantry, Smart Home Door Locks, Smart Home Lighting, Smart Thermostat, Wet Bar
      • Flooring: Carpet, Tile, Wood Laminate
      • Windows: Window Coverings
      • Basement: Full,Partially Finished
      • Number of fireplaces: 1
      • Fireplace features: Gas, One
      Interior area
      • Total structure area: 5,005
      • Total interior livable area: 5,005 sqft
      • Finished area above ground: 3,280
      • Finished area below ground: 1,725
      Video & virtual tour

      Property

      Parking
      • Total spaces: 3
      • Parking features: Attached, Garage Door Opener, See Remarks, Concrete Driveway
      • Attached garage spaces: 3
      Features
      • Levels: Two
      • Stories: 2
      • Patio & porch: Other
      • Exterior features: Auto Sprinkler System
      • Fencing: Back Yard
      • Has view: Yes
      • View description: Mountain(s)
      Lot
      • Size: 7,675 Square Feet
      • Features: Hiking Trail, Near Fire Station, Near Hospital, Near Park, Near Schools, Near Shopping Center, Landscaped
      Details
      • Additional structures: Other
      • Parcel number: 7124303006
      • Other equipment: Sump Pump

      Construction

      Type & style
      • Home type: SingleFamily
      • Property subtype: Single Family Residence
      Materials
      • Stucco, Framed on Lot
      • Roof: Composite Shingle
      Condition
      • Existing Home
      • New construction: No
      • Year built: 2014

      Utilities & green energy

      • Water: Assoc/Distr
      • Utilities for property: Cable Available, Electricity Available, Electricity Connected, Natural Gas Available, Natural Gas Connected, Propane, Phone Available
      Green energy
      • Indoor air quality: Radon System

      Community & HOA

      Location
      • Region: Monument

      Financial & listing details

      • Price per square foot: $144/sqft
      • Tax assessed value: $813,917
      • Annual tax amount: $4,932
      • Date on market: 6/18/2026
      • Listing terms: Cash,Conventional,VA Loan
      • Electric utility on property: Yes

        Estimated market value

        Not available

        Estimated sales range

        Not available

        Not available

        Price history

        DateEventPrice
        7/7/2026Pending sale$720,000$144/sqft
        Source: elevateMLS #6051058 Report a problem
        6/29/2026Contingent$720,000$144/sqft
        Source: elevateMLS #6051058 Report a problem
        6/27/2026Listed for sale$720,000$144/sqft
        Source: elevateMLS #6051058 Report a problem
        6/23/2026Contingent$720,000$144/sqft
        Source: elevateMLS #6051058 Report a problem
        6/18/2026Listed for sale$720,000-9.4%$144/sqft
        Source: elevateMLS #6051058 Report a problem
        7/21/2022Sold$795,000$159/sqft
        Source: Public Record Report a problem
        6/9/2022Listed for sale$795,000+49.2%$159/sqft
        Source: elevateMLS #1651154 Report a problem
        11/25/2019Sold$533,000-1.1%$106/sqft
        Source: Public Record Report a problem
        10/12/2019Price change$539,000-2%$108/sqft
        Source: Re/Max Real Estate Group Llc #2759219 Report a problem
        10/1/2019Listed for sale$550,000+34.1%$110/sqft
        Source: Re/Max Real Estate Group Llc #2759219 Report a problem
        2/5/2015Sold$410,000$82/sqft
        Source: Public Record Report a problem

        Public tax history

        YearProperty taxesTax assessment
        2024$4,526 +9.6%$54,530
        2023$4,130 -3.2%$54,530 +28.6%
        2022$4,265 $42,400 -2.8%
        2021-- $43,610 +8.8%
        2020$4,171 -4.3%$40,070
        2019$4,358 -6.6%$40,070 -0.6%
        2018$4,666 -0.1%$40,310
        2017$4,669 +0.1%$40,310 -0.5%
        2016$4,666 +3.7%$40,520
        2015$4,501 +81.3%$40,520 +86.5%
        2014$2,483 $21,730
        2013-- --
        2012-- $17,290
        2011$2,669 $17,290 -27.8%
        2010-- $23,960
        2009-- $23,960 +52.8%
        2008-- $15,680 +1251.7%
        2006-- $1,160
        Find assessor info on the county website

        Monthly payment

        Est. payment

        Payment breakdown

        Explore the cost of this home by adjusting the details. Changes won't be saved.
        All calculations are estimates and provided by Zillow, Inc. for informational purposes only. Actual amounts may vary.
        HOA fees may include property taxes on listings classified as Co-Ops. Contact the listing agent and/or owner for fee details.
        Mortgage interest rates are dependent on a number of factors, including credit score, down payment, and repayment length. Interest rate data provided by Zillow Group Marketplace, Inc. as of 1/1/1970 from various mortgage lenders with which we have lead or other similar arrangements; the Estimated Payment is an average of those rates.
        See how much you could borrow to make a competitive offer.

        Climate risks

        Neighborhood: 80132

        Getting around

        14 / 100
        Car-Dependent
        19 / 100
        Somewhat Bikeable

        Nearby schools

        GreatSchools rating
        Schools provided by the listing agent
        • District: Lewis-Palmer-38

        Source: elevateMLS. This data may not be complete. We recommend contacting the local school district to confirm school assignments for this home.

        A local agent can set up tours, give advice and negotiate with sellers.

        Browse local experts

        Similar homes