Skip main navigation
Sold
  • $980,000

    16637 Holly Oak Dr, Westfield, IN 46074

    5beds
    4,913sqft
    Residential, Single Family Residence
    Built in 2016
    0.34 Acres Lot
    $991,200 Zestimate®
    $199/sqft
    $4,323 Estimated rent

    Home value

    $991,200

    $942,000 - $1.04M

    $4,323/mo

    Zestimate® history
    Loading
    Loading...

    Owner options

    List your home for rent

    $4,323/mo

    Rent Zestimate®

    Find your next renter with Zillow Rental Manager. Plus, with online applications, you can quickly screen prospective tenants – for free.

    Learn more

    $4,323/mo

    Rent Zestimate®

    Refinance and save

    $5,478/mo

    Est. payment

    Refinancing to a lower rate could help reduce your monthly payments and save thousands over the life of the loan.

    See today's rates

    $5,478/mo

    Est. payment

    Explore your selling options

    Work with a Zillow partner agent

    Leverage their expertise and Zillow's premium Showcase listings to get your home seen by more buyers.

    Get started

    List with your own agent

    Get your home in front of millions of buyers by listing it on Zillow.

    Learn how to do it

    Sell it yourself

    Take full control of how buyers see your home on Zillow by listing For Sale by Owner (FSBO).

    List your home

    What's special

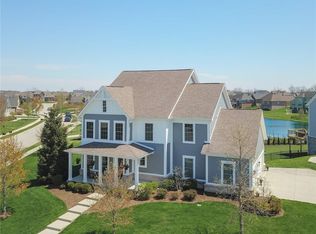
    Large loftBeautiful gas fireplaceHot tubFire pitImpressive outdoor retreatScenic water viewsTranquil water views
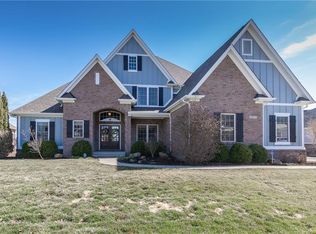
    Make the Discovery... Warm & striking 5 bedroom, 5 bathroom custom home in sought-after Oak Manor by Bontrager Homes, perfectly positioned on a pond-view homesite in Westfield. Thoughtfully designed w/ quality craftsmanship throughout, this residence offers refined finishes, & functional living spaces. Step inside to an open floor plan highlighted by crown molding, a beautiful gas fireplace, & spacious gathering areas ideal for everyday living or entertaining. The gourmet kitchen is a standout w/ granite countertops, soft-close cabinetry, pullout lower shelves, SS appliances, huge pantry & center island, new refrigerator, dishwasher, & stove, a double oven, & a planning desk/homework station just off the kitchen. The main living areas transition seamlessly to more than 1,300 sq.ft. of patio & decking, creating an impressive outdoor retreat complete with a hot tub, fire pit, fully-fenced in backyard, & tranquil water views. The primary suite offers tray ceiling detail & scenic water views, while the luxurious bath features separate vanities and a huge walk-in closet. Spacious bedrooms w/ ensuites, providing flexibility for family & guests. Large loft & 20x15 unfinished area for storage or future expansion. Finished walkout basement includes a full living level w/ bedroom & full bathroom, plus additional unfinished storage space. Mud lockers, laundry room w/ utility sink & ceramic tile, 3-car garage, sprinkler system, ADT security, Culligan water softener, two high-efficiency Bryant furnaces, & water heater installed in 2025. Washer & dryer included. Oak Manor offers neighborhood pool, community events, fishing ponds, & golf cart friendly access to paths leading into downtown Westfield dining and entertainment. Seeing is believing!!

    Zillow last checked:

    Listing updated:

    Listed by:

    David Cronnin 317-523-5895,

    AMR Real Estate LLC

    Bought with:

    Staci Woods

    Keller Williams Indy Metro NE

    Nate Woods

    Keller Williams Indy Metro NE

    Source: MIBOR as distributed by MLS GRID,MLS#: 22096077MLS Logo

    Facts & features

    Interior

    Bedrooms & bathrooms
    • Bedrooms: 5
    • Bathrooms: 5
    • Full bathrooms: 4
    • 1/2 bathrooms: 1
    • Main level bathrooms: 1
    Primary bedroom
    • Level: Upper
    • Area: 288 Square Feet
    • Dimensions: 18x16
    Bedroom 2
    • Level: Upper
    • Area: 168 Square Feet
    • Dimensions: 14x12
    Bedroom 3
    • Level: Upper
    • Area: 196 Square Feet
    • Dimensions: 14x14
    Bedroom 4
    • Level: Upper
    • Area: 196 Square Feet
    • Dimensions: 14x14
    Bedroom 5
    • Level: Basement
    • Area: 168 Square Feet
    • Dimensions: 14x12
    Dining room
    • Level: Main
    • Area: 169 Square Feet
    • Dimensions: 13x13
    Family room
    • Level: Main
    • Area: 391 Square Feet
    • Dimensions: 23x17
    Kitchen
    • Level: Main
    • Area: 195 Square Feet
    • Dimensions: 15x13
    Laundry
    • Features: Tile-Ceramic
    • Level: Upper
    • Area: 45 Square Feet
    • Dimensions: 9x5
    Living room
    • Level: Main
    • Area: 208 Square Feet
    • Dimensions: 16x13
    Loft
    • Level: Upper
    • Area: 216 Square Feet
    • Dimensions: 18x12
    Heating
    • Zoned, Forced Air, Natural Gas
    Cooling
    • Central Air
    Appliances
    • Included: Dishwasher, Electric Oven, Double Oven, Range Hood, Refrigerator, Gas Water Heater
    Features
    • High Ceilings, Tray Ceiling(s), Walk-In Closet(s), Hardwood Floors, Wired for Data
    • Flooring: Hardwood
    • Basement: Ceiling - 9+ feet,Walk-Out Access,Daylight
    • Number of fireplaces: 1
    • Fireplace features: Family Room
    Interior area
    • Total structure area: 4,913
    • Total interior livable area: 4,913 sqft
    • Finished area below ground: 1,367

    Property

    Parking
    • Total spaces: 3
    • Parking features: Attached
    • Attached garage spaces: 3
    Features
    • Levels: Two
    • Stories: 2
    • Patio & porch: Deck, Covered
    • Has spa: Yes
    • Spa features: Above Ground, Private
    • Has view: Yes
    • View description: Pond
    • Water view: Pond
    • Waterfront features: Pond
    Lot
    • Size: 0.34 Acres
    • Features: Cul-De-Sac, Curbs, Sidewalks, Trees-Small (Under 20 Ft)
    Details
    • Parcel number: 291006006035000015
    • Horse amenities: None

    Construction

    Type & style
    • Home type: SingleFamily
    • Architectural style: Craftsman
    • Property subtype: Residential, Single Family Residence
    Materials
    • Vinyl With Stone
    • Foundation: Full
    Condition
    • New construction: No
    • Year built: 2016
    Details
    • Builder name: Bontrager Homes

    Utilities & green energy

    • Water: Public

    Community & HOA

    Community
    • Subdivision: Oak Manor
    HOA
    • Has HOA: Yes
    • Services included: Association Home Owners
    • HOA fee: $600 annually
    Location
    • Region: Westfield

    Financial & listing details

    • Price per square foot: $199/sqft
    • Tax assessed value: $739,500
    • Annual tax amount: $8,264
    • Date on market: 4/17/2026
    • Cumulative days on market: 3 days

    Price history

    DateEventPrice
    5/22/2026Sold$980,000+0.5%$199/sqft
    Source: MIBOR as distributed by MLS GRID #22096077 Report a problem
    4/19/2026Pending sale$975,000$198/sqft
    Source: MIBOR as distributed by MLS GRID #22096077 Report a problem
    4/17/2026Listed for sale$975,000+78.9%$198/sqft
    Source: MIBOR as distributed by MLS GRID #22096077 Report a problem
    9/22/2017Sold$545,000$111/sqft
    Source: MIBOR as distributed by MLS GRID #21501709 Report a problem

    Public tax history

    YearProperty taxesTax assessment
    2025$8,238 +2.9%$739,500 +2.2%
    2024$8,008 +7.3%$723,400 +3.5%
    2023$7,465 +9.4%$698,900 +9.5%
    2022$6,823 +3%$638,200 +12.7%
    2021$6,625 -0.9%$566,100 +4%
    2020$6,683 +4.5%$544,300 -0.9%
    2019$6,393 +23.8%$549,000 +4.9%
    2018$5,166 +324.8%$523,200 +13.7%
    2017$1,216 -38.4%$460,100 +442.6%
    2016$1,975 +10718.1%$84,800 +14033.3%
    2014$18 -1.7%$600
    2013$19 +0.1%$600
    2012$19 +3.2%$600
    2011$18 +2.5%$600
    2010$18 +18.4%$600
    2009$15 +16.1%$600
    2007$13 +0.8%$600
    2006$13 $600
    2005-- $600
    Find assessor info on the county website

    Neighborhood: 46074

    Nearby schools

    GreatSchools rating
    Get a cash offer in 3 minutes
    Find out how much your home could sell for in as little as 3 minutes with a no-obligation cash offer.
    Estimated market value
    $991,200
    Get a cash offer in 3 minutes
    Find out how much your home could sell for in as little as 3 minutes with a no-obligation cash offer.
    Estimated market value
    $991,200