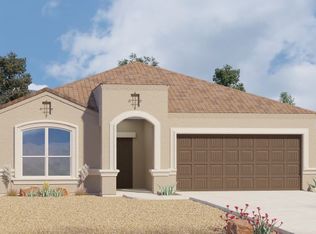

**Photos are of model home and is same floorplan** The 'Winchester' floor plan features espresso cabinets, granite counter tops, stainless steel appliances, 16 inch tile throughout, and plush neutral carpet in the bedrooms white washer and dryer, 2 inch faux wood blinds, front and backyard desert landscaping are all included! This home has a multi Gen room that you can't miss!
This property is not currently displayed as for sale or rent on Zillow. This may be different from what's on other websites or public sources.