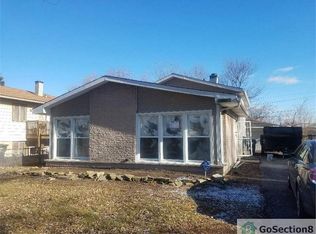
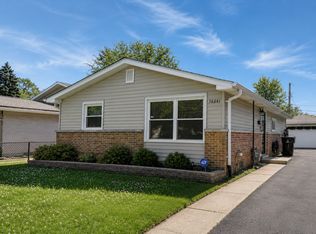
Beautifully updated tri-level home offering space, comfort, and great value in Markham! GREAT OPPORTUNITY-PROPERTY TAXES HAVE BEEN REDUCED BY MORE THAN HALF BY COOK COUNTY BOARD OF REVIEW!This 4-bedroom, 1.5-bath home features hardwood floors throughout and a sun-filled living room with large windows that bring in natural light. The kitchen is equipped with stainless steel appliances and durable tile flooring, ready for everyday living. Upstairs offers three bedrooms, while the lower level includes a fourth bedroom, half bath, and a flexible living area-perfect for guests, a home office, or additional space. The lower level also includes a laundry area with sink and newer washer and dryer. Rehabbed in 2022, the home also features a 2.5-car garage, long driveway, and a fenced backyard. Located near parks, schools, shopping, and major expressways, with convenient access to the nearby Amazon facility and Metra station-making commuting simple. Just about 30 minutes to Downtown Chicago. Schedule your showing today!
Closed
Street View
Zillow last checked:
Listing updated:
Bought with:
Ofelia Sanchez
Net Realty Corp
Source: MRED as distributed by MLS GRID,MLS#: 12746165
Price history
| Date | Event | Price |
|---|---|---|
| 8/31/2026 | Sold | $200,000-2.4%$180/sqft |
Source:  MRED as distributed by MLS GRID #12746165 Report a problem MRED as distributed by MLS GRID #12746165 Report a problem | ||
| 8/29/2026 | Pending sale | $205,000$184/sqft |
Source: MRED as distributed by MLS GRID #12746165 Report a problem | ||
| 8/29/2026 | Listed for sale | $205,000$184/sqft |
Source: MRED as distributed by MLS GRID #12746165 Report a problem | ||
| 8/29/2026 | Listing removed | $205,000$184/sqft |
Source: MRED as distributed by MLS GRID #12614133 Report a problem | ||
| 6/28/2026 | Contingent | $205,000$184/sqft |
Source: MRED as distributed by MLS GRID #12614133 Report a problem | ||
| 5/22/2026 | Listed for sale | $205,000$184/sqft |
Source: MRED as distributed by MLS GRID #12614133 Report a problem | ||
| 5/14/2026 | Contingent | $205,000$184/sqft |
Source: MRED as distributed by MLS GRID #12614133 Report a problem | ||
| 4/9/2026 | Listed for sale | $205,000-4.7%$184/sqft |
Source: MRED as distributed by MLS GRID #12614133 Report a problem | ||
| 3/31/2026 | Listing removed | $215,000$193/sqft |
Source: MRED as distributed by MLS GRID #12527627 Report a problem | ||
| 12/4/2025 | Listed for sale | $215,000-4.4%$193/sqft |
Source: MRED as distributed by MLS GRID #12527627 Report a problem | ||
| 12/4/2025 | Listing removed | $225,000$202/sqft |
Source: MRED as distributed by MLS GRID #12507509 Report a problem | ||
| 11/17/2025 | Price change | $225,000-2.2%$202/sqft |
Source: MRED as distributed by MLS GRID #12507509 Report a problem | ||
| 10/30/2025 | Listed for sale | $230,000+21.1%$207/sqft |
Source: MRED as distributed by MLS GRID #12507509 Report a problem | ||
| 10/28/2022 | Sold | $190,000+0.1%$171/sqft |
Source: MRED as distributed by MLS GRID #11641993 Report a problem | ||
| 10/3/2022 | Contingent | $189,900$171/sqft |
Source: MRED as distributed by MLS GRID #11641993 Report a problem | ||
| 9/30/2022 | Listed for sale | $189,900$171/sqft |
Source: MRED as distributed by MLS GRID #11641993 Report a problem | ||
| 9/30/2022 | Listing removed | -- |
Source: MRED as distributed by MLS GRID #11631679 Report a problem | ||
| 9/22/2022 | Contingent | $189,900$171/sqft |
Source: MRED as distributed by MLS GRID #11631679 Report a problem | ||
| 9/16/2022 | Listed for sale | $189,900$171/sqft |
Source: MRED as distributed by MLS GRID #11631679 Report a problem | ||
Get a cash offer in 3 minutes
Find out how much your home could sell for in as little as 3 minutes with a no-obligation cash offer.
Estimated market value
$200,500
