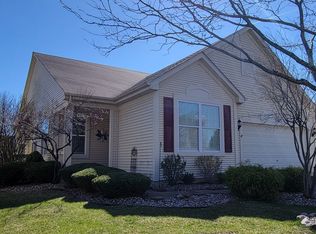
Price Adjustment on this Delightful, sun-filled ranch with a finished basement nestled in sought-after Carillon Lakes, a 55+ community. The inviting home offers three generously sized bedrooms plus a charming den/office with French doors, complemented by fresh, neutral paint and an abundance of natural light throughout. The warm, welcoming kitchen anchors the home with Corian countertops, a spacious center island, ample cabinetry, and newer black appliances, flowing seamlessly into the family room and dining area. Durable vinyl wood-style plank flooring adds both beauty and resilience, while brand-new bedroom carpet brings cozy comfort to the sleeping spaces. The expansive primary suite features a large walk-in closet and a spa-like bath with a medical jacuzzi tub. The finished lower level provides exceptional versatility, ideal as a private in-law suite, complete with a bedroom, full bath, family room, kitchenette, walk-in closet, and remarkable storage throughout. Additional highlights include handicap accessibility, oversized closets, extensive storage areas, and thoughtfully retrofitted window wells for safety. Outdoor living shines with a large composite deck and a welcoming front porch perfect for morning coffee. Major updates offer peace of mind, including recently replaced furnace, air conditioner, roof, sump pump, and water heater, along with a brand-new garage door and all-new window screens. Comfortable, polished, and meticulously maintained-this home is truly move-in ready and full of possibility. Carillon Lakes offers an exceptional lifestyle with a free three-hole golf course, a beautifully appointed clubhouse with full amenities, indoor and outdoor pools, tennis and pickleball courts, and a well-equipped fitness center complete with a hot tub. The community also features large fishing lakes, scenic walking paths, and a full calendar of engaging events held at the clubhouse and throughout the neighborhood. Whether you're looking to stay active and social or enjoy a more relaxed pace, Carillon Lakes is a place where you can be as busy or as laid-back as you choose.
Closed
$399,500
16637 Serene Lake Way, Crest Hill, IL 60403
3beds
1,970sqft
Single Family Residence
Built in 2006
7,049 Square Feet Lot
$402,400 Zestimate®
$203/sqft
$3,023 Estimated rent
Home value
$402,400
$370,000 - $435,000
$3,023/mo
Zestimate® history
Owner options
List your home for rent
$3,023/mo
Rent Zestimate®
Find your next renter with Zillow Rental Manager. Plus, with online applications, you can quickly screen prospective tenants – for free.
$3,023/mo
Rent Zestimate®
Refinance and save
$3,227/mo
Est. payment
Refinancing to a lower rate could help reduce your monthly payments and save thousands over the life of the loan.
$3,227/mo
Est. payment
Explore your selling options
Work with a Zillow partner agent
Leverage their expertise and Zillow's premium Showcase listings to get your home seen by more buyers.
Get startedList with your own agent
Get your home in front of millions of buyers by listing it on Zillow.
Learn how to do itSell it yourself
Take full control of how buyers see your home on Zillow by listing For Sale by Owner (FSBO).
List your homeWhat's special
Finished basementSun-filled ranchThree generously sized bedroomsBrand-new bedroom carpetExpansive primary suiteFresh neutral paintSpacious center island
Zillow last checked:
Listing updated:
Listed by:
Carey Grabe 630-291-7977,
Platinum Partners Realtors
Bought with:
Tony Sapata
john greene, Realtor
Source: MRED as distributed by MLS GRID,MLS#: 12557224
Facts & features
Interior
Bedrooms & bathrooms
- Bedrooms: 3
- Bathrooms: 3
- Full bathrooms: 3
Rooms
- Room types: Den, Family Room, Heated Sun Room
Primary bedroom
- Features: Flooring (Carpet), Window Treatments (All), Bathroom (Full)
- Level: Main
- Area: 225 Square Feet
- Dimensions: 15X15
Bedroom 2
- Features: Flooring (Carpet), Window Treatments (All)
- Level: Main
- Area: 121 Square Feet
- Dimensions: 11X11
Bedroom 3
- Features: Flooring (Luxury Vinyl), Window Treatments (All)
- Level: Basement
- Area: 144 Square Feet
- Dimensions: 12X12
Den
- Features: Flooring (Luxury Vinyl), Window Treatments (All)
- Level: Main
- Area: 144 Square Feet
- Dimensions: 12X12
Dining room
- Features: Flooring (Luxury Vinyl), Window Treatments (All)
- Level: Main
- Area: 180 Square Feet
- Dimensions: 15X12
Family room
- Features: Flooring (Luxury Vinyl), Window Treatments (All)
- Level: Main
- Area: 216 Square Feet
- Dimensions: 12X18
Other
- Features: Flooring (Luxury Vinyl), Window Treatments (All)
- Level: Basement
- Area: 500 Square Feet
- Dimensions: 25X20
Other
- Features: Flooring (Luxury Vinyl), Window Treatments (All)
- Level: Main
- Area: 144 Square Feet
- Dimensions: 12X12
Kitchen
- Features: Kitchen (Eating Area-Table Space, Island, Breakfast Room), Flooring (Vinyl), Window Treatments (All)
- Level: Main
- Area: 143 Square Feet
- Dimensions: 11X13
Laundry
- Features: Flooring (Vinyl), Window Treatments (All)
- Level: Main
- Area: 80 Square Feet
- Dimensions: 10X8
Living room
- Features: Flooring (Luxury Vinyl), Window Treatments (All)
- Level: Main
- Area: 195 Square Feet
- Dimensions: 15X13
Heating
- Natural Gas
Cooling
- Central Air
Appliances
- Included: Range, Microwave, Dishwasher, Refrigerator, Washer, Dryer, Water Softener Owned
- Laundry: Gas Dryer Hookup, In Unit
Features
- Basement: Finished,Partial
Interior area
- Total structure area: 3,170
- Total interior livable area: 1,970 sqft
- Finished area below ground: 1,200
Property
Parking
- Total spaces: 2
- Parking features: Yes, Attached, Garage
- Attached garage spaces: 2
Accessibility
- Accessibility features: Hall Width 36 Inches or More, Lever Door Handles, Bath Grab Bars, Main Level Entry, No Interior Steps, Disability Access
Features
- Stories: 1
Lot
- Size: 7,049 Square Feet
- Dimensions: 53 X 133
Details
- Parcel number: 1104194010850000
- Special conditions: None
Construction
Type & style
- Home type: SingleFamily
- Architectural style: Ranch
- Property subtype: Single Family Residence
Materials
- Vinyl Siding, Brick
Condition
- New construction: No
- Year built: 2006
Details
- Builder model: Camelback with Sunroom
Utilities & green energy
- Sewer: Public Sewer
- Water: Public
Community & HOA
Community
- Features: Clubhouse, Pool, Tennis Court(s), Lake, Gated
- Subdivision: Carillon Lakes
HOA
- Has HOA: Yes
- Services included: Insurance, Clubhouse, Exercise Facilities, Pool, Lawn Care, Snow Removal
- HOA fee: $309 monthly
Location
- Region: Crest Hill
Financial & listing details
- Price per square foot: $203/sqft
- Tax assessed value: $381,105
- Annual tax amount: $8,963
- Date on market: 2/9/2026
- Listing terms: Cash
- Ownership: Fee Simple w/ HO Assn.
Price history
| Date | Event | Price |
|---|---|---|
| 4/16/2026 | Sold | $399,500$203/sqft |
Source:  MRED as distributed by MLS GRID #12557224 Report a problem MRED as distributed by MLS GRID #12557224 Report a problem | ||
| 3/14/2026 | Contingent | $399,500$203/sqft |
Source: MRED as distributed by MLS GRID #12557224 Report a problem | ||
| 3/1/2026 | Price change | $399,500-3.7%$203/sqft |
Source: MRED as distributed by MLS GRID #12557224 Report a problem | ||
| 2/9/2026 | Listed for sale | $415,000+44.1%$211/sqft |
Source: MRED as distributed by MLS GRID #12557224 Report a problem | ||
| 9/25/2006 | Sold | $288,000$146/sqft |
Source: Public Record Report a problem | ||
Public tax history
| Year | Property taxes | Tax assessment |
|---|---|---|
| 2024 | $8,963 +9% | $127,035 +11.4% |
| 2023 | $8,220 +1.6% | $114,045 +6.2% |
| 2022 | $8,088 +6% | $107,435 +6.4% |
| 2021 | $7,629 +3% | $100,963 +3.4% |
| 2020 | $7,405 +6.1% | $97,644 +5.5% |
| 2019 | $6,982 +1.7% | $92,554 +4% |
| 2018 | $6,863 +6.2% | $88,994 +5.9% |
| 2017 | $6,462 +4.9% | $84,012 +6.7% |
| 2016 | $6,158 +7.2% | $78,737 +7.2% |
| 2015 | $5,745 | $73,447 +3% |
| 2014 | $5,745 +3.1% | $71,307 |
| 2013 | $5,573 +3.9% | $71,307 -3% |
| 2012 | $5,366 -4.2% | $73,512 -7% |
| 2011 | $5,604 -1.2% | $79,045 -10% |
| 2010 | $5,674 -1.1% | $87,835 -8% |
| 2009 | $5,734 +1.1% | $95,473 |
| 2008 | $5,669 | $95,473 +3.5% |
| 2007 | -- | $92,200 +290% |
| 2006 | $1,468 +418% | $23,638 +462.3% |
| 2005 | $283 | $4,204 |
Find assessor info on the county website
Neighborhood: 60403
Nearby homes
- $394,000-- bd-- ba2k sqft16631 Serene Lake Way, Crest Hill, IL 60403Off Market
- $385,400-- bd-- ba2.1k sqft21101 Sterling Lake Ct, Crest Hill, IL 60403Off Market
- $375,2002 bd2 ba2k sqft16625 Serene Lake Way, Crest Hill, IL 60403Off Market
- $397,6004 bd-- ba2k sqft16630 Zausa Dr, Crest Hill, IL 60403Off Market
- $379,1007 bd-- ba2.1k sqft16620 Zausa Dr, Crest Hill, IL 60403Off Market
- $426,800-- bd-- ba2k sqft21105 Sterling Lake Ct, Crest Hill, IL 60403Off Market
- $428,8003 bd3 ba2k sqft16619 Serene Lake Way, Crest Hill, IL 60403Off Market
- $340,0003 bd-- ba2k sqft16640 Zausa Dr, Crest Hill, IL 60403Off Market
Nearby schools
GreatSchools rating
- 7/10Richland Elementary SchoolGrades: PK-8Distance: 1.2 mi
- 10/10Lockport Township High School EastGrades: 9-12Distance: 5.1 mi
Schools provided by the listing agent
- Elementary: Richland Elementary School
- Middle: Richland Elementary School
- High: Lockport Township High School
- District: 88A
Source: MRED as distributed by MLS GRID. This data may not be complete. We recommend contacting the local school district to confirm school assignments for this home.
Get a cash offer in 3 minutes
Find out how much your home could sell for in as little as 3 minutes with a no-obligation cash offer.
Estimated market value
$402,400
Get a cash offer in 3 minutes
Find out how much your home could sell for in as little as 3 minutes with a no-obligation cash offer.
Estimated market value
$402,400
- Illinois
- Will County
- Crest Hill
- 60403
- 16637 Serene Lake Way
Nearby cities
Nearby zip codes
Other Crest Hill Topics
