Beautiful 3-bedroom home in Anthem Ranch! This wonderful home has been meticulously maintained and updated with new carpet and paint. It has an inviting, open floor plan with high ceilings and over 2000 sq ft of well-designed living space. You'll love preparing meals in the large kitchen with hardwood floors, a sunny nook, a breakfast bar, an island, a pantry, and stainless steel appliances. There's plenty of room to entertain guests in the formal dining room and room to relax in the large living room with a cozy fireplace. In addition to the 3 bedrooms, there is a home office great for getting a little work done. At the end of the day, you can retire to your primary suite with its beautiful 5 piece bath with tile floors and a spacious walk-in closet. The laundry room has lots of additional cabinets for storage and a handy utility sink. Two sliding glass doors open to a very spacious covered patio, where you can relax on the porch swing—soaking up the morning sun and enjoying the afternoon shade, kept cool by the built-in ceiling fan. This home has a very low-maintenance stucco exterior and concrete tile roof. Located in a quiet cul-de-sac in the Anthem Ranch 55+ community where there is an amazing recreation center with pools, a fitness center, and countless clubs and activities. You'll love going for walks in the neighborhood where you'll find endless trails with gorgeous ponds and stunning mountain vistas.
Sold for $805,000
$805,000
16638 Eolus Way, Broomfield, CO 80023
3beds
2,053sqft
Single Family Residence
Built in 2007
9,004 Square Feet Lot
$783,600 Zestimate®
$392/sqft
$3,057 Estimated rent
Home value
$783,600
$729,000 - $846,000
$3,057/mo
Zestimate® history
Owner options
List your home for rent
$3,057/mo
Rent Zestimate®
Find your next renter with Zillow Rental Manager. Plus, with online applications, you can quickly screen prospective tenants – for free.
$3,057/mo
Rent Zestimate®
Refinance and save
$4,952/mo
Est. payment
Refinancing to a lower rate could help reduce your monthly payments and save thousands over the life of the loan.
$4,952/mo
Est. payment
Explore your selling options
Work with a Zillow partner agent
Leverage their expertise and Zillow's premium Showcase listings to get your home seen by more buyers.
Get startedList with your own agent
Get your home in front of millions of buyers by listing it on Zillow.
Learn how to do itSell it yourself
Take full control of how buyers see your home on Zillow by listing For Sale by Owner (FSBO).
List your homeWhat's special
Zillow last checked:
Listing updated:
Listed by:
Lisa Cybyske 303-635-1100 Lisa@Cybyske.com,
Coldwell Banker Realty 56,
Bryan Cybyske 303-635-1100,
Coldwell Banker Realty 56
Bought with:
Katherine Berkeley, 100055407
Legacy 100 Real Estate Partners LLC
Source: REcolorado as distributed by MLS GRID,MLS#: 8898991
Facts & features
Interior
Bedrooms & bathrooms
- Bedrooms: 3
- Bathrooms: 2
- Full bathrooms: 2
- Main level bathrooms: 2
- Main level bedrooms: 3
Primary bedroom
- Description: Spacious, With Bay Window And Tray Ceiling
- Level: Main
- Area: 208 Square Feet
- Dimensions: 13 x 16
Bedroom
- Description: Perfect For Guests Or Family
- Level: Main
- Area: 143 Square Feet
- Dimensions: 11 x 13
Bedroom
- Description: Can Be Used As A Flex Room/Craft Room Or 2nd Office
- Level: Main
- Area: 110 Square Feet
- Dimensions: 10 x 11
Primary bathroom
- Description: 5 Piece With Tile Floors
- Level: Main
Bathroom
- Description: Tile Floors
- Level: Main
Dining room
- Description: Great For Entertaining
- Level: Main
- Area: 110 Square Feet
- Dimensions: 10 x 11
Kitchen
- Description: Eat-In Kitchen With Island, Breakfast Bar And Pantry
- Level: Main
Laundry
- Description: Extra Upper/Lower Cabinets With Utility Sink
- Level: Main
Living room
- Description: Cozy Gas Fireplace - Open To Kitchen And Dining Room
- Level: Main
- Area: 400 Square Feet
- Dimensions: 16 x 25
Office
- Description: Light And Bright
- Level: Main
- Area: 121 Square Feet
- Dimensions: 11 x 11
Heating
- Forced Air, Natural Gas
Cooling
- Central Air
Appliances
- Included: Dishwasher, Microwave, Range, Refrigerator
Features
- Ceiling Fan(s), Eat-in Kitchen, Five Piece Bath, High Ceilings, Kitchen Island, No Stairs, Open Floorplan, Primary Suite, Walk-In Closet(s)
- Flooring: Carpet, Tile, Wood
- Has basement: No
- Number of fireplaces: 1
- Fireplace features: Living Room
Interior area
- Total structure area: 2,053
- Total interior livable area: 2,053 sqft
- Finished area above ground: 2,053
Property
Parking
- Total spaces: 2
- Parking features: Concrete, Insulated Garage
- Attached garage spaces: 2
Features
- Levels: One
- Stories: 1
- Patio & porch: Covered, Deck, Front Porch
Lot
- Size: 9,004 Square Feet
- Features: Cul-De-Sac, Sprinklers In Front, Sprinklers In Rear
Details
- Parcel number: R8865337
- Zoning: PUD
- Special conditions: Standard
Construction
Type & style
- Home type: SingleFamily
- Architectural style: Contemporary
- Property subtype: Single Family Residence
Materials
- Frame, Rock, Stucco
- Foundation: Concrete Perimeter
- Roof: Concrete
Condition
- Year built: 2007
Utilities & green energy
- Electric: 220 Volts
- Sewer: Public Sewer
- Water: Public
- Utilities for property: Electricity Connected, Natural Gas Connected
Community & HOA
Community
- Senior community: Yes
- Subdivision: Anthem Ranch
HOA
- Has HOA: Yes
- HOA fee: $288 monthly
- HOA name: CCMC
- HOA phone: 303-665-1256
Location
- Region: Broomfield
Financial & listing details
- Price per square foot: $392/sqft
- Tax assessed value: $724,080
- Annual tax amount: $5,013
- Date on market: 2/6/2025
- Listing terms: Cash,Conventional,FHA,VA Loan
- Exclusions: None
- Ownership: Estate
- Electric utility on property: Yes
Price history
| Date | Event | Price |
|---|---|---|
| 3/4/2025 | Sold | $805,000+0.6%$392/sqft |
Source:  REcolorado as distributed by MLS GRID #8898991 Report a problem REcolorado as distributed by MLS GRID #8898991 Report a problem | ||
| 2/9/2025 | Pending sale | $799,999$390/sqft |
Source: REcolorado as distributed by MLS GRID #8898991 Report a problem | ||
| 2/6/2025 | Listed for sale | $799,999+153.4%$390/sqft |
Source: REcolorado as distributed by MLS GRID #8898991 Report a problem | ||
| 10/5/2007 | Sold | $315,690$154/sqft |
Source: Public Record Report a problem | ||
Public tax history
| Year | Property taxes | Tax assessment |
|---|---|---|
| 2025 | $5,053 +0.8% | $48,510 -4% |
| 2024 | $5,013 +17.5% | $50,510 -3.6% |
| 2023 | $4,268 -3.1% | $52,390 +34.6% |
| 2022 | $4,404 +6.8% | $38,920 |
| 2021 | $4,123 -0.4% | $38,920 +6.6% |
| 2020 | $4,139 +4.8% | $36,500 -0.7% |
| 2019 | $3,948 | $36,760 +8.2% |
| 2018 | $3,948 -15.8% | $33,980 -9.6% |
| 2017 | $4,687 -0.1% | $37,570 +16.3% |
| 2016 | $4,693 -4% | $32,310 +17.6% |
| 2015 | $4,887 +10.7% | $27,470 |
| 2014 | $4,414 +7.2% | $27,470 +6% |
| 2013 | $4,118 +2.6% | $25,910 |
| 2012 | $4,016 +1.3% | $25,910 |
| 2011 | $3,963 +0.7% | $25,910 +0.7% |
| 2010 | $3,934 -8.9% | $25,720 |
| 2009 | $4,318 +118.8% | $25,720 -9.2% |
| 2008 | $1,973 | $28,330 |
Find assessor info on the county website
Neighborhood: 80023
Nearby homes
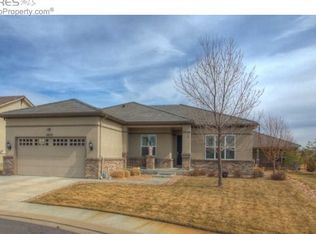
- $772,6003 bd2 ba1.9k sqft16632 Eolus Way, Broomfield, CO 80023Off Market
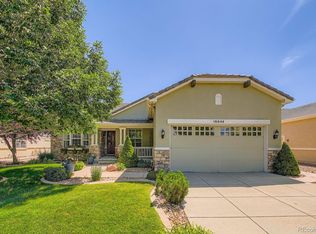
- $825,0002 bd2 ba1.9k sqft16644 Eolus Way, Broomfield, CO 80023Sold
- $914,6002 bd2 ba2.6k sqft16641 Antero St, Broomfield, CO 80023Off Market
- $763,2003 bd2 ba1.9k sqft16650 Eolus Way, Broomfield, CO 80023Off Market

- $964,9002 bd3 ba2.8k sqft16635 Antero St, Broomfield, CO 80023Off Market
- $922,9002 bd2 ba2.6k sqft16647 Antero St, Broomfield, CO 80023Off Market
- $771,3003 bd2 ba1.9k sqft16637 Eolus Way, Broomfield, CO 80023Off Market
- $738,1002 bd2 ba1.8k sqft16643 Eolus Way, Broomfield, CO 80023Off Market
Nearby schools
GreatSchools rating
- 7/10Thunder Vista P-8Grades: PK-8Distance: 0.9 mi
- 9/10Legacy High SchoolGrades: 9-12Distance: 3.9 mi
Schools provided by the listing agent
- Elementary: Coyote Ridge
- Middle: Rocky Top
- High: Legacy
- District: Adams 12 5 Star Schl
Source: REcolorado as distributed by MLS GRID. This data may not be complete. We recommend contacting the local school district to confirm school assignments for this home.
Get a cash offer in 3 minutes
Find out how much your home could sell for in as little as 3 minutes with a no-obligation cash offer.
Estimated market value
$783,600
Get a cash offer in 3 minutes
Find out how much your home could sell for in as little as 3 minutes with a no-obligation cash offer.
Estimated market value
$783,600
- Colorado
- Broomfield County
- Broomfield
- 80023
- 16638 Eolus Way
Nearby cities
Nearby neighborhoods
Nearby zip codes
Other Broomfield Topics
