– NO SHOWINGS UNTIL THURSDAY, SEPT 10. Exceptional care and pride of ownership shine in this well-maintained, 12-year-old walkout ranch in highly desirable Shadow Glen! The main level features two bedrooms alongside an open-concept kitchen and great room, seamlessly flowing onto a deck that overlooks a private, tree-lined yard with no rear neighbors. The professionally finished lower level offers ultimate versatility with two additional bedrooms (one non-conforming), a 3/4 bath, and an expansive entertainment area complete with a wet bar, refrigerator, microwave, fireplace, and shuffleboard table. All appliances stay! Great location with convenient access to Dodge St, shopping areas and the Papio trail. Agent has equity.
Pending
$480,000
16638 Miami St, Omaha, NE 68116
4beds
2,891sqft
Single Family Residence
Built in 2014
6,534 Square Feet Lot
$479,800 Zestimate®
$166/sqft
$6/mo HOA
What's special
- 36 days
- 790
- 75
Zillow last checked:
Listing updated:
Listed by:
Debbie Miller 402-490-9686,
Maloy Real Estate
Source: GPRMLS,MLS#: 22624608
Facts & features
Interior
Bedrooms & bathrooms
- Bedrooms: 4
- Bathrooms: 3
- Full bathrooms: 1
- 3/4 bathrooms: 2
- Main level bathrooms: 2
Primary bedroom
- Level: Main
Bedroom 2
- Level: Main
Bedroom 3
- Level: Basement
Bedroom 4
- Level: Basement
Primary bathroom
- Features: 3/4
Family room
- Level: Basement
Great room
- Level: Main
Kitchen
- Level: Main
Basement
- Area: 1641
Heating
- Natural Gas, Forced Air
Cooling
- Central Air
Appliances
- Included: Range, Ice Maker, Refrigerator, Washer, Dishwasher, Dryer, Disposal, Microwave, Other
Features
- Flooring: Carpet, Ceramic Tile
- Basement: Walk-Out Access
- Number of fireplaces: 2
- Fireplace features: Gas Log, Electric
Interior area
- Total structure area: 2,891
- Total interior livable area: 2,891 sqft
- Finished area above ground: 1,641
- Finished area below ground: 1,250
Property
Parking
- Total spaces: 3
- Parking features: Garage - Attached
- Attached garage spaces: 3
Features
- Patio & porch: Deck
- Exterior features: Sprinkler System, Gas Grill
- Fencing: Chain Link,Full
Lot
- Size: 6,534 Square Feet
- Dimensions: 60 x 110
- Features: Up to 1/4 Acre.
Details
- Parcel number: 2203091896
Construction
Type & style
- Home type: SingleFamily
- Architectural style: Ranch
- Property subtype: Single Family Residence
Materials
- Foundation: Concrete Perimeter
Condition
- Not New and NOT a Model
- New construction: No
- Year built: 2014
Utilities & green energy
- Sewer: Public Sewer
- Water: Public
Community & HOA
Community
- Subdivision: Shadow Glen
HOA
- Has HOA: Yes
- HOA fee: $75 annually
- HOA name: Shadow Glen
Location
- Region: Omaha
Financial & listing details
- Price per square foot: $166/sqft
- Tax assessed value: $329,000
- Annual tax amount: $5,987
- Date on market: 9/10/2026
- Listing terms: VA Loan,FHA,Conventional,Cash
- Ownership: Fee Simple
Estimated market value
$479,800
$456,000 - $504,000
$2,957/mo
Price history
| Date | Event | Price |
|---|---|---|
| 9/13/2026 | Pending sale | $480,000$166/sqft |
Source:  GPRMLS #22624608 Report a problem GPRMLS #22624608 Report a problem | ||
| 9/10/2026 | Listed for sale | $480,000+84.1%$166/sqft |
Source: GPRMLS #22624608 Report a problem | ||
| 3/7/2014 | Sold | $260,743$90/sqft |
Source: GPRMLS #21317463 Report a problem | ||
Public tax history
| Year | Property taxes | Tax assessment |
|---|---|---|
| 2025 | $5,988 +2.8% | $329,000 |
| 2024 | $5,827 -22% | $329,000 |
| 2023 | $7,473 +6.9% | $329,000 +9.4% |
| 2022 | $6,994 +16.6% | $300,800 +16.6% |
| 2021 | $5,996 -5.6% | $257,900 |
| 2020 | $6,354 +12.2% | $257,900 +14.6% |
| 2019 | $5,661 -5.3% | $225,100 |
| 2018 | $5,977 -8% | $225,100 |
| 2017 | $6,500 | $225,100 -6.8% |
| 2016 | $6,500 +93.4% | $241,600 +7% |
| 2015 | $3,361 | $225,800 +80.6% |
| 2014 | -- | $125,000 +876.6% |
| 2013 | -- | $12,800 |
| 2012 | -- | $12,800 |
| 2011 | -- | $12,800 +60% |
| 2009 | $204 | $8,000 +25% |
| 2008 | -- | $6,400 |
| 2005 | -- | $6,400 |
| 2004 | -- | -- |
Find assessor info on the county website
Monthly payment
Est. payment
Payment breakdown
Explore the cost of this home by adjusting the details. Changes won't be saved.Climate risks
Neighborhood: 68116
Nearby schools
Schools provided by the listing agent
- Elementary: Picotte
- Middle: Buffett
- High: Burke
- District: Omaha
Source: GPRMLS. This data may not be complete. We recommend contacting the local school district to confirm school assignments for this home.
Similar homes
- $524,0003 bd3 ba3.1k sqft17002 Grant St, Omaha, NE 68116For Sale

 MLS ID #22624381, Steve Minino, Realty ONE Group Sterling. GPRMLS
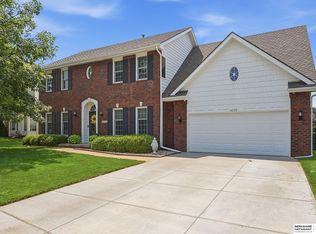
 - $485,0004 bd4 ba3.2k sqft16135 Dewey Ave, Omaha, NE 68118For Sale
 MLS ID #22628287, Kate Reeker, BHHS Ambassador Real Estate. GPRMLS
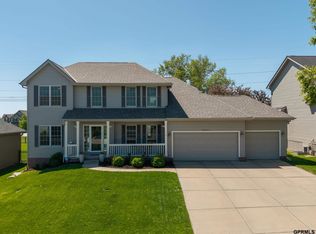
 - $440,0006 bd4 ba3.4k sqft15461 Nebraska Ave, Omaha, NE 68116For Sale
 MLS ID #22628160, Hayley Fleissner, Toast Real Estate. GPRMLS
 - $510,0004 bd4 ba3.1k sqft310 S 160th St, Omaha, NE 68118For Sale
 MLS ID #22628183, Marie Otis, BHHS Ambassador Real Estate. GPRMLS
 - $459,9504 bd4 ba2.6k sqft4020 N 209th St, Elkhorn, NE 68022For SaleMLS ID #22628411, Paul Randazzo, Prime Home Realty. GPRMLS
- $450,0004 bd4 ba3.1k sqft1220 N 164th St, Omaha, NE 68118For SaleMLS ID #22626098, Ashley McKeever, Keller Williams Greater Omaha. GPRMLS
- $469,0003 bd4 ba2.6k sqft16216 Parker St, Omaha, NE 68118For SaleMLS ID #22626762, Alexis Gamez, BHHS Ambassador Real Estate. GPRMLS
- $389,9004 bd3 ba2.5k sqft4810 N 175th St, Omaha, NE 68116For SaleMLS ID #22625052, Jeffrey Hagel, Jeff Hagel Broker. GPRMLS
- $599,9004 bd5 ba4.1k sqft2611 N 159th St, Omaha, NE 68116For SaleMLS ID #22626247, Skylar Lybarger, Better Homes and Gardens R.E.. GPRMLS
- $475,0004 bd3 ba3.1k sqft1368 S 196th St, Omaha, NE 68130For SaleMLS ID #22625934, Shari Grimes, BHHS Ambassador Real Estate. GPRMLS
- $479,0004 bd4 ba3.6k sqft1733 N 131st Avenue Cir, Omaha, NE 68154For SaleMLS ID #22624709, Alina Derun, Platinum Realty LLC. GPRMLS
- $420,0004 bd4 ba2.4k sqft16006 Franklin St, Omaha, NE 68118For SaleMLS ID #22624690, Mandi Lackas, Nebraska Realty. GPRMLS
- $510,0005 bd4 ba3.4k sqft2514 N 184th St, Elkhorn, NE 68022For SaleMLS ID #22621816, Sherri Burkle, BHHS Ambassador Real Estate. GPRMLS
- $545,0004 bd4 ba3.3k sqft19752 N St, Omaha, NE 68135For SaleMLS ID #22628339, Lisa McGuire Kelly, NP Dodge RE Sales Inc 148Dodge. GPRMLS
- $553,0004 bd4 ba3.7k sqft18812 Jackson St, Elkhorn, NE 68022For SaleMLS ID #22628288, Danni Huston, BHHS Ambassador Real Estate. GPRMLS
- $410,0004 bd4 ba4k sqft16333 Western Ave, Omaha, NE 68118For SaleMLS ID #22625314, Anne Duggins, Better Homes and Gardens R.E.. GPRMLS
- $449,0004 bd4 ba2.9k sqft16306 Westfield Cir, Omaha, NE 68130For SaleMLS ID #22626318, Teresa Elliott, NextHome Signature Real Estate. GPRMLS
- $434,5004 bd3 ba2.4k sqft16318 R St, Omaha, NE 68135For SaleMLS ID #22625936, Doug Evans, NP Dodge RE Sales Inc Sarpy. GPRMLS
- $456,5004 bd3 ba2.8k sqft8059 N 173rd St, Bennington, NE 68007For SaleMLS ID #22624897, Jon Adams, BHHS Ambassador Real Estate. GPRMLS
- $465,0005 bd4 ba3.5k sqft17019 Chandler St, Omaha, NE 68136For SaleMLS ID #22626812, Kelly Pargett, Nebraska Realty. GPRMLS
