Welcome to this stunning end-unit townhome in Broomfield’s highly desirable Baseline community, where modern luxury meets everyday functionality and mountain views. This former model home features thoughtful upgrades throughout, including a first-level front entrance patio, a second-floor deck perfect for BBQing, and a private rooftop deck offering mountain views and gorgeous sunsets. The flexible “Baseline” floorplan includes a first-level bedroom and bathroom ideal for guests, a home office, gym, or craft space. The open and spacious second/main floor features the living room, dining room, kitchen, and bathroom with high-end quartz countertops, custom real wood shutters, an oversized kitchen island with custom cabinetry, half bath, large walk-in pantry, and a bonus area with a built-in desk. The third floor offers three bedrooms, including the owner’s suite with mountain views, a private bathroom, and a large walk-in closet, plus an additional bathroom and laundry room with front-load washer and dryer. A bonus area on the way to the rooftop deck offers space for a small office or Peloton, while the rooftop deck is perfect for entertaining with a wall-mounted TV and outdoor cover. This home includes comfort and safety upgrades such as a climate-controlled crawl space with vapor barrier, French drain, padded flooring, battery-backup sump pump, and a transferable 25-year warranty. Additional highlights include a tankless water heater, whole-house soft water system, reverse osmosis in the kitchen, Quantum Fiber and Comcast CAT6 internet options, and a finished, fully insulated garage with storage, Tesla universal wall charger, second charger rough-in, and 200 amp service. Located near trails, parks, open space, shopping, dining, and commuter routes, this home offers premium features rarely found in a townhome and is one of the few with true mountain views. Hurry and set your showing today before this gem is gone!
Sold for $675,000
$675,000
16638 Umatilla Street, Broomfield, CO 80023
4beds
2,495sqft
Townhouse
Built in 2024
1,872 Square Feet Lot
$665,000 Zestimate®
$271/sqft
$3,584 Estimated rent
Home value
$665,000
$618,000 - $718,000
$3,584/mo
Zestimate® history
Owner options
List your home for rent
$3,584/mo
Rent Zestimate®
Find your next renter with Zillow Rental Manager. Plus, with online applications, you can quickly screen prospective tenants – for free.
$3,584/mo
Rent Zestimate®
Refinance and save
$4,169/mo
Est. payment
Refinancing to a lower rate could help reduce your monthly payments and save thousands over the life of the loan.
$4,169/mo
Est. payment
Explore your selling options
Work with a Zillow partner agent
Leverage their expertise and Zillow's premium Showcase listings to get your home seen by more buyers.
Get startedList with your own agent
Get your home in front of millions of buyers by listing it on Zillow.
Learn how to do itSell it yourself
Take full control of how buyers see your home on Zillow by listing For Sale by Owner (FSBO).
List your homeWhat's special
Zillow last checked:
Listing updated:
Listed by:
Scott Jensen 720-352-7704 Scott@ReZion.us,
eXp Realty, LLC
Bought with:
Marcela Solari, 100016495
Keller Williams Preferred Realty
Source: REcolorado as distributed by MLS GRID,MLS#: 7431647
Facts & features
Interior
Bedrooms & bathrooms
- Bedrooms: 4
- Bathrooms: 4
- 3/4 bathrooms: 3
- 1/2 bathrooms: 1
- Main level bathrooms: 2
- Main level bedrooms: 1
Bedroom
- Features: Primary Suite
- Level: Main
Bedroom
- Features: Primary Suite
- Level: Upper
Bedroom
- Level: Upper
Bedroom
- Level: Upper
Bathroom
- Features: En Suite Bathroom
- Level: Main
Bathroom
- Level: Main
Bathroom
- Features: Primary Suite
- Level: Upper
Bathroom
- Level: Upper
Dining room
- Level: Main
Kitchen
- Level: Main
Laundry
- Level: Upper
Living room
- Level: Main
Heating
- Forced Air
Cooling
- Central Air
Appliances
- Included: Dishwasher, Disposal, Dryer, Microwave, Oven, Range, Refrigerator, Washer
- Laundry: In Unit
Features
- Flooring: Carpet
- Has basement: No
- Common walls with other units/homes: 1 Common Wall
Interior area
- Total structure area: 2,495
- Total interior livable area: 2,495 sqft
- Finished area above ground: 2,495
Property
Parking
- Total spaces: 2
- Parking features: Garage - Attached
- Attached garage spaces: 2
Features
- Levels: Three Or More
- Patio & porch: Rooftop
- Exterior features: Balcony, Barbecue, Fire Pit, Gas Grill, Playground
- Has view: Yes
- View description: Mountain(s)
Lot
- Size: 1,872 Square Feet
- Features: Corner Lot, Landscaped
Details
- Parcel number: R8877375
- Zoning: PUD
- Special conditions: Standard
Construction
Type & style
- Home type: Townhouse
- Architectural style: Contemporary,Urban Contemporary
- Property subtype: Townhouse
- Attached to another structure: Yes
Materials
- Stone, Wood Siding
- Roof: Composition
Condition
- Year built: 2024
Utilities & green energy
- Electric: 110V, 220 Volts
- Sewer: Public Sewer
- Water: Public
- Utilities for property: Cable Available, Electricity Connected, Internet Access (Wired), Natural Gas Connected
Green energy
- Energy efficient items: HVAC, Water Heater
Community & HOA
Community
- Subdivision: Baseline
HOA
- Has HOA: Yes
- Amenities included: Garden Area, Park, Parking, Playground, Pond Seasonal, Trail(s)
- Services included: Reserve Fund, Maintenance Grounds, Recycling, Sewer, Snow Removal, Trash
- HOA fee: $239 quarterly
- HOA name: Baseline Community Association
- HOA phone: 720-464-5164
Location
- Region: Broomfield
Financial & listing details
- Price per square foot: $271/sqft
- Tax assessed value: $611,120
- Annual tax amount: $1,915
- Date on market: 1/29/2026
- Listing terms: 1031 Exchange,Cash,FHA,VA Loan
- Exclusions: Sellers Personal Property, Staging Items, Exterior Cameras, Smart Home Hubs, And Ubiquiti Dream Machine Cloud Gateway.
- Ownership: Individual
- Electric utility on property: Yes
Price history
| Date | Event | Price |
|---|---|---|
| 3/20/2026 | Sold | $675,000+0.7%$271/sqft |
Source:  REcolorado as distributed by MLS GRID #7431647 Report a problem REcolorado as distributed by MLS GRID #7431647 Report a problem | ||
| 2/10/2026 | Pending sale | $670,000$269/sqft |
Source: eXp Realty #7431647 Report a problem | ||
| 2/10/2026 | Contingent | $670,000$269/sqft |
Source: eXp Realty #7431647 Report a problem | ||
| 1/29/2026 | Listed for sale | $670,000+7.2%$269/sqft |
Source: REcolorado as distributed by MLS GRID #7431647 Report a problem | ||
| 3/29/2024 | Sold | $625,000$251/sqft |
Source: Public Record Report a problem | ||
Public tax history
| Year | Property taxes | Tax assessment |
|---|---|---|
| 2025 | $1,915 -51.9% | $40,950 +165.7% |
| 2024 | $3,981 +174.1% | $15,410 -38.8% |
| 2023 | $1,452 +317.1% | $25,160 +1081.2% |
| 2022 | $348 +4.6% | $2,130 -85.8% |
| 2021 | $333 | $15,050 +645% |
| 2020 | -- | $2,020 |
Find assessor info on the county website
Neighborhood: 80023
Nearby homes
- $587,8914 bd4 ba2.1k sqft16770 Tejon Pl, Broomfield, CO 80023Sold

- $579,9904 bd4 ba2.1k sqft2390 W 167th Ln, Broomfield, CO 80023Sold
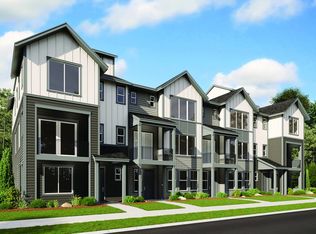
- $560,0004 bd4 ba2.1k sqft2394 W 167th Ln, Broomfield, CO 80023Sold

- $555,1944 bd4 ba2.1k sqft16634 Umatilla St #6-4, Broomfield, CO 80023Sold
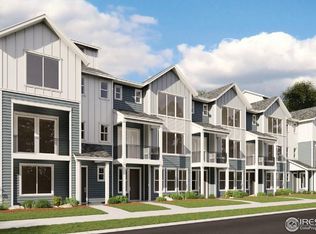
- $555,1944 bd4 ba2.1k sqft16634 Umatilla St, Broomfield, CO 80023Sold
- $547,6454 bd4 ba2.1k sqft16630 Umatilla St #6-3, Broomfield, CO 80023Sold
- $547,6454 bd3 ba2.2k sqft16630 Umatilla St, Broomfield, CO 80023Sold
- $550,0004 bd4 ba2.1k sqft16626 Umatilla St #6-2, Broomfield, CO 80023Sold
Nearby schools
GreatSchools rating
- 7/10Thunder Vista P-8Grades: PK-8Distance: 1.2 mi
- 9/10Legacy High SchoolGrades: 9-12Distance: 3.7 mi
Schools provided by the listing agent
- Elementary: Mountain View
- Middle: Westlake
- High: Legacy
- District: Adams 12 5 Star Schl
Source: REcolorado as distributed by MLS GRID. This data may not be complete. We recommend contacting the local school district to confirm school assignments for this home.
Get a cash offer in 3 minutes
Find out how much your home could sell for in as little as 3 minutes with a no-obligation cash offer.
Estimated market value
$665,000
Get a cash offer in 3 minutes
Find out how much your home could sell for in as little as 3 minutes with a no-obligation cash offer.
Estimated market value
$665,000
- Colorado
- Broomfield County
- Broomfield
- 80023
- 16638 Umatilla Street
Nearby cities
Nearby neighborhoods
Nearby zip codes
Other Broomfield Topics
