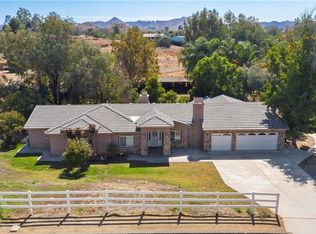
Two Homes on One Massive Lot in Coveted Woodcrest!Welcome to your private, 2.36-acre oasis in the prestigious, rural foothills of Woodcrest. This rare property at 16639 Fox Glen Road offers two independent single-story homes on one lot, providing an unbeatable setup for multi-generational living, long-term guests, or premium hosting. Boasting a total of 6 bedrooms and 5 bathrooms across 3,516 square feet, the sprawling single-level layout guarantees comfort and absolute privacy. Step outside into your personal resort. The backyard is an entertainer's dream, complete with a sparkling private pool, integrated spa, and a magnificent covered outdoor kitchen featuring a stone bar and custom seating. For hobbies, storage, or commercial-grade projects, the property includes a massive bonus metal garage workshop that extends well beyond the standard 3-car garage. Environmentally conscious buyers will love the fully paid-off solar system, completely eliminating costly lease payments or monthly solar bills. With access to local riding trails, hiking, and room to build whatever you desire, this country-suburban retreat truly has it all.
For sale
Listed by: Summit Lending & Realty • Patrick Cramer • Contact: 909-841-4163
$1,499,000
16639 Fox Glen Rd, Riverside, CA 92504
6beds
3,516sqft
Single Family Residence
Built in 1979
2.36 Acres Lot
$1,451,600 Zestimate®
$426/sqft
$-- HOA
What's special
Sparkling private poolTwo independent single-story homesSprawling single-level layoutMagnificent covered outdoor kitchenIntegrated spa
- 115 days
- 927
- 61
Likely to sell faster than
Zillow last checked:
Listing updated:
Listed by:
Patrick Cramer DRE #01244936 909-841-4163,
Summit Lending & Realty
Source: CRMLS,MLS#: OC26106760 Originating MLS: California Regional MLS
Originating MLS: California Regional MLSFacts & features
Interior
Bedrooms & bathrooms
- Bedrooms: 6
- Bathrooms: 5
- Full bathrooms: 4
- 1/2 bathrooms: 1
- Main level bathrooms: 5
- Main level bedrooms: 6
Rooms
- Room types: Bedroom
Bedroom
- Features: All Bedrooms Down
Heating
- Central
Cooling
- Central Air
Appliances
- Laundry: Laundry Room
Features
- All Bedrooms Down
- Has fireplace: Yes
- Fireplace features: Family Room
- Common walls with other units/homes: No Common Walls
Interior area
- Total interior livable area: 3,516 sqft
Video & virtual tour
Property
Parking
- Total spaces: 3
- Parking features: Garage - Attached
- Attached garage spaces: 3
Features
- Levels: One
- Stories: 1
- Entry location: Front
- Has private pool: Yes
- Pool features: In Ground, Private
- Has view: Yes
- View description: Hills
Lot
- Size: 2.36 Acres
- Features: Yard
Details
- Parcel number: 285300004
- Special conditions: Standard
- Horse amenities: Riding Trail
Construction
Type & style
- Home type: SingleFamily
- Property subtype: Single Family Residence
Condition
- New construction: No
- Year built: 1979
Utilities & green energy
- Sewer: Septic Tank
- Water: Public
Community & HOA
Community
- Features: Biking, Foothills, Hiking, Horse Trails, Rural
Location
- Region: Riverside
Financial & listing details
- Price per square foot: $426/sqft
- Date on market: 5/15/2026
- Cumulative days on market: 115 days
- Listing terms: Cash to New Loan
Estimated market value
$1,451,600
$1.38M - $1.52M
$4,447/mo
Price history
| Date | Event | Price |
|---|---|---|
| 5/16/2026 | Listed for sale | $1,499,000$426/sqft |
Source:  CRMLS #OC26106760 Report a problem CRMLS #OC26106760 Report a problem | ||
Public tax history
Tax history is unavailable.
Monthly payment
Est. payment
Payment breakdown
Explore the cost of this home by adjusting the details. Changes won't be saved.Climate risks
Neighborhood: Lake Mathews
Similar homes
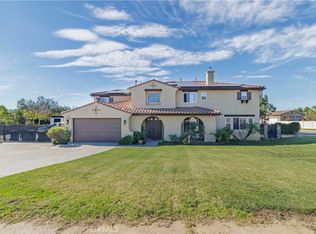
- $1,499,0004 bd4 ba3.9k sqft17797 Canyonwood Dr, Riverside, CA 92504For Sale
 MLS ID #IG26056689, SAMUEL MONTOYA, Town & Country Real Estate. CRMLS
 - $1,350,0004 bd4 ba3.8k sqft16885 Cramer Cir, Riverside, CA 92504For Sale
 MLS ID #IV26158835, MILES TURNER, Tower Agency. CRMLS
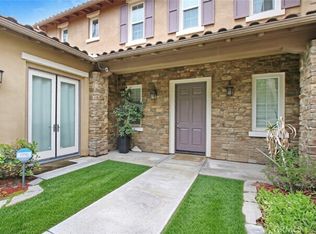
 - $1,600,0005 bd5 ba4.5k sqft498 Green Orchard Pl, Riverside, CA 92506For Sale
 MLS ID #RS26080399, Athelle Singson, NTMR Holdings Inc.. CRMLS
 - $1,349,9997 bd4 ba4k sqft23841 Piedras Rd, Perris, CA 92570For Sale
 MLS ID #OC26096927, Norman Quintero, Norman A. Quintero, Broker. CRMLS
Local buyer's agents are ready to help
