Multiple Offers, Highest and Best by Sunday 4/6 at 7pm.
Welcome to 16639 Sunflower Dr! This Immaculate 3 Bed 2.5 Bath has been completely Upgraded and Designed with the intentions of being a Forever Home. Due to a new recent career opportunity sellers are forced to relocate. This home was designed with function, modern comfort, style, and entertainment. Interior Upgrades include but are not limited to: **All New LVP waterproof floors & Solid Core Doors on Main**Fresh Paint/Trim**New Fixtures/Lighting/Blinds/Recessed Lighting**New Magic Windows!!**Custom Kitchen w/ Quartz, Undermount Sink, Backsplash & SS Appliances Included (Except Refrigerator)**Lav Updated**Open Concept***2nd level includes: **Open to Below Design**New Carpet**Laundry room with W/D included**Custom Full Bath**Large Vaulted Ceiling Primary Bed**Custom Primary Bath w/ Soaker tub, Dual Sink Vanity, Glass/Tile/Seated Shower**Basement has Sump Pump**Newer AC**Exterior Includes: **New Roof**Large Driveway**2024 Concrete Patio**Newer Huge Deck**Hot Tub & Pool Included**Shed has Power!**Privacy Fence**No HOA**SS Garage Refrigerator Included**
You HAVE to tour this property to see just how beautiful it is! Please Schedule your showing ASAP!
**Located in Brownstown Twp w/ Rockwood mailing address**Gibraltar Schools
Sold for $412,000
$412,000
16639 Sunflower Dr, Brownstown, MI 48173
3beds
2,046sqft
Single Family Residence
Built in 2002
8,712 Square Feet Lot
$429,500 Zestimate®
$201/sqft
$2,678 Estimated rent
Home value
$429,500
$387,000 - $481,000
$2,678/mo
Zestimate® history
Owner options
List your home for rent
$2,678/mo
Rent Zestimate®
Find your next renter with Zillow Rental Manager. Plus, with online applications, you can quickly screen prospective tenants – for free.
$2,678/mo
Rent Zestimate®
Refinance and save
$2,875/mo
Est. payment
Refinancing to a lower rate could help reduce your monthly payments and save thousands over the life of the loan.
$2,875/mo
Est. payment
Explore your selling options
Work with a Zillow partner agent
Leverage their expertise and Zillow's premium Showcase listings to get your home seen by more buyers.
Get startedList with your own agent
Get your home in front of millions of buyers by listing it on Zillow.
Learn how to do itSell it yourself
Take full control of how buyers see your home on Zillow by listing For Sale by Owner (FSBO).
List your homeWhat's special
Zillow last checked:
Listing updated:
Listed by:
Christopher M Gilland 734-301-6080,
EXP Realty
Bought with:
Tony Butson, 6501441528
Key Realty One LLC in Monroe
Source: Realcomp II,MLS#: 20250022551
Facts & features
Interior
Bedrooms & bathrooms
- Bedrooms: 3
- Bathrooms: 3
- Full bathrooms: 2
- 1/2 bathrooms: 1
Primary bedroom
- Level: Second
- Area: 238
- Dimensions: 14 x 17
Bedroom
- Level: Second
- Area: 132
- Dimensions: 12 x 11
Bedroom
- Level: Second
- Area: 143
- Dimensions: 13 x 11
Primary bathroom
- Level: Second
Other
- Level: Second
Other
- Level: Entry
Other
- Level: Entry
- Area: 120
- Dimensions: 12 x 10
Dining room
- Level: Entry
- Area: 100
- Dimensions: 10 x 10
Family room
- Level: Entry
- Area: 272
- Dimensions: 16 x 17
Kitchen
- Level: Entry
- Area: 132
- Dimensions: 12 x 11
Laundry
- Level: Second
- Area: 81
- Dimensions: 9 x 9
Living room
- Level: Entry
- Area: 169
- Dimensions: 13 x 13
Heating
- Forced Air, Natural Gas
Cooling
- Ceiling Fans, Central Air
Appliances
- Included: Dishwasher, Disposal, Dryer, Free Standing Electric Range, Microwave, Washer
- Laundry: Laundry Room
Features
- Basement: Unfinished
- Has fireplace: Yes
- Fireplace features: Family Room, Gas
Interior area
- Total interior livable area: 2,046 sqft
- Finished area above ground: 2,046
Property
Parking
- Total spaces: 2
- Parking features: Two Car Garage, Attached
- Attached garage spaces: 2
Features
- Levels: Two
- Stories: 2
- Entry location: GroundLevel
- Patio & porch: Deck, Porch
- Exterior features: Spa Hottub
- Pool features: Above Ground
- Fencing: Fenced
Lot
- Size: 8,712 Square Feet
- Dimensions: 70.00 x 125.00
Details
- Additional structures: Sheds
- Parcel number: 70151010069000
- Special conditions: Short Sale No,Standard
Construction
Type & style
- Home type: SingleFamily
- Architectural style: Colonial
- Property subtype: Single Family Residence
Materials
- Brick, Vinyl Siding
- Foundation: Basement, Poured
- Roof: Asphalt
Condition
- New construction: No
- Year built: 2002
Utilities & green energy
- Sewer: Public Sewer
- Water: Public
Community & HOA
Community
- Subdivision: CAMBRIDGE MEADOWS SUB
HOA
- Has HOA: No
Location
- Region: Brownstown
Financial & listing details
- Price per square foot: $201/sqft
- Tax assessed value: $164,800
- Annual tax amount: $5,686
- Date on market: 4/4/2025
- Cumulative days on market: 6 days
- Listing agreement: Exclusive Right To Sell
- Listing terms: Cash,Conventional,FHA,Va Loan
- Exclusions: Exclusion(s) Do Not Exist
Price history
| Date | Event | Price |
|---|---|---|
| 5/6/2025 | Sold | $412,000+8.4%$201/sqft |
Source:  Realcomp II #20250022551 Report a problem Realcomp II #20250022551 Report a problem | ||
| 4/8/2025 | Pending sale | $379,900$186/sqft |
Source: Realcomp II #20250022551 Report a problem | ||
| 4/4/2025 | Listed for sale | $379,900+105.4%$186/sqft |
Source: Realcomp II #20250022551 Report a problem | ||
| 1/23/2014 | Sold | $185,000$90/sqft |
Source: Public Record Report a problem | ||
| 11/16/2013 | Listed for sale | $185,000+2.8%$90/sqft |
Source: RE/MAX INNOVATION #213074427 Report a problem | ||
| 8/9/2013 | Listing removed | $180,000$88/sqft |
Source: RE/MAX INNOVATION #213074427 Report a problem | ||
| 7/27/2013 | Listed for sale | $180,000+5.9%$88/sqft |
Source: RE/MAX INNOVATION #213074427 Report a problem | ||
| 3/17/2012 | Listing removed | $170,000$83/sqft |
Source: GREATER METROPOLITAN RLTY LLC #212018601 Report a problem | ||
| 3/3/2012 | Price change | $170,000+9.7%$83/sqft |
Source: GREATER METROPOLITAN RLTY LLC #212018601 Report a problem | ||
| 2/25/2012 | Listed for sale | $155,000$76/sqft |
Source: GREATER METROPOLITAN RLTY LLC #212018601 Report a problem | ||
Public tax history
| Year | Property taxes | Tax assessment |
|---|---|---|
| 2025 | -- | $164,800 +14.4% |
| 2024 | -- | $144,000 +4.3% |
| 2023 | -- | $138,000 +4.2% |
| 2022 | -- | $132,500 +4.6% |
| 2021 | -- | $126,700 |
| 2020 | $4,793 +37.4% | $126,700 +5.3% |
| 2019 | $3,487 | $120,300 +4.2% |
| 2018 | $3,487 -23.2% | $115,500 +1% |
| 2017 | $4,541 | $114,400 +6.3% |
| 2016 | $4,541 | $107,600 +11.4% |
| 2015 | -- | $96,600 -0.1% |
| 2013 | $8,217 | $96,700 +16.9% |
| 2012 | -- | $82,700 -25.4% |
| 2007 | -- | $110,800 +4.9% |
| 2004 | -- | $105,600 |
Find assessor info on the county website
Neighborhood: 48173
Nearby homes
- $373,0003 bd3 ba1.8k sqft16957 Sunflower Dr, Brownstown, MI 48173Sold
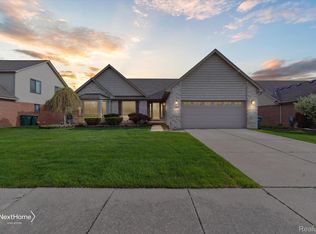
- $360,0003 bd2 ba1.9k sqft17063 Sunflower Dr, Brownstown, MI 48173Off Market
- $432,4003 bd3 ba2.7k sqft16851 Sunflower Dr, Brownstown, MI 48173Off Market

- $332,5003 bd2 ba1.5k sqft17169 Sunflower Dr, Brownstown, MI 48173Off Market
- $408,9004 bd3 ba2.1k sqft16427 Sunflower Dr, Brownstown, MI 48173Off Market
- $422,6003 bd2 ba2.6k sqft17008 Sunflower Dr, Brownstown, MI 48173Off Market
- $428,9004 bd2 ba2.6k sqft17114 Sunflower Dr, Brownstown, MI 48173Off Market
- $479,5004 bd4 ba2.9k sqft16902 Sunflower Dr, Brownstown, MI 48173Off Market
Nearby schools
GreatSchools rating
- 8/10Parsons Elementary SchoolGrades: PK-5Distance: 1.5 mi
- 5/10Shumate Middle SchoolGrades: 6-8Distance: 0.6 mi
- 6/10Oscar A. Carlson High SchoolGrades: 9-12Distance: 0.6 mi
Get a cash offer in 3 minutes
Find out how much your home could sell for in as little as 3 minutes with a no-obligation cash offer.
Estimated market value
$429,500
Get a cash offer in 3 minutes
Find out how much your home could sell for in as little as 3 minutes with a no-obligation cash offer.
Estimated market value
$429,500
- Michigan
- Wayne County
- Brownstown
- 48173
- 16639 Sunflower Dr
Nearby cities
Nearby zip codes
Other Brownstown Topics
