Prepare to be amazed! This stately five bedroom home is the largest available in Cambridge Country! Brick paver steps lead up to the covered front porch. Center entry foyer opens to a full circular floor plan between the large formal living room and formal dining room on either side. Huge gourmet kitchen features custom cabinetry including a pantry, granite countertops, large island with breakfast bar, built-in desk and work station, stainless steel appliances, Sub-Zero refrigerator, and a large separate eating area. The kitchen overlooks the spacious family room which features a stone fireplace and sliding door to the back patio. Expanded first floor addition features a bedroom with private en-suite full bathroom and dressing area-perfect for a guest room, in-law suite, or office/study. The first floor also features a powder room, full laundry room conveniently located right off the kitchen, and a mudroom with a second sliding door to the backyard. The second floor features four large bedrooms including a grand master suite with vaulted ceilings, a massive spa-like bathroom complete with a jacuzzi tub, large separate shower, custom vanity, skylight and walk-in closet. Hall bathroom on the second floor boasts a dual-sink vanity with granite countertops, tub/shower, skylight and linen closet. The finished basement has a large recreation room, a family room/den, potential sixth bedroom or office and large crawl space for additional storage. Two-car attached garage. Sprawling fenced-in backyard features a brick paver patio, fire pit, storage shed and play-set. Many upgrades have been done including a newer air-conditioner and furnace. Security alarm system. Award winning Fremont School District 79 and a top-rated community.
Closed
$522,500
1664 Brighton Dr, Mundelein, IL 60060
5beds
2,978sqft
Single Family Residence
Built in 1990
-- sqft lot
$532,100 Zestimate®
$175/sqft
$4,081 Estimated rent
Home value
$532,100
$479,000 - $591,000
$4,081/mo
Zestimate® history
Owner options
List your home for rent
$4,081/mo
Rent Zestimate®
Find your next renter with Zillow Rental Manager. Plus, with online applications, you can quickly screen prospective tenants – for free.
$4,081/mo
Rent Zestimate®
Refinance and save
$4,011/mo
Est. payment
Refinancing to a lower rate could help reduce your monthly payments and save thousands over the life of the loan.
$4,011/mo
Est. payment
Explore your selling options
Work with a Zillow partner agent
Leverage their expertise and Zillow's premium Showcase listings to get your home seen by more buyers.
Get startedList with your own agent
Get your home in front of millions of buyers by listing it on Zillow.
Learn how to do itSell it yourself
Take full control of how buyers see your home on Zillow by listing For Sale by Owner (FSBO).
List your homeWhat's special
Stone fireplaceFinished basementSpa-like bathroomFire pitSpacious family roomGourmet kitchenFull laundry room
Zillow last checked:
Listing updated:
Listed by:
Louis Parrino 630-386-0782,
@properties Christie's International Real Estate
Bought with:
Tommy Choi
Keller Williams ONEChicago
Source: MRED as distributed by MLS GRID,MLS#: 12493753
Facts & features
Interior
Bedrooms & bathrooms
- Bedrooms: 5
- Bathrooms: 4
- Full bathrooms: 3
- 1/2 bathrooms: 1
Rooms
- Room types: Bedroom 5, Eating Area, Office, Recreation Room, Family Room, Foyer, Mud Room, Walk In Closet
Primary bedroom
- Features: Flooring (Carpet), Bathroom (Full, Tub & Separate Shwr, Whirlpool & Sep Shwr)
- Level: Second
- Area: 216 Square Feet
- Dimensions: 18X12
Bedroom 2
- Features: Flooring (Carpet)
- Level: Second
- Area: 165 Square Feet
- Dimensions: 15X11
Bedroom 3
- Features: Flooring (Carpet)
- Level: Second
- Area: 144 Square Feet
- Dimensions: 12X12
Bedroom 4
- Features: Flooring (Carpet)
- Level: Second
- Area: 121 Square Feet
- Dimensions: 11X11
Bedroom 5
- Features: Flooring (Hardwood)
- Level: Main
- Area: 182 Square Feet
- Dimensions: 14X13
Dining room
- Features: Flooring (Hardwood)
- Level: Main
- Area: 156 Square Feet
- Dimensions: 13X12
Eating area
- Level: Main
- Area: 108 Square Feet
- Dimensions: 12X9
Family room
- Level: Main
- Area: 280 Square Feet
- Dimensions: 20X14
Other
- Features: Flooring (Carpet)
- Level: Basement
- Area: 280 Square Feet
- Dimensions: 20X14
Foyer
- Level: Main
- Area: 60 Square Feet
- Dimensions: 10X6
Kitchen
- Features: Kitchen (Eating Area-Breakfast Bar, Eating Area-Table Space, Island, Custom Cabinetry, Granite Counters, Pantry)
- Level: Main
- Area: 225 Square Feet
- Dimensions: 15X15
Laundry
- Level: Main
- Area: 48 Square Feet
- Dimensions: 8X6
Living room
- Features: Flooring (Hardwood)
- Level: Main
- Area: 238 Square Feet
- Dimensions: 17X14
Mud room
- Level: Main
- Area: 35 Square Feet
- Dimensions: 7X5
Office
- Features: Flooring (Carpet)
- Level: Basement
- Area: 154 Square Feet
- Dimensions: 14X11
Recreation room
- Features: Flooring (Carpet)
- Level: Basement
- Area: 384 Square Feet
- Dimensions: 24X16
Walk in closet
- Level: Second
- Area: 40 Square Feet
- Dimensions: 8X5
Heating
- Natural Gas, Forced Air
Cooling
- Central Air
Appliances
- Included: Range, Microwave, Dishwasher, High End Refrigerator, Washer, Dryer, Stainless Steel Appliance(s)
- Laundry: Main Level
Features
- 1st Floor Bedroom, In-Law Floorplan, 1st Floor Full Bath, Walk-In Closet(s), Open Floorplan
- Flooring: Hardwood
- Basement: Finished,Partial
- Number of fireplaces: 1
- Fireplace features: Family Room
Interior area
- Total structure area: 0
- Total interior livable area: 2,978 sqft
Property
Parking
- Total spaces: 2
- Parking features: Garage Door Opener, Yes, Attached, Garage
- Attached garage spaces: 2
- Has uncovered spaces: Yes
Accessibility
- Accessibility features: No Disability Access
Features
- Stories: 2
- Patio & porch: Patio
Lot
- Dimensions: 68 X 140 X 78 X 140
Details
- Parcel number: 10262100040000
- Special conditions: None
Construction
Type & style
- Home type: SingleFamily
- Property subtype: Single Family Residence
Materials
- Vinyl Siding, Brick
Condition
- New construction: No
- Year built: 1990
Utilities & green energy
- Sewer: Storm Sewer
- Water: Public
Community & HOA
HOA
- Services included: None
Location
- Region: Mundelein
Financial & listing details
- Price per square foot: $175/sqft
- Tax assessed value: $468,494
- Annual tax amount: $13,412
- Date on market: 10/13/2025
- Listing terms: Conventional
- Ownership: Fee Simple
Price history
| Date | Event | Price |
|---|---|---|
| 2/17/2026 | Sold | $522,500-5%$175/sqft |
Source:  MRED as distributed by MLS GRID #12493753 Report a problem MRED as distributed by MLS GRID #12493753 Report a problem | ||
| 1/21/2026 | Contingent | $550,000$185/sqft |
Source: MRED as distributed by MLS GRID #12493753 Report a problem | ||
| 10/13/2025 | Listed for sale | $550,000+97.1%$185/sqft |
Source: MRED as distributed by MLS GRID #12493753 Report a problem | ||
| 3/25/2013 | Sold | $279,000-3.5%$94/sqft |
Source: MRED as distributed by MLS GRID #08104729 Report a problem | ||
| 12/21/2012 | Price change | $289,000-3.6%$97/sqft |
Source: Coldwell Banker Residential Brokerage - Libertyville #08104729 Report a problem | ||
| 10/19/2012 | Price change | $299,900-4.8%$101/sqft |
Source: Coldwell Banker Residential Brokerage - Libertyville #08104729 Report a problem | ||
| 9/16/2012 | Price change | $314,900-3.1%$106/sqft |
Source: Coldwell Banker Residential Brokerage - Libertyville #08104729 Report a problem | ||
| 7/2/2012 | Listed for sale | $324,900+1.5%$109/sqft |
Source: Coldwell Banker Residential Brokerage -Libertyville #08104729 Report a problem | ||
| 12/23/2009 | Sold | $320,000-20%$107/sqft |
Source: Public Record Report a problem | ||
| 10/19/2008 | Listing removed | $399,900$134/sqft |
Source: Baird & Warner #06912012 Report a problem | ||
| 7/31/2008 | Price change | $399,900-3.6%$134/sqft |
Source: Baird & Warner #06912012 Report a problem | ||
| 11/13/2007 | Listed for sale | $415,000+39.3%$139/sqft |
Source: Baird & Warner #06912012 Report a problem | ||
| 11/25/2003 | Sold | $298,000+32.4%$100/sqft |
Source: Public Record Report a problem | ||
| 8/17/1998 | Sold | $225,000+45.2%$76/sqft |
Source: Public Record Report a problem | ||
| 8/18/1997 | Sold | $155,000-32.9%$52/sqft |
Source: Public Record Report a problem | ||
| 8/2/1996 | Sold | $231,000$78/sqft |
Source: Public Record Report a problem | ||
Public tax history
| Year | Property taxes | Tax assessment |
|---|---|---|
| 2024 | $13,412 +3% | $171,302 +9.7% |
| 2023 | $13,022 +6.6% | $156,149 +9.1% |
| 2022 | $12,210 +13.7% | $143,072 +7.5% |
| 2021 | $10,740 -0.4% | $133,105 +16% |
| 2020 | $10,785 +3.3% | $114,719 +3.4% |
| 2019 | $10,437 +1.2% | $110,947 -0.8% |
| 2018 | $10,317 | $111,800 +3.2% |
| 2017 | $10,317 +3.4% | $108,281 +5.3% |
| 2016 | $9,974 +0.5% | $102,841 +6.7% |
| 2015 | $9,925 +2.9% | $96,410 +2.9% |
| 2014 | $9,649 +5.9% | $93,684 -0.9% |
| 2012 | $9,108 -0.6% | $94,516 -14.2% |
| 2011 | $9,165 +21.1% | $110,189 -7.4% |
| 2010 | $7,566 -11.4% | $118,987 -8% |
| 2009 | $8,539 +0.6% | $129,348 -0.9% |
| 2008 | $8,490 +8.4% | $130,493 +3.4% |
| 2006 | $7,832 -0.1% | $126,144 |
| 2005 | $7,842 0% | -- |
| 2004 | $7,844 +1.3% | -- |
| 2003 | $7,746 +12.7% | -- |
| 2002 | $6,872 +6.3% | -- |
| 2001 | $6,464 +2.2% | $84,380 +4% |
| 2000 | $6,322 | $81,159 |
Find assessor info on the county website
Neighborhood: 60060
Nearby homes
- $506,1004 bd2 ba2.4k sqft1668 Brighton Dr, Mundelein, IL 60060Off Market

- $556,0004 bd2 ba2.9k sqft1660 Brighton Dr, Mundelein, IL 60060Off Market
- $499,2004 bd3 ba2.7k sqft1656 Brighton Dr, Mundelein, IL 60060Off Market
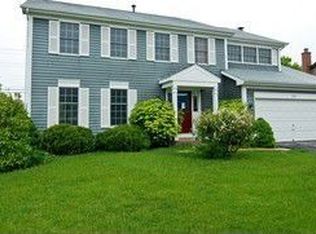
- $563,9004 bd2 ba2.9k sqft1672 Brighton Dr, Mundelein, IL 60060Off Market
- $479,5004 bd2 ba2.1k sqft1665 Brighton Dr, Mundelein, IL 60060Off Market
- $496,9004 bd3 ba2.4k sqft1661 Brighton Dr, Mundelein, IL 60060Off Market
- $541,3005 bd3 ba2.9k sqft1652 Brighton Dr, Mundelein, IL 60060Off Market
- $463,9004 bd2 ba2.1k sqft1657 Brighton Dr, Mundelein, IL 60060Off Market
Nearby schools
GreatSchools rating
- 8/10Fremont Intermediate SchoolGrades: 3-5Distance: 2.3 mi
- 7/10Fremont Jr High/Middle SchoolGrades: 6-8Distance: 2.2 mi
- 7/10Mundelein Cons High SchoolGrades: 9-12Distance: 0.5 mi
Schools provided by the listing agent
- High: Mundelein Cons High School
- District: 79
Source: MRED as distributed by MLS GRID. This data may not be complete. We recommend contacting the local school district to confirm school assignments for this home.
Get a cash offer in 3 minutes
Find out how much your home could sell for in as little as 3 minutes with a no-obligation cash offer.
Estimated market value
$532,100
Get a cash offer in 3 minutes
Find out how much your home could sell for in as little as 3 minutes with a no-obligation cash offer.
Estimated market value
$532,100
- Illinois
- Lake County
- Mundelein
- 60060
- 1664 Brighton Dr
Nearby cities
Nearby zip codes
Other Mundelein Topics
