Skip main navigation
Sold for $2,630,000
  • $2,630,000

    1664 Casey Key Dr, Punta Gorda, FL 33950

    4beds
    3,690sqft
    Single Family Residence
    Built in 2011
    0.38 Acres Lot
    $2,155,700 Zestimate®
    $713/sqft
    $7,969 Estimated rent

    Home value

    $2,155,700

    $1.92M - $2.39M

    $7,969/mo

    Zestimate® history
    Loading
    Loading...

    Owner options

    List your home for rent

    $7,969/mo

    Rent Zestimate®

    Find your next renter with Zillow Rental Manager. Plus, with online applications, you can quickly screen prospective tenants – for free.

    Learn more

    $7,969/mo

    Rent Zestimate®

    Refinance and save

    $17,589/mo

    Est. payment

    Refinancing to a lower rate could help reduce your monthly payments and save thousands over the life of the loan.

    See today's rates

    $17,589/mo

    Est. payment

    Explore your selling options

    Work with a Zillow partner agent

    Leverage their expertise and Zillow's premium Showcase listings to get your home seen by more buyers.

    Get started

    List with your own agent

    Get your home in front of millions of buyers by listing it on Zillow.

    Learn how to do it

    Sell it yourself

    Take full control of how buyers see your home on Zillow by listing For Sale by Owner (FSBO).

    List your home

    What's special

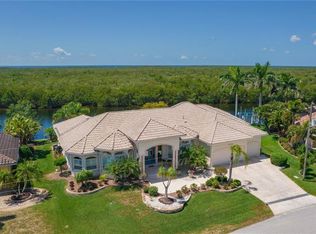
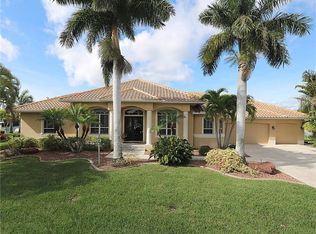
    Set on an exclusive tip lot with direct sailboat access to Charlotte Harbor via Buckley Pass, this exceptional home offers the ultimate in waterfront living. Boasting 198' of concrete seawall, a 180' dock with water/electric, and a 25,000 lb. boat lift, this is a boater's paradise. Designed and built by Sandstar Homes, this custom residence exudes timeless elegance and unparalleled craftsmanship. With 4 spacious bedrooms, 4 bathrooms, a 3-car garage, and a dedicated office/den, this home is designed for both comfort and luxury. Over 5,000 square feet of meticulously planned living space showcase stunning details, including a grand foyer that opens to a great room with a soaring tray ceiling, tile and engineered hardwood floors, and a sleek ribbon gas fireplace. Expansive sliding doors lead to the outdoor pool/lanai area, offering sweeping water views for year-round enjoyment. The formal dining room features wet bar, perfect for entertaining, and the office/den, with French doors, offers privacy and versatility. Step into the heart of the home an exquisite chef’s kitchen that effortlessly blends style and function. Stunning Granite countertops and a complementary backsplash set the stage, while a spacious center island with elegant pendant lighting provides both form & function. Custom-designed Wellborn soft-close hardwood cabinets/drawers offer ample storage, and the expansive walk-in pantry and separate butler’s pantry ensure every culinary need is met. A convenient pot filler adds to the kitchen’s thoughtful design, while top-tier stainless steel appliances including a Wolf 48” Double Oven Dual Fuel Range and Sub-Zero refrigerator cater to the most discerning chefs. A cozy breakfast nook with fishbowl windows offers picturesque views of the pool and serene waterfront canal. The attention to detail is evident in the luxurious primary suite, which features private access to the cabana/pool area and offers an unparalleled retreat. Two stunning custom walk-in closets provide ample storage, while the spa-inspired bath includes a Roman shower with dual shower heads, a jetted soaking tub, and his-and-her Travertine vanities that exude elegance. The guest quarters are equally impressive, with 3 spacious bedrooms that offer comfort and privacy. The beautifully designed guest bathrooms feature oversized tiled walk-in showers, ensuring family and friends experience the same level of luxury throughout. The outdoor living space is truly an entertainer’s paradise. A stunning cabana area, featuring a striking stone wall and built-in gas fireplace, seamlessly flows into the fully-equipped outdoor kitchen. Complete with a Wolf grill, sideburner, ice maker, refrigerator, and seating for 6, this space is ideal for alfresco dining and gatherings. Just beyond, the covered lanai offers breathtaking views of the heated, saltwater Nautilus pool and spa, creating a serene and luxurious oasis. The expansive brick paver flooring, large screened enclosure with an integrated mosquito misting system, and unparalleled water views further enhance the tranquil ambiance of this remarkable outdoor retreat. The laundry room leads to an expansive, oversized 3-car garage with epoxy flooring and abundant storage space. The home is equipped with a security/fire alarm system, tankless water heaters, water softener, whole-house generator, 500-gallon buried LP tank, durable tile roof, solar panels, hurricane-rated windows/shutters and so much more.

    Zillow last checked:

    Listing updated:

    Listing Provided by:

    Christopher Grant 941-740-7053,

    RE/MAX ANCHOR OF MARINA PARK 941-205-2004

    Bought with:

    Christopher Grant, 3238094

    RE/MAX ANCHOR OF MARINA PARK

    Source: Stellar MLS,MLS#: C7500286MLS LogoOriginating MLS: Port Charlotte

    Facts & features

    Interior

    Bedrooms & bathrooms
    • Bedrooms: 4
    • Bathrooms: 4
    • Full bathrooms: 4
    Primary bedroom
    • Features: Walk-In Closet(s)
    • Level: First
    • Dimensions: 20x18
    Bedroom 2
    • Features: Built-in Closet
    • Level: First
    • Dimensions: 13x13
    Bedroom 3
    • Features: Built-in Closet
    • Level: First
    • Dimensions: 15x13
    Bedroom 4
    • Features: Built-in Closet
    • Level: First
    • Dimensions: 14x13
    Den
    • Level: First
    • Dimensions: 15x15
    Dinette
    • Level: First
    • Dimensions: 11x7
    Dining room
    • Level: First
    • Dimensions: 16x14
    Foyer
    • Level: First
    • Dimensions: 16x12
    Kitchen
    • Level: First
    • Dimensions: 20x15
    Laundry
    • Level: First
    • Dimensions: 9x8
    Living room
    • Level: First
    • Dimensions: 22x22
    Heating
    • Central, Electric
    Cooling
    • Central Air, Humidity Control
    Appliances
    • Included: Bar Fridge, Dishwasher, Disposal, Dryer, Ice Maker, Microwave, Range, Range Hood, Refrigerator, Tankless Water Heater, Washer, Water Softener, Wine Refrigerator
    • Laundry: Inside, Laundry Room
    Features
    • Built-in Features, Ceiling Fan(s), Crown Molding, High Ceilings, Living Room/Dining Room Combo, Open Floorplan, Primary Bedroom Main Floor, Split Bedroom, Tray Ceiling(s), Walk-In Closet(s), Wet Bar
    • Flooring: Engineered Hardwood, Tile
    • Doors: Outdoor Grill, Outdoor Kitchen, Outdoor Shower, Sliding Doors
    • Windows: Storm Window(s), Shutters, Window Treatments, Hurricane Shutters, Hurricane Shutters/Windows
    • Has fireplace: Yes
    • Fireplace features: Gas, Living Room, Outside
    Interior area
    • Total structure area: 5,741
    • Total interior livable area: 3,690 sqft

    Property

    Parking
    • Total spaces: 3
    • Parking features: Circular Driveway, Driveway, Garage Door Opener, Off Street, Oversized
    • Attached garage spaces: 3
    • Has uncovered spaces: Yes
    Features
    • Levels: One
    • Stories: 1
    • Patio & porch: Covered, Other, Screened
    • Exterior features: Irrigation System, Lighting, Outdoor Grill, Outdoor Kitchen, Outdoor Shower
    • Has private pool: Yes
    • Pool features: Gunite, Heated, In Ground
    • Has view: Yes
    • View description: Pool, Water, Canal
    • Has water view: Yes
    • Water view: Water,Canal
    • Waterfront features: Canal - Saltwater, Bay/Harbor Access, Brackish Canal Access, Freshwater Canal Access, Gulf/Ocean Access, Gulf/Ocean to Bay Access, Intracoastal Waterway Access, River Access, Bridges - No Fixed Bridges, Lift, Sailboat Water, Seawall
    Lot
    • Size: 0.38 Acres
    • Dimensions: 76 x 120 x 198 x 120
    • Features: Cul-De-Sac, Landscaped, Oversized Lot, Tip Lot
    • Residential vegetation: Mature Landscaping, Trees/Landscaped
    Details
    • Parcel number: 412224351001
    • Zoning: GS-3.5
    • Special conditions: None

    Construction

    Type & style
    • Home type: SingleFamily
    • Property subtype: Single Family Residence
    Materials
    • Block, Stucco
    • Foundation: Slab
    • Roof: Tile
    Condition
    • New construction: No
    • Year built: 2011

    Utilities & green energy

    • Sewer: Public Sewer
    • Water: Public
    • Utilities for property: BB/HS Internet Available, Cable Available, Cable Connected, Electricity Available, Electricity Connected, Phone Available, Propane, Public, Solar

    Community & neighborhood

    Security
    • Security features: Security System Owned, Smoke Detector(s)
    Location
    • Region: Punta Gorda
    • Subdivision: PUNTA GORDA ISLES SEC 12

    HOA & financial

    HOA
    • Has HOA: No
    Other fees
    • Pet fee: $0 monthly
    Other financial information
    • Total actual rent: 0

    Other

    Other facts
    • Listing terms: Cash,Conventional
    • Ownership: Fee Simple
    • Road surface type: Paved, Asphalt

    Price history

    DateEventPrice
    2/14/2025Sold$2,630,000-0.8%$713/sqft
    Source: Stellar MLS #C7500286 Report a problem
    11/26/2024Pending sale$2,650,000$718/sqft
    Source: Stellar MLS #C7500286 Report a problem
    11/14/2024Listed for sale$2,650,000+360.9%$718/sqft
    Source: Stellar MLS #C7500286 Report a problem
    9/23/2009Sold$575,000-28%$156/sqft
    Source: Public Record Report a problem
    6/2/2009Listing removed$799,000$217/sqft
    Source: Coldwell Banker** #C6999024 Report a problem
    2/12/2009Listed for sale$799,000-20.1%$217/sqft
    Source: Coldwell Banker** #C6999024 Report a problem
    8/16/2005Sold$1,000,000$271/sqft
    Source: Public Record Report a problem

    Public tax history

    YearProperty taxesTax assessment
    2025$15,268 +3.4%$873,822 +2.9%
    2024$14,766 +2%$849,195 +3%
    2023$14,480 +3.4%$824,461 +3%
    2022$14,000 +2.6%$800,448 +3%
    2021$13,639 +4.4%$777,134 +1.4%
    2020$13,066 +0.6%$766,404 +2.3%
    2019$12,990 +8%$749,173 +1.9%
    2018$12,033 $735,204 +2.1%
    2017$12,033 +1.4%$720,082 +2.1%
    2016$11,869 +0.1%$705,271 +0.7%
    2015$11,860 -1%$700,368 +0.8%
    2014$11,980 -4.2%$694,810 +11.5%
    2013$12,504 +13.7%$623,342 +92.8%
    2012$11,001 $323,254 -12.8%
    2005-- $370,900 +1.9%
    2004-- $363,984
    2003-- $363,984 +2.4%
    2002$5,769 +0.7%$355,453 +1.6%
    2001$5,729 +2.7%$349,855 +3%
    2000$5,579 $339,665

    Find assessor info on the county website

    Neighborhood: 33950

    Nearby schools

    GreatSchools rating
    Get a cash offer in 3 minutes
    Find out how much your home could sell for in as little as 3 minutes with a no-obligation cash offer.
    Estimated market value
    $2,155,700
    Get a cash offer in 3 minutes
    Find out how much your home could sell for in as little as 3 minutes with a no-obligation cash offer.
    Estimated market value
    $2,155,700