Skip main navigation
Off market
  • $424,800

    1664 Continental Dr, Covington, LA 70433

    3beds
    2,031sqft
    SingleFamily
    Built in 2021
    6,534 Square Feet Lot
    $424,800 Zestimate®
    $209/sqft
    $2,892 Estimated rent

    Home value

    $424,800

    $404,000 - $446,000

    $2,892/mo

    Zestimate® history
    Loading
    Loading...

    Owner options

    List your home for rent

    $2,892/mo

    Rent Zestimate®

    Find your next renter with Zillow Rental Manager. Plus, with online applications, you can quickly screen prospective tenants – for free.

    Learn more

    $2,892/mo

    Rent Zestimate®

    Refinance and save

    $2,607/mo

    Est. payment

    Refinancing to a lower rate could help reduce your monthly payments and save thousands over the life of the loan.

    See today's rates

    $2,607/mo

    Est. payment

    Explore your selling options

    Work with a Zillow partner agent

    Leverage their expertise and Zillow's premium Showcase listings to get your home seen by more buyers.

    Get started

    List with your own agent

    Get your home in front of millions of buyers by listing it on Zillow.

    Learn how to do it

    Sell it yourself

    Take full control of how buyers see your home on Zillow by listing For Sale by Owner (FSBO).

    List your home

    What's special

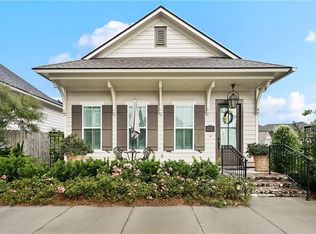
    This home has over 2000 sq feet of living area and has three bedrooms and two and a half baths. You will love the very inviting front porch which leads you into the foyer which will take you into the open kitchen and living area. The dining area will be separated by an exposed cypress white washed beam. The floor plan is split with the master suite located at the rear of the home and bedrooms two and three located at the opposite end of the home. The gourmet kitchen features custom painted cabinets with 5? hardware and under cabinet lighting, large center island with overhanging pendant lights, stainless appliance package including a 36? gas cooktop, double door pantry, pure white quartz counter surfaces and white subway tile backsplash. The living and dining room have great views and natural light from the rear yard and rear porch. The master suite is very spacious and has a spa like bath with dual vanities, framed mirrors, custom tiled shower and soaking tub with a HUGE walk in closet. There Is a large walk in laundry room off the garage entrance as well as an optional mud bench area and half bath. Upgraded lighting, plumbing, tile and engineered hardwood flooring. Rear patio will be plumbed for gas grill and the yard will be fully sodded and professionally landscaped.

    This property is off market, which means it's not currently listed for sale or rent on Zillow. This may be different from what's available on other websites or public sources.

    Facts & features

    Interior

    Bedrooms & bathrooms
    • Bedrooms: 3
    • Bathrooms: 3
    • Full bathrooms: 2
    • 1/2 bathrooms: 1
    Heating
    • Forced air
    Appliances
    • Included: Dishwasher, Garbage disposal, Microwave, Range / Oven
    Features
    • Ceiling Fan(s), Pantry
    • Attic: Pull Down Stairs
    • Fireplace features: Gas
    Interior area
    • Total interior livable area: 2,031 sqft

    Property

    Parking
    • Total spaces: 2
    • Parking features: Garage - Attached
    Features
    • Patio & porch: Porch, Covered, Concrete
    • Exterior features: Brick
    Lot
    • Size: 6,534 Square Feet
    • Features: Regular
    Details
    • Parcel number: 13618

    Construction

    Type & style
    • Home type: SingleFamily
    • Architectural style: Cottage
    Condition
    • New Construction, Never Occupied
    • Year built: 2021

    Utilities & green energy

    • Gas: Natural
    • Sewer: Public Sewer
    • Water: Public
    Green energy
    • Energy efficient items: Windows, Insulation, Water Heater, Appliances

    Community & HOA

    Community
    • Security: Smoke Detector(s), Carbon Monoxide Detector(s)
    HOA
    • Has HOA: Yes
    • HOA fee: $70 monthly
    Location
    • Region: Covington

    Financial & listing details

    • Price per square foot: $209/sqft
    • Tax assessed value: $327,806
    • Annual tax amount: $2,950

    Price history

    DateEventPrice
    3/17/2021Sold--
    Source: GSREIN #2269669 Report a problem
    2/25/2021Pending sale$380,167$187/sqft
    Source: Level Homes Report a problem
    10/24/2020Price change$380,167+1.3%$187/sqft
    Source: Level Homes Report a problem
    10/7/2020Price change$375,167+1.6%$185/sqft
    Source: Level Homes Report a problem
    9/17/2020Listed for sale$369,167$182/sqft
    Source: KELLER WILLIAMS, RED STICK PARTNERS #2269669 Report a problem

    Public tax history

    YearProperty taxesTax assessment
    2025$2,950 -2.4%$32,781
    2024$3,023 +1.6%$32,781 +7.6%
    2023$2,976 +0%$30,457
    2022$2,976 +283.4%$30,457 +407.6%
    2021$776 -0.3%$6,000
    2020$778 -3%$6,000
    2019$803 $6,000
    Find assessor info on the county website

    Neighborhood: 70433

    Nearby schools

    GreatSchools rating
    Get a cash offer in 3 minutes
    Find out how much your home could sell for in as little as 3 minutes with a no-obligation cash offer.
    Estimated market value
    $424,800
    Get a cash offer in 3 minutes
    Find out how much your home could sell for in as little as 3 minutes with a no-obligation cash offer.
    Estimated market value
    $424,800