Step into this beautifully maintained townhouse, just three years young and full of charm! This desirable end-unit home offers 3 spacious bedrooms, 2.5 baths, and a versatile office nook, all within minutes of shopping, dining, highway access, and more. Enjoy the privacy of a backyard that backs to green space, along with an extra side yard that only an end unit provides. Inside, the 9-foot ceilings and open-concept main level create the perfect blend of comfort and style. The modern kitchen boasts stainless steel appliances, an eat-in area, and a center island with seating, perfect for everyday living or entertaining. Upstairs, the primary suite features two walk-in closets and a luxurious bath with dual sinks and a sleek, glass-enclosed shower. The two additional bedrooms offer ample closet space, while the full hall bath includes a bathtub. A cozy office nook provides the ideal spot for remote work or study. The convenient second-floor laundry makes chores a breeze. The unfinished basement is full of potential—whether you envision a home gym, playroom, media space, or extra storage, it’s ready for your personal touch. A spacious two-car garage offers plenty of room for both parking and storage. With the HOA taking care of exterior upkeep, snow removal, and lawn care, you’ll enjoy the ease of low-maintenance living in a home that feels like new. Don’t miss your chance to call this move-in-ready townhouse your own!
Closed
$315,000
1664 Cypress Ct, Stow, OH 44224
3beds
1,908sqft
Townhouse, Condominium
Built in 2021
-- sqft lot
$318,100 Zestimate®
$165/sqft
$2,671 Estimated rent
Home value
$318,100
$293,000 - $347,000
$2,671/mo
Zestimate® history
Owner options
List your home for rent
$2,671/mo
Rent Zestimate®
Find your next renter with Zillow Rental Manager. Plus, with online applications, you can quickly screen prospective tenants – for free.
$2,671/mo
Rent Zestimate®
Refinance and save
$2,445/mo
Est. payment
Refinancing to a lower rate could help reduce your monthly payments and save thousands over the life of the loan.
$2,445/mo
Est. payment
Explore your selling options
Work with a Zillow partner agent
Leverage their expertise and Zillow's premium Showcase listings to get your home seen by more buyers.
Get startedList with your own agent
Get your home in front of millions of buyers by listing it on Zillow.
Learn how to do itSell it yourself
Take full control of how buyers see your home on Zillow by listing For Sale by Owner (FSBO).
List your homeWhat's special
End-unit homeOffice nookSecond-floor laundryOpen-concept main levelStainless steel appliancesCenter island with seatingSleek glass-enclosed shower
Zillow last checked:
Listing updated:
Listed by:
Claudia Miles 330-703-9018 claudiamiles@stoufferrealty.com,
Berkshire Hathaway HomeServices Stouffer Realty
Bought with:
Samantha J Beck, 2014000245
EXP Realty, LLC.
Source: MLS Now,MLS#: 5152157 Originating MLS: Akron Cleveland Association of REALTORS
Originating MLS: Akron Cleveland Association of REALTORSFacts & features
Interior
Bedrooms & bathrooms
- Bedrooms: 3
- Bathrooms: 3
- Full bathrooms: 2
- 1/2 bathrooms: 1
- Main level bathrooms: 1
Primary bedroom
- Description: Flooring: Carpet
- Level: Second
- Dimensions: 16 x 14
Bedroom
- Description: Flooring: Carpet
- Level: Second
- Dimensions: 13 x 11
Bedroom
- Description: Flooring: Carpet
- Level: Second
- Dimensions: 14 x 13
Primary bathroom
- Description: Double sink, tile shower,Flooring: Luxury Vinyl Tile
- Level: Second
- Dimensions: 11 x 6
Eat in kitchen
- Description: Flooring: Luxury Vinyl Tile
- Level: First
- Dimensions: 20 x 15
Entry foyer
- Description: Flooring: Luxury Vinyl Tile
- Level: First
- Dimensions: 11 x 4
Laundry
- Description: Flooring: Luxury Vinyl Tile
- Level: Second
- Dimensions: 6 x 6
Living room
- Description: Flooring: Carpet
- Level: First
- Dimensions: 18 x 16
Heating
- Forced Air, Gas
Cooling
- Central Air
Appliances
- Included: Dishwasher, Disposal, Microwave, Range, Refrigerator
- Laundry: Laundry Room, Upper Level
Features
- Double Vanity, Eat-in Kitchen, High Ceilings, Kitchen Island, Open Floorplan, Walk-In Closet(s)
- Basement: Full,Storage Space,Unfinished
- Has fireplace: No
- Fireplace features: None
Interior area
- Total structure area: 1,908
- Total interior livable area: 1,908 sqft
- Finished area above ground: 1,908
Property
Parking
- Total spaces: 2
- Parking features: Attached, Concrete, Driveway, Garage Faces Front, Garage, Garage Door Opener
- Attached garage spaces: 2
Features
- Levels: Two
- Stories: 2
Details
- Parcel number: 5619651
Construction
Type & style
- Home type: Condo
- Property subtype: Townhouse, Condominium
- Attached to another structure: Yes
Materials
- Stone, Vinyl Siding
- Roof: Asphalt,Fiberglass
Condition
- Year built: 2021
Utilities & green energy
- Sewer: Public Sewer
- Water: Public
Community & HOA
Community
- Security: Smoke Detector(s)
- Subdivision: Towns/Cedar Crest
HOA
- Has HOA: Yes
- Services included: Association Management, Common Area Maintenance, Insurance, Maintenance Grounds, Maintenance Structure, Roof, Snow Removal
- HOA fee: $350 quarterly
- HOA name: Towns At Cedar Crest Hoa
Location
- Region: Stow
Financial & listing details
- Price per square foot: $165/sqft
- Tax assessed value: $304,850
- Annual tax amount: $6,336
- Date on market: 8/28/2025
- Cumulative days on market: 176 days
Price history
| Date | Event | Price |
|---|---|---|
| 2/19/2026 | Sold | $315,000-3.1%$165/sqft |
Source:  MLS Now #5152157 Report a problem MLS Now #5152157 Report a problem | ||
| 1/22/2026 | Contingent | $325,000$170/sqft |
Source: MLS Now #5152157 Report a problem | ||
| 12/5/2025 | Price change | $325,000-4.4%$170/sqft |
Source: MLS Now #5152157 Report a problem | ||
| 11/11/2025 | Price change | $340,000-4.2%$178/sqft |
Source: MLS Now #5152157 Report a problem | ||
| 10/6/2025 | Price change | $355,000-2.5%$186/sqft |
Source: MLS Now #5152157 Report a problem | ||
| 9/10/2025 | Price change | $364,000-1.6%$191/sqft |
Source: MLS Now #5152157 Report a problem | ||
| 8/28/2025 | Listed for sale | $369,900+15.2%$194/sqft |
Source: MLS Now #5152157 Report a problem | ||
| 2/2/2022 | Sold | $320,970$168/sqft |
Source: MLS Now #4302909 Report a problem | ||
| 8/2/2021 | Pending sale | $320,970$168/sqft |
Source: MLS Now #4302909 Report a problem | ||
| 7/29/2021 | Listed for sale | $320,970+409.5%$168/sqft |
Source: MLS Now #4302909 Report a problem | ||
| 7/16/2021 | Sold | $63,000$33/sqft |
Source: Public Record Report a problem | ||
Public tax history
| Year | Property taxes | Tax assessment |
|---|---|---|
| 2025 | $6,234 -1.6% | $106,700 |
| 2024 | $6,336 +3.1% | $106,700 |
| 2023 | $6,147 +10.5% | $106,700 +25.1% |
| 2022 | $5,562 +6696.3% | $85,264 +23324.2% |
| 2021 | $82 | $364 |
Find assessor info on the county website
Neighborhood: 44224
Nearby homes
- $380,7003 bd3 ba1.9k sqft1666 Cypress Ct, Stow, OH 44224Off Market
- $348,3003 bd2 ba1.8k sqft1660 Cypress Ct, Stow, OH 44224Off Market
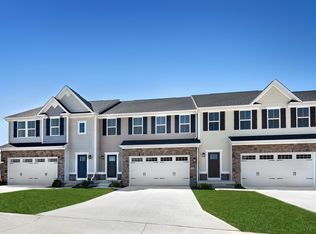
- $308,1003 bd3 ba1.8k sqft1668 Cypress Ct, Stow, OH 44224Off Market
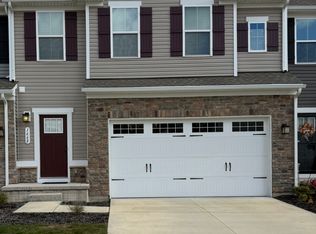
- $340,1003 bd2 ba1.8k sqft1658 Cypress Ct, Stow, OH 44224Off Market
- $352,0003 bd2 ba1.7k sqft1670 Cypress Ct, Stow, OH 44224Off Market
- $329,3003 bd2 ba1.8k sqft1656 Cypress Ct, Stow, OH 44224Off Market
- $356,0003 bd3 ba1.8k sqft1544 Spruce Hill Dr, Stow, OH 44224Off Market
- $348,1003 bd2 ba1.8k sqft1542 Spruce Hill Dr, Stow, OH 44224Off Market
Nearby schools
GreatSchools rating
- 7/10Fishcreek Elementary SchoolGrades: K-4Distance: 1 mi
- 6/10Stow-Munroe Falls High SchoolGrades: 7,9-12Distance: 2.9 mi
Schools provided by the listing agent
- District: Stow-Munroe Falls CS - 7714
Source: MLS Now. This data may not be complete. We recommend contacting the local school district to confirm school assignments for this home.
Get a cash offer in 3 minutes
Find out how much your home could sell for in as little as 3 minutes with a no-obligation cash offer.
Estimated market value
$318,100
Get a cash offer in 3 minutes
Find out how much your home could sell for in as little as 3 minutes with a no-obligation cash offer.
Estimated market value
$318,100
- Ohio
- Summit County
- Stow
- 44224
- 1664 Cypress Ct
Nearby cities
Nearby zip codes
Other Stow Topics
