Check out this newly listed 2 story home located in quiet neighborhood of Spanish Fork. Just walking distance to city park, easy access to Canyon Creek shopping center, Hwy 6 and I-15. Enjoy the privacy of no neighbors from undeveloped adjacent property. EXTERIOR FEATURES: Craftsman style elevation w/ crack resistant stucco on sides and rear of home, Window well covers, Argon gas windows, Fully landscaped and fenced backyard, RV parking, 12x10 shed. KITCHEN FEATURES: Painted kitchen cabinets with soft close hinges, Quartz counter tops, Tile kitchen backsplash, Black stainless steel gas appliances, Walk in pantry. STRUCTURAL FEATURES: 9' main level ceilings, 3 car garage w/ Epoxy floors, Extended 2 and 3 car garage, 36" extension on upper level. ELECTRICAL FEATURES: Smart light switches, Security cameras and doorbell, Christmas light package, Upgraded lighting package. PLUMBING FEATURES: Primary suite soaker tub with glass surrounds, ADA and Elongated toilets, Water Softener, Upgraded plumbing fixtures, Hot and Cold hose bib in garage. HEATING AND AIR FEATURES: High efficient, 2- stage furnace with zoned floors, AprilAire 410 Furnace cabinet and filter, Next smart thermostats. FINISHING FEATURES: Wood windows sills, Custom closet shelving, Upgraded carpet and LVP through out home. Call agent for details. 'Buyer Verify All'
For sale
$650,000
1664 E 900 N, Spanish Fork, UT 84660
4beds
2,919sqft
Single Family Residence
Built in 2022
9,147 Square Feet Lot
$-- Zestimate®
$223/sqft
$-- HOA
What's special
Rv parkingNext smart thermostatsSmart light switchesUpgraded plumbing fixturesWater softenerCraftsman style elevationChristmas light package
- 2 hours
- 88
- 4
Zillow last checked:
Listing updated:
Listed by:
Jake Chad Argyle 801-836-5609,
Advantage Real Estate Services LLC
Source: UtahRealEstate.com,MLS#: 2183069
Facts & features
Interior
Bedrooms & bathrooms
- Bedrooms: 4
- Bathrooms: 3
- Full bathrooms: 2
- 1/2 bathrooms: 1
- Partial bathrooms: 1
Heating
- Forced Air, Central, Gas Stove, >= 95% efficiency
Cooling
- Central Air, Ceiling Fan(s)
Appliances
- Included: Microwave, Water Softener Owned, Disposal, Free-Standing Range
Features
- Walk-In Closet(s)
- Flooring: Carpet
- Windows: Shades
- Basement: Full
- Has fireplace: No
Interior area
- Total structure area: 2,919
- Total interior livable area: 2,919 sqft
- Finished area above ground: 2,019
Property
Parking
- Total spaces: 3
- Parking features: Garage - Attached
- Attached garage spaces: 3
Features
- Levels: Two
- Stories: 3
- Has view: Yes
- View description: Mountain(s)
Lot
- Size: 9,147 Square Feet
- Features: Curb & Gutter, Sprinkler: Auto-Full, Drip Irrigation: Auto-Part
- Residential vegetation: Landscaping: Full
Details
- Additional structures: Storage Shed(s)
- Parcel number: 457930009
Construction
Type & style
- Home type: SingleFamily
- Property subtype: Single Family Residence
Materials
- Asphalt, Stucco, Cement Siding
- Roof: Asphalt
Condition
- Blt./Standing
- New construction: No
- Year built: 2022
Utilities & green energy
- Sewer: Public Sewer, Sewer: Public
- Water: Culinary, Irrigation: Pressure
- Utilities for property: Natural Gas Connected, Electricity Connected, Sewer Connected, Water Available
Community & HOA
Community
- Features: Sidewalks
- Security: Fire Alarm, Video Door Bell(s)
- Subdivision: Legacy Estates
HOA
- Has HOA: No
Location
- Region: Spanish Fork
Financial & listing details
- Price per square foot: $223/sqft
- Tax assessed value: $582,400
- Annual tax amount: $2,500
- Date on market: 9/3/2026
- Listing terms: Cash,Conventional,FHA,VA Loan
- Inclusions: Ceiling Fan, Microwave, Range, Storage Shed(s), Water Softener: Own, Video Door Bell(s)
- Acres allowed for irrigation: 0
- Electric utility on property: Yes
- Road surface type: Paved
Estimated market value
Not available
Estimated sales range
Not available
$1,648/mo
Price history
| Date | Event | Price |
|---|---|---|
| 9/3/2026 | Price change | $650,000+140.8%$223/sqft |
Source:  UtahRealEstate.com #2183069 Report a problem UtahRealEstate.com #2183069 Report a problem | ||
| 4/8/2022 | Pending sale | $269,900$92/sqft |
Source: UtahRealEstate.com #1793000 Report a problem | ||
| 4/1/2022 | Listed for sale | $269,900$92/sqft |
Source: UtahRealEstate.com #1793000 Report a problem | ||
| 3/23/2022 | Pending sale | $269,900$92/sqft |
Source: UtahRealEstate.com #1793000 Report a problem | ||
| 2/23/2022 | Listed for sale | $269,900$92/sqft |
Source: UtahRealEstate.com #1793000 Report a problem | ||
Public tax history
| Year | Property taxes | Tax assessment |
|---|---|---|
| 2025 | $3,085 +9.3% | $582,400 +10.1% |
| 2024 | $2,824 -2.5% | $529,200 -2.6% |
| 2023 | $2,896 | $543,300 |
Find assessor info on the county website
Monthly payment
Est. payment
Payment breakdown
Explore the cost of this home by adjusting the details. Changes won't be saved.Climate risks
Neighborhood: 84660
Nearby schools
Schools provided by the listing agent
- Elementary: Rees
- Middle: Diamond Fork
- High: Maple Mountain
- District: Nebo
Source: UtahRealEstate.com. This data may not be complete. We recommend contacting the local school district to confirm school assignments for this home.
Similar homes
- $630,0004 bd3 ba2.3k sqft1174 E 800 N, Spanish Fork, UT 84660For Sale
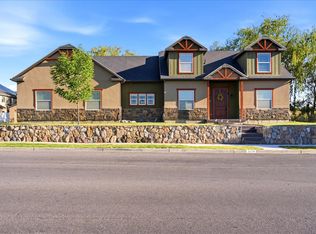
 MLS ID #2168043, Jeri Bingham, Equity Real Estate (Results). UtahRealEstate.com
 - $625,0003 bd3 ba3.7k sqft1483 E 390 N, Spanish Fork, UT 84660For Sale
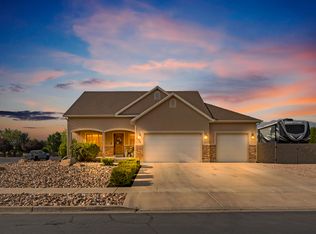 MLS ID #2180010, Mia Willie, Real Broker, LLC. UtahRealEstate.com
 - $675,0005 bd4 ba2.8k sqft1484 E 390 N, Spanish Fork, UT 84660For Sale
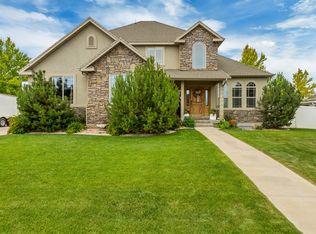 MLS ID #2167897, Aaron C Oldham, Woodley Real Estate. UtahRealEstate.com
 - $630,0004 bd2 ba3.7k sqft1186 N Buckboard Ln, Spanish Fork, UT 84660For Sale
 MLS ID #2167422, Jessica N Berglund, Bybee & Co Realty, LLC. UtahRealEstate.com
 - $639,0006 bd3 ba3.3k sqft2308 E Ranch Hand Way, Spanish Fork, UT 84660For SaleMLS ID #2173812, Valerie Mortimer, KW Westfield (Excellence). UtahRealEstate.com
- $684,9005 bd4 ba3.4k sqft2194 W Autumn Dr, Mapleton, UT 84664For SaleMLS ID #2182978, Lisa R Hill, Realtypath LLC (Home and Family). UtahRealEstate.com
- $629,0003 bd3 ba2.9k sqft751 N Plainsman Dr, Spanish Fork, UT 84660For SaleMLS ID #2165689, Teela W Jensen, Cannon & Company. UtahRealEstate.com
- $640,0004 bd3 ba3.4k sqft365 N Slant Road 29 #Mm, Spanish Fork, UT 84660New ConstructionMLS ID #2169640, Reed Smith, KW WESTFIELD. UtahRealEstate.com
- $729,0005 bd4 ba3.1k sqft127 N 1800 E, Spanish Fork, UT 84660For SaleMLS ID #2175504, Heather White, Prime Real Estate Experts. UtahRealEstate.com
- $595,0004 bd3 ba1.7k sqft223 E 500 N, Spanish Fork, UT 84660For SaleMLS ID #2180544, Daycee K Zillig, Bybee & Co Realty, LLC. UtahRealEstate.com
- $599,0005 bd3 ba2.8k sqft1409 E 820 S, Spanish Fork, UT 84660For SaleMLS ID #2178354, Joe Reardon, KW Utah Realtors Keller Williams. UtahRealEstate.com
- $549,9003 bd3 ba2.7k sqft779 N Stallion Dr, Spanish Fork, UT 84660For SaleMLS ID #2173691, Bronson Gomez, KW WESTFIELD. UtahRealEstate.com
- $626,9004 bd3 ba2.3k sqft1588 N 1400 E #1001, Spanish Fork, UT 84660New ConstructionUtahRealEstate.com
- $629,0006 bd3 ba2.9k sqft362 S 800 E, Spanish Fork, UT 84660For SaleMLS ID #2155481, Cynthia Deveraux-Rees, Equity Real Estate (Utah). UtahRealEstate.com
- $749,9006 bd4 ba4k sqft941 N Stallion Dr, Spanish Fork, UT 84660For SaleMLS ID #2172683, Quinn Goeckeritz, Lone Rock Realty. UtahRealEstate.com
- $695,0005 bd3 ba4k sqft2464 E Rio Grande Dr #104, Spanish Fork, UT 84660For SaleMLS ID #2178429, Bret Clark, Prime Time Real Estate LLC. UtahRealEstate.com
- $579,9004 bd3 ba2k sqft1754 E 1560 N, Spanish Fork, UT 84660For SaleMLS ID #2145920, Jerome F Bennett, Realty Experts Inc. UtahRealEstate.com
- $539,9004 bd3 ba2.3k sqft339 S 1150 E, Spanish Fork, UT 84660For SaleMLS ID #2178732, Jessica Johnson, Omnia Real Estate. UtahRealEstate.com
- $602,9004 bd3 ba3.3k sqft1597 N 1400th Dr E #1019, Spanish Fork, UT 84660New ConstructionUtahRealEstate.com
- $620,0003 bd3 ba2.7k sqft2283 E 390 N Mm 33 #N, Spanish Fork, UT 84660New ConstructionMLS ID #2169652, Reed Smith, KW WESTFIELD. UtahRealEstate.com
