Impressive Chadds Ford custom Prestige-built center hall Colonial on a beautiful 0.92-acre lot with side entrance off Warren Point. This home features extensive upgrades, including a stunning backyard entertainment retreat completed in 2024, designed for comfort and entertaining. A gracious foyer welcomes you, complemented by a formal dining room and an outstanding den/office with extensive built-ins. The 18' x 24' covered pavilion offers motorized screens on three sides for a seamless indoor/outdoor experience. A custom privacy wall with capstone lighting complements the natural gas stone fireplace. The adjacent open-air space includes a fully equipped outdoor kitchen with a Fire Magic gas grill, power burner with griddle, space for a Kamado-style grill, 304-grade stainless cabinetry, granite countertops, and undercounter refrigeration. Inside, enjoy 4,011 sq ft of above grade living space, including a sought after first floor primary suite with vaulted ceiling, updated bath with stand alone tub, oversized tile shower, heated floors, double sinks, and a custom Amish-built walk-in closet. The open concept main living area features a newer kitchen with granite countertops, stainless steel appliances, and a spacious dining area flowing into a 23' x 18' family room with walls of windows and a full brick fireplace. A guest powder room and walk-in pantry were added in 2025. Upstairs are three bedrooms, one with private bathroom and walk-in closet. Other two bedrooms share a bathroom (one with walk-in closet). The finished lower level includes a kitchenette with granite countertops, two recreation areas with built-ins, a pool table, fifth bedroom with full bath, exercise room, and excellent storage. Three-car attached garage. Move-in ready—perfect for everyday living and entertaining.
Closed
Street View
$1,165,000
1664 E Haymarket Way, Hudson, OH 44236
4beds
6,018sqft
Single Family Residence
Built in 1996
0.92 Acres Lot
$1,174,000 Zestimate®
$194/sqft
$4,681 Estimated rent
Home value
$1,174,000
$1.12M - $1.23M
$4,681/mo
Zestimate® history
Owner options
List your home for rent
$4,681/mo
Rent Zestimate®
Find your next renter with Zillow Rental Manager. Plus, with online applications, you can quickly screen prospective tenants – for free.
$4,681/mo
Rent Zestimate®
Refinance and save
$7,693/mo
Est. payment
Refinancing to a lower rate could help reduce your monthly payments and save thousands over the life of the loan.
$7,693/mo
Est. payment
Explore your selling options
Work with a Zillow partner agent
Leverage their expertise and Zillow's premium Showcase listings to get your home seen by more buyers.
Get startedList with your own agent
Get your home in front of millions of buyers by listing it on Zillow.
Learn how to do itSell it yourself
Take full control of how buyers see your home on Zillow by listing For Sale by Owner (FSBO).
List your homeWhat's special
Three-car attached garageGuest powder roomFormal dining roomNatural gas stone fireplaceWalk-in pantryGracious foyerCustom amish-built walk-in closet
Zillow last checked:
Listing updated:
Listed by:
Karyl Morrison 330-903-6448 KarylMorrison@HowardHanna.com,
Howard Hanna
Bought with:
Justin T Aikens, 2012000353
Keller Williams Chervenic Rlty
Source: MLS Now,MLS#: 5187400Originating MLS: Akron Cleveland Association of REALTORS
Facts & features
Interior
Bedrooms & bathrooms
- Bedrooms: 4
- Bathrooms: 5
- Full bathrooms: 4
- 1/2 bathrooms: 1
- Main level bathrooms: 2
- Main level bedrooms: 1
Primary bedroom
- Description: Flooring: Carpet
- Level: First
- Dimensions: 22.00 x 17.00
Bedroom
- Description: Flooring: Carpet
- Level: Lower
- Dimensions: 14.00 x 13.00
Bedroom
- Description: Flooring: Carpet
- Level: Second
- Dimensions: 22.00 x 14.00
Bedroom
- Description: Flooring: Carpet
- Level: Second
- Dimensions: 17.00 x 14.00
Bedroom
- Description: Flooring: Carpet
- Level: Second
- Dimensions: 16.00 x 10.00
Dining room
- Description: Flooring: Hardwood
- Level: First
- Dimensions: 14.00 x 14.00
Eat in kitchen
- Description: Flooring: Hardwood
- Level: First
- Dimensions: 19.00 x 16.00
Entry foyer
- Description: Flooring: Hardwood
- Level: First
- Dimensions: 15.00 x 15.00
Family room
- Description: Flooring: Carpet
- Features: Fireplace
- Level: First
- Dimensions: 23.00 x 18.00
Kitchen
- Description: Flooring: Hardwood
- Level: First
- Dimensions: 17.00 x 16.00
Laundry
- Description: Flooring: Ceramic Tile
- Level: First
- Dimensions: 13.00 x 8.00
Library
- Description: Flooring: Hardwood
- Level: First
- Dimensions: 18.00 x 15.00
Other
- Description: Flooring: Luxury Vinyl Tile
- Level: Lower
- Dimensions: 16.00 x 12.00
Other
- Description: Flooring: Luxury Vinyl Tile
- Level: Lower
- Dimensions: 10.00 x 11.00
Pantry
- Description: Flooring: Hardwood
- Level: First
- Dimensions: 9 x 5
Recreation
- Description: Flooring: Luxury Vinyl Tile
- Level: Lower
- Dimensions: 35.00 x 15.00
Heating
- Forced Air, Fireplace(s), Gas
Cooling
- Central Air
Appliances
- Included: Built-In Oven, Cooktop, Dryer, Dishwasher, Disposal, Humidifier, Microwave, Range, Refrigerator, Washer
- Laundry: Laundry Room
Features
- Basement: Finished,Sump Pump
- Number of fireplaces: 2
- Fireplace features: Glass Doors, Outside, Ventless, Gas
Interior area
- Total structure area: 6,018
- Total interior livable area: 6,018 sqft
- Finished area above ground: 4,011
- Finished area below ground: 2,007
Property
Parking
- Parking features: Attached, Drain, Electricity, Garage, Garage Door Opener, Paved
- Attached garage spaces: 3
Features
- Levels: Two
- Stories: 2
- Patio & porch: Patio
- Pool features: Community
- Has view: Yes
- View description: Trees/Woods
Lot
- Size: 0.92 Acres
- Features: Corner Lot, Wooded
Details
- Additional structures: Other
- Parcel number: 3009014
Construction
Type & style
- Home type: SingleFamily
- Architectural style: Colonial
- Property subtype: Single Family Residence
- Attached to another structure: Yes
Materials
- Vinyl Siding
- Roof: Asphalt,Fiberglass
Condition
- Year built: 1996
Utilities & green energy
- Sewer: Public Sewer
- Water: Public
Community & HOA
Community
- Features: Playground, Pool, Tennis Court(s)
- Subdivision: Chadds Ford
HOA
- Has HOA: Yes
- Services included: Insurance, Maintenance Grounds, Pool(s), Recreation Facilities, Reserve Fund
- HOA fee: $1,350 annually
- HOA name: Chadds Ford
Location
- Region: Hudson
Financial & listing details
- Price per square foot: $194/sqft
- Tax assessed value: $773,150
- Annual tax amount: $14,061
- Date on market: 3/25/2026
- Cumulative days on market: 27 days
- Listing agreement: Exclusive Right To Sell
Price history
| Date | Event | Price |
|---|---|---|
| 5/21/2026 | Sold | $1,165,000-2.5%$194/sqft |
Source: MLS Now #5187400 Report a problem | ||
| 4/21/2026 | Pending sale | $1,195,000$199/sqft |
Source: MLS Now #5187400 Report a problem | ||
| 4/5/2026 | Contingent | $1,195,000$199/sqft |
Source: MLS Now #5187400 Report a problem | ||
| 3/25/2026 | Listed for sale | $1,195,000+59.3%$199/sqft |
Source: MLS Now #5187400 Report a problem | ||
| 6/30/2021 | Sold | $750,000$125/sqft |
Source: Public Record Report a problem | ||
| 6/29/2021 | Pending sale | $750,000+7.9%$125/sqft |
Source:  MLS Now #4280938 Report a problem MLS Now #4280938 Report a problem | ||
| 1/6/2021 | Sold | $695,000-3.5%$115/sqft |
Source:  MLS Now #4238665 Report a problem MLS Now #4238665 Report a problem | ||
| 12/29/2020 | Pending sale | $719,900$120/sqft |
Source: Keller Williams Grt Cleve SE #4238665 Report a problem | ||
| 11/11/2020 | Listed for sale | $719,900+8.7%$120/sqft |
Source: Keller Williams Grt Cleve SE #4238665 Report a problem | ||
| 9/4/2020 | Sold | $662,500-1.9%$110/sqft |
Source: MLS Now #4188058 Report a problem | ||
| 9/4/2020 | Pending sale | $675,000$112/sqft |
Source: Howard Hanna - Hudson #4188058 Report a problem | ||
| 6/17/2020 | Price change | $675,000-2%$112/sqft |
Source: Howard Hanna - Hudson #4188058 Report a problem | ||
| 5/13/2020 | Listed for sale | $689,000$114/sqft |
Source: Howard Hanna #4188058 Report a problem | ||
| 3/23/2020 | Listing removed | $689,000$114/sqft |
Source: Howard Hanna - Hudson #4163976 Report a problem | ||
| 1/30/2020 | Listed for sale | $689,000+46.6%$114/sqft |
Source: Howard Hanna #4163976 Report a problem | ||
| 6/1/2001 | Sold | $470,000+466.9%$78/sqft |
Source: Public Record Report a problem | ||
| 4/19/1996 | Sold | $82,900$14/sqft |
Source: Public Record Report a problem | ||
Public tax history
| Year | Property taxes | Tax assessment |
|---|---|---|
| 2025 | $14,062 -1.4% | $270,610 +0.3% |
| 2024 | $14,260 +3.8% | $269,780 |
| 2023 | $13,736 +9.7% | $269,780 +22.9% |
| 2022 | $12,524 -1.2% | $219,433 |
| 2021 | $12,676 | $219,433 +13.2% |
| 2020 | -- | $193,824 +5% |
| 2019 | $11,212 +0.4% | $184,654 0% |
| 2018 | $11,172 +6.7% | $184,660 |
| 2017 | $10,472 | $184,660 +9.8% |
| 2016 | $10,472 | $168,170 |
| 2015 | $10,472 -0.3% | $168,170 |
| 2014 | $10,502 -4% | $168,170 -1.7% |
| 2013 | $10,937 -3% | $171,120 |
| 2012 | $11,277 +0.9% | $171,120 +0% |
| 2011 | $11,180 +9.8% | $171,119 -3.2% |
| 2010 | $10,181 | $176,726 |
| 2009 | -- | $176,726 |
| 2008 | $10,298 +9.1% | $176,726 +9% |
| 2007 | $9,441 +1.3% | $162,208 |
| 2006 | $9,318 +14.1% | $162,208 |
| 2005 | $8,168 | $162,208 +1.6% |
| 2004 | -- | $159,614 |
| 2003 | $8,916 +11.2% | $159,614 |
| 2002 | $8,018 +20.7% | $159,614 +30.3% |
| 2001 | $6,646 -0.2% | $122,501 |
| 2000 | $6,656 | $122,501 |
Find assessor info on the county website
Neighborhood: 44236
Nearby homes
- $883,5004 bd5 ba3.3k sqft1650 Haymarket Way, Hudson, OH 44236Off Market
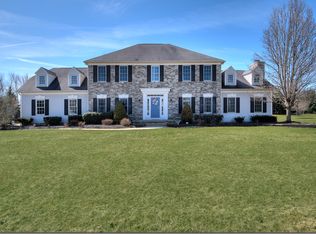
- $865,7004 bd4 ba4.1k sqft7536 Warren Point Ln, Hudson, OH 44236Off Market
- $---- bd-- ba-- sqft1650 E Haymarket Way, Hudson, OH 44236Off Market
- $799,6004 bd3 ba3.2k sqft1706 E Haymarket Way, Hudson, OH 44236Off Market
- $855,4004 bd4 ba3.9k sqft1667 E Haymarket Way, Hudson, OH 44236Off Market
- $868,4004 bd4 ba-- sqft1706 Haymarket Way, Hudson, OH 44236Off Market
- $806,2004 bd4 ba3.4k sqft7529 Warren Point Ln, Hudson, OH 44236Off Market
- $868,9004 bd4 ba3.6k sqft1649 Haymarket Way, Hudson, OH 44236Off Market
Nearby schools
GreatSchools rating
- NAEllsworth Hill Elementary SchoolGrades: 1-2Distance: 2.1 mi
- 9/10Hudson Middle SchoolGrades: 6-8Distance: 2.3 mi
- 10/10Hudson High SchoolGrades: 9-12Distance: 2.4 mi
Schools provided by the listing agent
- District: Hudson CSD - 7708
Source: MLS Now. This data may not be complete. We recommend contacting the local school district to confirm school assignments for this home.
Get a cash offer in 3 minutes
Find out how much your home could sell for in as little as 3 minutes with a no-obligation cash offer.
Estimated market value
$1,174,000
Get a cash offer in 3 minutes
Find out how much your home could sell for in as little as 3 minutes with a no-obligation cash offer.
Estimated market value
$1,174,000
- Ohio
- Summit County
- Hudson
- 44236
- 1664 E Haymarket Way
Nearby cities
Nearby zip codes
Other Hudson Topics
