Skip main navigation
Off market
  • $938,600

    1664 Gamay Ln, Brentwood, CA 94513

    2beds
    2,280sqft
    SingleFamily
    Built in 2012
    6,939 Square Feet Lot
    $938,600 Zestimate®
    $412/sqft
    $3,306 Estimated rent

    Home value

    $938,600

    $892,000 - $986,000

    $3,306/mo

    Zestimate® history
    Loading
    Loading...

    Owner options

    List your home for rent

    $3,306/mo

    Rent Zestimate®

    Find your next renter with Zillow Rental Manager. Plus, with online applications, you can quickly screen prospective tenants – for free.

    Learn more

    $3,306/mo

    Rent Zestimate®

    Refinance and save

    $6,250/mo

    Est. payment

    Refinancing to a lower rate could help reduce your monthly payments and save thousands over the life of the loan.

    See today's rates

    $6,250/mo

    Est. payment

    Explore your selling options

    Work with a Zillow partner agent

    Leverage their expertise and Zillow's premium Showcase listings to get your home seen by more buyers.

    Get started

    List with your own agent

    Get your home in front of millions of buyers by listing it on Zillow.

    Learn how to do it

    Sell it yourself

    Take full control of how buyers see your home on Zillow by listing For Sale by Owner (FSBO).

    List your home

    What's special

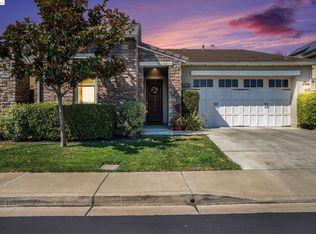
    OPEN HOUSE Sunday 10/27 from 1 to 4 PM! Absolutely beautiful, stylishly appointed home located in the Bordeaux Village in the 55+ Trilogy Resort Living community. The lovely, peaceful yard has ample space for entertaining and family gatherings. Featuring a patio with an outdoor fireplace and and automatic awning, a seating area with pergola and outdoor barbecue. Light, bright great room with floor to ceiling windows and soaring ceilings. White cabinets, granite and stainless steel in the kitchen. Wood grained tile floors throughout the living area. Beautiful built-in cabinets in the living and dining rooms. Custom built-in desk and cabinets in the office. Jetted master tub. Large, custom master closet. French doors in the master bedroom that look out to the patio and garden. This is a must see home! Trilogy amenities include indoor and outdoor pools, full gym, bocce, tennis and pickleball courts, private cafe and bar and so much more. Enjoy the Trilogy lifestyle!

    This property is not currently displayed as for sale or rent on Zillow. This may be different from what's on other websites or public sources.

    Facts & features

    Interior

    Bedrooms & bathrooms
    • Bedrooms: 2
    • Bathrooms: 3
    • Full bathrooms: 2
    • 1/2 bathrooms: 1
    Heating
    • None, Forced air
    Cooling
    • Central
    Appliances
    • Included: Dishwasher, Garbage disposal, Microwave, Range / Oven, Refrigerator
    • Laundry: Laundry Room
    Features
    • Kitchen Island, Other, Dining Area, Stone Counters, Eat-in Kitchen, Office, Family Room, Den, Kitchen/Family Combo, DSL/Modem Line
    • Flooring: Tile
    • Doors: Mirrored Closet Door(s)
    • Windows: Window Coverings
    • Has fireplace: Yes
    • Fireplace features: Gas, Family Room
    Interior area
    • Total interior livable area: 2,280 sqft

    Property

    Parking
    • Parking features: Garage - Attached
    Features
    • Patio & porch: Patio, Patio Covered
    • Exterior features: Stone, Stucco
    • Pool features: Community
    • Has spa: Yes
    • Fencing: Fenced
    Lot
    • Size: 6,939 Square Feet
    • Features: Regular, Sprinklers Automatic
    Details
    • Parcel number: 0075200519
    • Other equipment: Stereo Speakers Built-In

    Construction

    Type & style
    • Home type: SingleFamily
    • Architectural style: French Country
    Materials
    • Roof: Tile
    Condition
    • Existing
    • Year built: 2012
    Details
    • Builder model: Treamonti
    • Builder name: Shea

    Utilities & green energy

    • Electric: Solar Electrical Leased
    • Sewer: Public Sewer
    • Water: Public

    Community & HOA

    Community
    • Features: Fitness Center
    • Security: Fire Sprinkler System
    HOA
    • Has HOA: Yes
    • Amenities included: Spa/Hot Tub, Clubhouse, Pool, Tennis Court(s), Other, Fitness Center, Greenbelt
    • Services included: Other, Management Fee, Reserves, Common Area Maint
    • HOA fee: $333 monthly
    Location
    • Region: Brentwood

    Financial & listing details

    • Price per square foot: $412/sqft
    • Tax assessed value: $951,468
    • Annual tax amount: $13,516

    Price history

    DateEventPrice
    12/12/2019Sold$870,000-1%$382/sqft
    Source: bridgeMLS/CCAR/Bay East AOR #40875939 Report a problem
    11/6/2019Pending sale$879,000$386/sqft
    Source: Berkshire Hathaway Home Services Drysdale Properties #40875939 Report a problem
    7/26/2019Listed for sale$879,000+54.2%$386/sqft
    Source: BHHS DRYSDALE PROPERTIES #40875939 Report a problem
    9/14/2012Sold$570,000$250/sqft
    Source: Public Record Report a problem

    Public tax history

    YearProperty taxesTax assessment
    2025$13,516 +1.2%$951,468 +2%
    2024$13,351 +1.6%$932,813 +2%
    2023$13,144 +1.6%$914,523 +2%
    2022$12,932 +2.7%$896,592 +2%
    2021$12,588 +1.2%$879,013 +1%
    2020$12,437 +23.2%$870,000 +36.1%
    2019$10,094 +4.1%$639,048 +2%
    2018$9,697 +0.1%$626,518 +2%
    2017$9,683 +5.9%$614,234 +2%
    2016$9,147 +0.3%$602,191 +1.5%
    2015$9,122 $593,146 +2%
    2014$9,122 $581,528 +0.5%
    2013-- $578,900 +1057.8%
    2012-- $50,000
    2011-- $50,000
    2010-- $50,000 +25%
    2009-- $40,000 -56.5%
    2008-- $92,004 +2%
    2007-- $90,200
    Find assessor info on the county website

    Neighborhood: 94513

    Nearby schools

    GreatSchools rating
    Get a cash offer in 3 minutes
    Find out how much your home could sell for in as little as 3 minutes with a no-obligation cash offer.
    Estimated market value
    $938,600
    Get a cash offer in 3 minutes
    Find out how much your home could sell for in as little as 3 minutes with a no-obligation cash offer.
    Estimated market value
    $938,600