Welcome to 1664 Hanley Ct, a move-in-ready colonial tucked away on a cul-de-sac in a desirable Birmingham neighborhood. Surrounded by mature trees, sidewalks, and nearby parks, the home offers a peaceful residential setting while still keeping you just minutes from downtown Birmingham, the Rail District, and neighboring Royal Oak, Berkley, Clawson, and Ferndale.
Inside, this 3-bedroom, 3.5-bath home has been freshly painted throughout, creating a clean, neutral backdrop. The main floor features wood flooring throughout most of the space and a beautiful kitchen with plenty of cabinetry, stainless steel appliances, and room for bar stools. The kitchen overlooks the dining area and two separate living spaces, creating a great layout for both everyday living and entertaining. A doorwall off the main level leads to the back deck, perfect for relaxing or enjoying time outdoors.
Upstairs, the primary bedroom features a private ensuite bath, along with two additional bedrooms and another full bathroom. The finished basement provides even more living and entertaining space, a full bath, and plenty of additional storage.
Recessed lighting throughout adds a bright, updated feel, while recent improvements include a new hot water heater in 2025 and many new windows in 2023.
Located within the highly regarded Birmingham Public School District and close to Kenning Park, Birmingham Ice Sports Arena, Forest Hills Swim Club, Corewell-Beaumont, shopping, dining, and entertainment! Immediate possession at closing makes this an easy opportunity to settle right in and enjoy everything this convenient Birmingham location has to offer.
For sale
$585,000
1664 Hanley Ct, Birmingham, MI 48009
3beds
2,346sqft
Single Family Residence
Built in 1984
6,098 Square Feet Lot
$568,300 Zestimate®
$249/sqft
$-- HOA
What's special
- 2 days
- 821
- 106
Zillow last checked:
Listing updated:
Listed by:
Megan DuMont 734-740-4749,
Keller Williams Advantage 248-380-8800
Source: Realcomp II,MLS#: 20261075785
Facts & features
Interior
Bedrooms & bathrooms
- Bedrooms: 3
- Bathrooms: 4
- Full bathrooms: 3
- 1/2 bathrooms: 1
Primary bedroom
- Level: Second
- Area: 264
- Dimensions: 24 X 11
Bedroom
- Level: Second
- Area: 80
- Dimensions: 10 X 8
Bedroom
- Level: Second
- Area: 110
- Dimensions: 11 X 10
Primary bathroom
- Level: Second
- Area: 28
- Dimensions: 7 X 4
Other
- Level: Second
- Area: 45
- Dimensions: 9 X 5
Other
- Level: Basement
- Area: 40
- Dimensions: 8 X 5
Other
- Level: Entry
- Area: 20
- Dimensions: 5 X 4
Dining room
- Level: Entry
- Area: 152
- Dimensions: 19 X 8
Family room
- Level: Entry
- Area: 208
- Dimensions: 16 X 13
Kitchen
- Level: Entry
- Area: 171
- Dimensions: 19 X 9
Laundry
- Level: Basement
- Area: 192
- Dimensions: 12 X 16
Living room
- Level: Second
- Area: 132
- Dimensions: 12 X 11
Heating
- Forced Air, Natural Gas
Cooling
- Central Air
Appliances
- Included: Dishwasher, Disposal, Free Standing Gas Oven, Free Standing Gas Range, Free Standing Refrigerator, Microwave
- Laundry: Laundry Room
Features
- Basement: Finished
- Has fireplace: No
Interior area
- Total interior livable area: 2,346 sqft
- Finished area above ground: 1,497
- Finished area below ground: 849
Video & virtual tour
Property
Parking
- Total spaces: 2
- Parking features: Two Car Garage, Attached, Direct Access
- Attached garage spaces: 2
Features
- Levels: Two
- Stories: 2
- Entry location: GroundLevelwSteps
- Patio & porch: Deck
- Pool features: None
Lot
- Size: 6,098 Square Feet
- Dimensions: 54.73 x 114.3
Details
- Parcel number: 2031456012
- Special conditions: Short Sale No,Standard
Construction
Type & style
- Home type: SingleFamily
- Architectural style: Colonial
- Property subtype: Single Family Residence
Materials
- Brick, Vinyl Siding
- Foundation: Basement, Poured
Condition
- New construction: No
- Year built: 1984
Utilities & green energy
- Sewer: Public Sewer
- Water: Public
Community & HOA
Community
- Subdivision: BIRMINGHAMS HANELY COURT
HOA
- Has HOA: No
Location
- Region: Birmingham
Financial & listing details
- Price per square foot: $249/sqft
- Tax assessed value: $212,620
- Annual tax amount: $8,110
- Date on market: 9/20/2026
- Cumulative days on market: 2 days
- Listing agreement: Exclusive Right To Sell
- Listing terms: Cash,Conventional,FHA,Va Loan
- Exclusions: Exclusion(s) Do Not Exist
Estimated market value
$568,300
$540,000 - $597,000
$3,765/mo
Price history
| Date | Event | Price |
|---|---|---|
| 9/20/2026 | Listed for sale | $585,000+48.1%$249/sqft |
Source:  Realcomp II #20261075785 Report a problem Realcomp II #20261075785 Report a problem | ||
| 3/4/2020 | Sold | $395,000-1.2%$168/sqft |
Source: Public Record Report a problem | ||
| 1/28/2020 | Pending sale | $399,900$170/sqft |
Source: Max Broock #2200004605 Report a problem | ||
| 1/17/2020 | Listed for sale | $399,900$170/sqft |
Source: Max Broock #2200004605 Report a problem | ||
| 3/30/2019 | Listing removed | $399,900$170/sqft |
Source: Signature Sotheby's International Realty #219020045 Report a problem | ||
| 3/11/2019 | Listed for sale | $399,900+102%$170/sqft |
Source: Signature Sotheby's International Realty Bham #219020045 Report a problem | ||
| 3/4/2008 | Sold | $198,000-7.9%$84/sqft |
Source: Public Record Report a problem | ||
| 1/26/1999 | Sold | $214,900$92/sqft |
Source: Public Record Report a problem | ||
| 11/16/1998 | Sold | $214,900$92/sqft |
Source:  MiRealSource #687668 Report a problem MiRealSource #687668 Report a problem | ||
Public tax history
| Year | Property taxes | Tax assessment |
|---|---|---|
| 2025 | $7,957 +4.8% | $252,180 +12.3% |
| 2024 | $7,593 +5.2% | $224,530 +7.2% |
| 2023 | $7,217 -0.9% | $209,450 +7.3% |
| 2022 | $7,281 +37.1% | $195,260 +7.8% |
| 2021 | $5,310 | $181,090 +8.3% |
| 2020 | -- | $167,160 +1% |
| 2019 | $4,588 -11.9% | $165,490 +1.4% |
| 2018 | $5,205 -0.2% | $163,180 +3.4% |
| 2017 | $5,214 | $157,890 +0.4% |
| 2016 | $5,214 | $157,210 +6.6% |
| 2015 | -- | $147,520 +12.9% |
| 2014 | -- | $130,680 +16.3% |
| 2011 | -- | $112,360 +1.1% |
| 2010 | $4,818 +13% | $111,100 -4.9% |
| 2009 | $4,265 +13.6% | $116,780 -50.4% |
| 2005 | $3,754 | $235,370 +81.7% |
| 2003 | -- | $129,540 +7.8% |
| 2002 | -- | $120,140 +23.3% |
| 2001 | $4,287 +5.7% | $97,450 +3.2% |
| 2000 | $4,056 | $94,430 |
Find assessor info on the county website
Monthly payment
Est. payment
Payment breakdown
Explore the cost of this home by adjusting the details. Changes won't be saved.Climate risks
Neighborhood: 48009
Similar homes
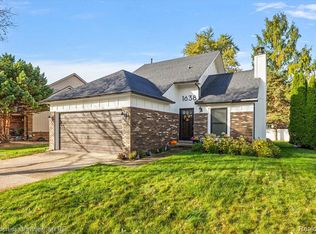
- $599,0003 bd2 ba1.6k sqft1208 Villa Rd, Birmingham, MI 48009For Sale
 MLS ID #20261076051, Meg Stenger, KW Domain. Realcomp II
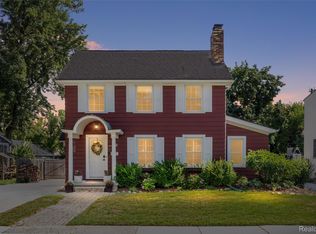
 - $535,0004 bd2 ba1.9k sqft1617 Penistone St, Birmingham, MI 48009For Sale
 MLS ID #20261071810, Lanie Hardy, KW Domain. Realcomp II
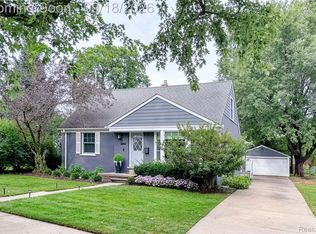
 - $550,0003 bd2 ba2.5k sqft1872 Banbury St, Birmingham, MI 48009For Sale
 MLS ID #20261067604, Katie A Wright, Keller Williams Premier. Realcomp II
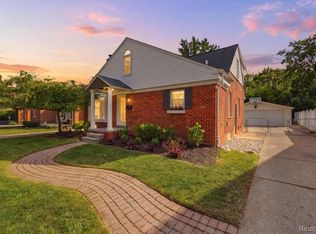
 - $558,0004 bd3 ba2.2k sqft4190 Arlington Dr, Royal Oak, MI 48073For Sale
 MLS ID #20261076151, Jim Shaffer, Good Company. Realcomp II
 - $649,9003 bd3 ba2.4k sqft955 Forest Ave, Birmingham, MI 48009For SaleMLS ID #20261074438, Chris G Pero, Max Broock, REALTORS®-Birmingham. Realcomp II
- $475,0003 bd2 ba2.2k sqft1533 Mansfield Rd, Birmingham, MI 48009For SaleMLS ID #20261071584, Andrea B Carollo, Max Broock, REALTORS®-Birmingham. Realcomp II
- $625,0003 bd3 ba2.5k sqft1790 Humphrey Ave, Birmingham, MI 48009For SaleMLS ID #20261036895, Edinam Moten, Bridge Cross Realty. Realcomp II
- $554,0003 bd3 ba2.7k sqft3803 Linwood Ave, Royal Oak, MI 48073For SaleMLS ID #20261075509, Manette Klein, The Agency Hall & Hunter. Realcomp II
- $624,9993 bd3 ba2.4k sqft1444 Holland St, Birmingham, MI 48009For SaleMLS ID #20261065369, Raphael Roufail, Signature Sotheby's International Realty Bham. Realcomp II
- $499,9993 bd1 ba1.6k sqft1364 Humphrey Ave, Birmingham, MI 48009For SaleMLS ID #20261074915, John A Apap, @properties Christie's Int'l R.E. Birmingham. Realcomp II
- $529,0002 bd2 ba2.1k sqft1635 Torry St, Birmingham, MI 48009For SaleMLS ID #20261069548, Katherine E Broock, Max Broock, REALTORS®-Birmingham. Realcomp II
- $497,0003 bd2 ba2.4k sqft1545 Penistone Rd, Birmingham, MI 48009For SaleMLS ID #20261066624, Renee Jadan, EXP Z Real Estate. Realcomp II
- $464,9993 bd2 ba1.5k sqft1526 E Melton Rd, Birmingham, MI 48009For SaleMLS ID #20261068852, Gillian E Lazar, The Agency Hall & Hunter. Realcomp II
- $529,0003 bd3 ba2.1k sqft2124 Pembroke Rd, Birmingham, MI 48009For SaleMLS ID #20261065550, Robert Haber, KW Domain. Realcomp II
- $620,0004 bd3 ba2.7k sqft2937 Waterloo Dr, Troy, MI 48084For SaleMLS ID #20261074338, Meg Stenger, KW Domain. Realcomp II
- $649,9003 bd2 ba1.3k sqft1368 Cedar Dr, Birmingham, MI 48009For SaleMLS ID #20261066253, Lauren Rahaim, DOBI Real Estate. Realcomp II
- $394,9993 bd1 ba1.3k sqft1823 Bradford Rd, Birmingham, MI 48009For SaleMLS ID #20261072651, Anaam Kaji, RE/MAX New Trend. Realcomp II
- $625,0003 bd2 ba1.5k sqft559 E Southlawn Blvd, Birmingham, MI 48009For SaleMLS ID #20261036776, Alexander Chapman, @properties Christie's Int'l R.E. Birmingham. Realcomp II
- $699,0003 bd3 ba1.7k sqft631 Humphrey Ave, Birmingham, MI 48009For SaleMLS ID #20261070104, Josef Bahri, Max Broock Realtors. Realcomp II
- $699,9003 bd3 ba2.7k sqft139 Wimbleton Dr, Birmingham, MI 48009For SaleMLS ID #20261051039, Christian J Grothe, Max Broock, REALTORS®-Birmingham. Realcomp II
