A True Showstopper! Updated Inside & Out. New Rear Fence great for privacy & pets. New Inside Trap & Water line Replaced. Large Off Street Parking Pad. Gorgeous Refinished Hardwood Flooring, Ecobee & Ring Video Doorbell. Roof & HVAC replaced 2018. A Cozy Front Porch Greats you w/ freshly painted exterior. Walk into the Impressive Foyer w/ generous ceiling height & abundant windows throughout first floor. Kitchen w/ Stainless appliances, beautiful white cabinetry & stylish backsplash. Walk out to the fabulous back porch from here. A convenient powder room also on this level. Upstairs you will find 3 spacious bedrooms, a lavish full bath w/ soaking tub & separate ceramic shower. Finished 3rd Floor could be 4th bedroom, exercise, playroom office, etc. The full basement has great potential to be finished. Laundry area and toilet & sink also has shower rough in! Walk out to the level & private back yard. This home is walking distance to all Dormont has to offer including trolley stop!
Sold for $329,000
$329,000
1664 Hillsdale Ave, Pittsburgh, PA 15216
3beds
1,484sqft
Single Family Residence
Built in 1917
3,484 Square Feet Lot
$363,300 Zestimate®
$222/sqft
$1,930 Estimated rent
Home value
$363,300
$345,000 - $381,000
$1,930/mo
Zestimate® history
Owner options
List your home for rent
$1,930/mo
Rent Zestimate®
Find your next renter with Zillow Rental Manager. Plus, with online applications, you can quickly screen prospective tenants – for free.
$1,930/mo
Rent Zestimate®
Refinance and save
$2,225/mo
Est. payment
Refinancing to a lower rate could help reduce your monthly payments and save thousands over the life of the loan.
$2,225/mo
Est. payment
Explore your selling options
Work with a Zillow partner agent
Leverage their expertise and Zillow's premium Showcase listings to get your home seen by more buyers.
Get startedList with your own agent
Get your home in front of millions of buyers by listing it on Zillow.
Learn how to do itSell it yourself
Take full control of how buyers see your home on Zillow by listing For Sale by Owner (FSBO).
List your homeWhat's special
Stylish backsplashLaundry areaGorgeous refinished hardwood flooringSeparate ceramic showerImpressive foyerAbundant windows throughoutNew rear fence
Zillow last checked:
Listing updated:
Listed by:
Jeanne McDade 412-831-3800,
KELLER WILLIAMS REALTY
Bought with:
Darla Jobkar, RS 206577 L
BERKSHIRE HATHAWAY THE PREFERRED REALTY
Source: WPMLS,MLS#: 1636487 Originating MLS: West Penn Multi-List
Originating MLS: West Penn Multi-ListFacts & features
Interior
Bedrooms & bathrooms
- Bedrooms: 3
- Bathrooms: 2
- Full bathrooms: 1
- 1/2 bathrooms: 1
Primary bedroom
- Level: Upper
- Dimensions: 16x12
Bedroom 2
- Level: Upper
- Dimensions: 15x12
Bedroom 3
- Level: Upper
- Dimensions: 12x11
Bonus room
- Level: Upper
- Dimensions: 18x15
Dining room
- Level: Main
- Dimensions: 15x14
Entry foyer
- Level: Main
- Dimensions: 9x8
Game room
- Level: Lower
- Dimensions: POSS
Kitchen
- Level: Main
- Dimensions: 15x9
Laundry
- Level: Lower
- Dimensions: 12x9
Living room
- Level: Main
- Dimensions: 15x14
Heating
- Forced Air, Gas
Cooling
- Central Air, Electric
Appliances
- Included: Some Gas Appliances, Dishwasher, Disposal, Microwave, Refrigerator, Stove
Features
- Pantry, Window Treatments
- Flooring: Hardwood, Carpet
- Windows: Multi Pane, Screens, Window Treatments
- Basement: Walk-Out Access
- Number of fireplaces: 3
Interior area
- Total structure area: 1,484
- Total interior livable area: 1,484 sqft
Property
Parking
- Total spaces: 2
- Parking features: Off Street
Features
- Levels: Three Or More
- Stories: 3
- Pool features: None
Lot
- Size: 3,484 Square Feet
- Dimensions: 35 x 100
Details
- Parcel number: 0063L00321000000
Construction
Type & style
- Home type: SingleFamily
- Architectural style: Colonial,Three Story
- Property subtype: Single Family Residence
Materials
- Brick, Vinyl Siding
- Roof: Asphalt
Condition
- Resale
- Year built: 1917
Utilities & green energy
- Sewer: Public Sewer
- Water: Public
Community & HOA
Community
- Features: Public Transportation
Location
- Region: Pittsburgh
Financial & listing details
- Price per square foot: $222/sqft
- Tax assessed value: $185,300
- Annual tax amount: $6,631
- Date on market: 1/4/2024
Price history
| Date | Event | Price |
|---|---|---|
| 2/29/2024 | Sold | $329,000$222/sqft |
Source:  WPMLS #1636487 Report a problem WPMLS #1636487 Report a problem | ||
| 1/9/2024 | Contingent | $329,000$222/sqft |
Source: WPMLS #1636487 Report a problem | ||
| 1/4/2024 | Listed for sale | $329,000+55.2%$222/sqft |
Source: WPMLS #1636487 Report a problem | ||
| 3/12/2018 | Sold | $212,000-1.3%$143/sqft |
Source: WPMLS #1316979 Report a problem | ||
| 1/30/2018 | Pending sale | $214,700$145/sqft |
Source: NORTHWOOD REALTY SERVICES UPPER ST CLAIR #1316979 Report a problem | ||
| 12/30/2017 | Listed for sale | $214,700+182.5%$145/sqft |
Source: NORTHWOOD REALTY SERVICES UPPER ST CLAIR #1316979 Report a problem | ||
| 9/8/2017 | Sold | $76,000-15.1%$51/sqft |
Source: WPMLS #1298438 Report a problem | ||
| 8/24/2017 | Pending sale | $89,500$60/sqft |
Source: WESTMORELAND REAL ESTATE INC. #1298438 Report a problem | ||
| 8/21/2017 | Listed for sale | $89,500-0.6%$60/sqft |
Source: WESTMORELAND REAL ESTATE INC. #1298438 Report a problem | ||
| 6/12/2000 | Sold | $90,000$61/sqft |
Source: Public Record Report a problem | ||
Public tax history
| Year | Property taxes | Tax assessment |
|---|---|---|
| 2025 | $7,110 +6% | $185,300 |
| 2024 | $6,705 +665% | $185,300 |
| 2023 | $876 | $185,300 |
| 2022 | $876 | $185,300 |
| 2021 | $876 +2% | $185,300 |
| 2020 | $859 +119.8% | $185,300 +124.3% |
| 2019 | $391 -86% | $82,600 |
| 2018 | $2,789 0% | $82,600 |
| 2017 | $2,790 +813.2% | $82,600 +27.9% |
| 2016 | $306 -85.4% | $64,600 |
| 2015 | $2,089 | $64,600 |
| 2014 | -- | $64,600 -4.4% |
| 2013 | -- | $67,600 -1.5% |
| 2012 | -- | $68,600 |
| 2011 | -- | $68,600 |
| 2010 | -- | $68,600 |
| 2009 | -- | $68,600 |
| 2008 | -- | $68,600 |
| 2007 | -- | $68,600 |
| 2006 | -- | $68,600 |
| 2005 | -- | $68,600 |
| 2004 | -- | $68,600 -17.9% |
| 2003 | -- | $83,600 |
| 2002 | -- | $83,600 |
Find assessor info on the county website
Neighborhood: Dormont
Nearby homes
- $--3 bd1 ba-- sqft1662 Hillsdale Ave, Pittsburgh, PA 15216Off Market
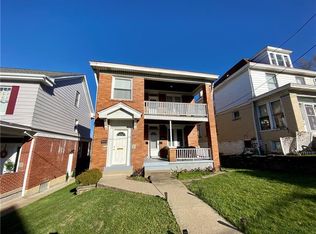
- $288,2004 bd1 ba1.3k sqft1666 Hillsdale Ave, Pittsburgh, PA 15216Off Market
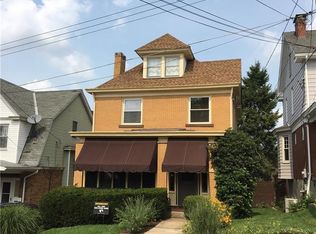
- $301,2004 bd2 ba2.5k sqft1660-1662 Hillsdale Ave, Pittsburgh, PA 15216Off Market
- $218,5003 bd1 ba1.3k sqft1668 Hillsdale Ave, Pittsburgh, PA 15216Off Market
- $270,1003 bd1 ba2k sqft1656 Hillsdale Ave, Pittsburgh, PA 15216Off Market
- $312,8003 bd1 ba1.3k sqft1670 Hillsdale Ave, Pittsburgh, PA 15216Off Market
- $219,2738 bd4 ba4k sqft1663 Montpelier Ave, Pittsburgh, PA 15216Sold
- $300,9002 bd1 ba1k sqft1663 Montpelier Ave APT 4, Pittsburgh, PA 15216Off Market
Nearby schools
GreatSchools rating
- 9/10Dormont El SchoolGrades: K-5Distance: 0.3 mi
- 7/10Keystone Oaks Middle SchoolGrades: 6-8Distance: 1 mi
- 8/10Keystone Oaks High SchoolGrades: 9-12Distance: 0.9 mi
Schools provided by the listing agent
- District: Keystone Oaks
Source: WPMLS. This data may not be complete. We recommend contacting the local school district to confirm school assignments for this home.


Get pre-qualified for a loan
At Zillow Home Loans, we can pre-qualify you in as little as 5 minutes with no impact to your credit score.An equal housing lender. NMLS #10287.
Sell for more on Zillow
Get a Zillow Showcase℠ listing at no additional cost and you could sell for .
$363,300
2% more
+$7,266
With Zillow Showcase(estimated)
$370,566
- Pennsylvania
- Allegheny County
- Pittsburgh
- 15216
- Dormont
- 1664 Hillsdale Ave
Nearby cities
Nearby neighborhoods
Nearby zip codes
Other Pittsburgh Topics
