Welcome home to Cress Creek! This gorgeous renovated home offers over 3,900 square feet of refined living space. It includes 6 Bedrooms, 4 full Bathrooms, a 3 car garage and spacious finished basement. Every detail blends timeless elegance with modern luxury. The open floor plan lends itself for entertaining large groups or more intimate and small gatherings. In the heart of the home lies a Chef's dream Kitchen equipped with SS appliances, white cabinetry, sleek quartz countertops, a sit-up bar, and a generous island. It is perfect for both culinary creations and entertaining guests. The 1ST FLOOR BEDROOM with an adjacent FULL BATH is perfect as a guest suite or an office. Buyers will love the mudroom complete with built-in organizers. Convenient separate laundry room. Remarkable Primary Bedroom Suite that includes a Sitting room and a new spa-inspired designer Bath. It features a freestanding soaking tub, frameless glass shower with multiple sprays, and dual vanities wrapped in high-end finishes. 3 spacious bedrooms are found on the 2nd floor along with an updated Hall Bath with deep soaking tub. The finished Basement includes an additional 1,481 SF of living space. Enjoy the fun-filled Game room, a huge Recreation room, and a 6th Bedroom with a full Bath. This exceptional residence also boasts an incredible outdoor oasis designed for both relaxation and entertaining. Cook burgers on the built-in professional Weber grill. 2 expansive brick patios, a charming gazebo, and beautifully landscaped grounds extends your enjoyment from the indoors to the outdoors. With generous living areas, soaring ceilings, and upscale finishes throughout, this estate offers a rare opportunity to own a move-in-ready home that embodies luxury, comfort, and style. A FEW OF THE IMPROVEMENTS: REMOVED OLD BASEMENT CEILING & ADDED DRYWALL & MULTIPLE CAN LIGHTS 2021. FINISHED BEDROOM 6 IN BASEMENT 2022. ADDED CUSTOM MILLWORK & SHELVING THAT FLANK FIREPLACE 2023. REFINISHED FAM RM FIREPLACE 2023. UPDATED 2ND FLOOR HALL BATH 2025. REPLACED INTERIOR LIGHT FIXTURES 2022. ALL NEW INTERIOR PAINT, 2023. GEMSTONE OUTDOOR LIGHTING BY LUNA RAE OFFERS EXTERIOR OUTDOOR ACCENT LIGHTING OR HOLIDAY LIGHTING 2022. INVISIBLE FENCE. REPLACED ALL WINDOWS & DOORS 2015. KITCHEN QUARTZ COUNTERS. REFIN CABINETS 2020. ROOF 2011. 3 SKYLIGHTS 2011. COMPLETE NEW MASTER BATH 2019. OUTDOOR PATIOS & HARDSCAPE. Membership to the Cress Creek Commons pool, tennis courts, and pickle ball are included with the purchase. Opportunity to join the Cobra Swim team. Private Lessons or leagues are available. Annual fees are $650 per year. The opportunity is yours to join the Cress Creek Country Club and golf course located within the community.
Closed
Zillow last checked:
Listing updated:
Bought with:
Stacey Harvey
Compass
Source: MRED as distributed by MLS GRID,MLS#: 12393152
Price history
| Date | Event | Price |
|---|---|---|
| 7/23/2025 | Sold | $1,225,000$315/sqft |
Source:  MRED as distributed by MLS GRID #12393152 Report a problem MRED as distributed by MLS GRID #12393152 Report a problem | ||
| 6/23/2025 | Contingent | $1,225,000$315/sqft |
Source: MRED as distributed by MLS GRID #12393152 Report a problem | ||
| 6/13/2025 | Price change | $1,225,000-2%$315/sqft |
Source: MRED as distributed by MLS GRID #12393152 Report a problem | ||
| 5/22/2025 | Listed for sale | $1,250,000+36.6%$321/sqft |
Source: MRED as distributed by MLS GRID #12367307 Report a problem | ||
| 11/30/2020 | Sold | $915,000$235/sqft |
Source: MRED as distributed by MLS GRID #10880033 Report a problem | ||
| 9/25/2020 | Pending sale | $915,000$235/sqft |
Source: Baird & Warner #10880033 Report a problem | ||
| 9/23/2020 | Listed for sale | $915,000+30.7%$235/sqft |
Source: Baird & Warner #10880033 Report a problem | ||
| 8/13/2010 | Sold | $700,000-17.6%$180/sqft |
Source: Public Record Report a problem | ||
| 4/4/2009 | Listed for sale | $849,900$219/sqft |
Source: Homes.com #07176165 Report a problem | ||
Nearby homes
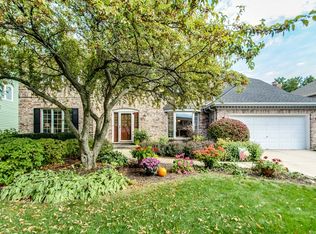
- $1,067,0005 bd4 ba3.6k sqft1660 Imperial Cir, Naperville, IL 60563Off Market
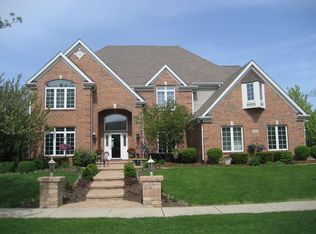
- $1,151,1004 bd4 ba3.9k sqft1668 Imperial Cir, Naperville, IL 60563Off Market
- $1,706,6005 bd4 ba5.9k sqft1250 W Bauer Rd, Naperville, IL 60563Off Market
- $1,103,1004 bd3 ba4.5k sqft1656 Imperial Cir, Naperville, IL 60563Off Market
Get a cash offer in 3 minutes
Find out how much your home could sell for in as little as 3 minutes with a no-obligation cash offer.
Estimated market value
$1,281,800
