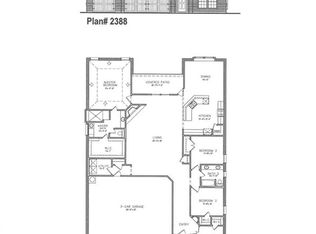
This beautiful home is back on the market! Previous contract was contingent on the sale of the buyer's property and was not fulfilled. Don't let this setback deter you – the home itself is in excellent condition and presents a wonderful opportunity for the right buyer. Schedule your showing today! Welcome to your dream home at 1664 Laramie Lane! This stunning 2017-built, open-concept residence offers the freedom of NO HOA and boasts an immaculate interior with a rare 3-car garage. Step inside to discover a chef’s paradise in the gorgeous kitchen, featuring granite countertops, stainless steel appliances, a spacious island, walk-in pantry, and a breakfast bar perfect for casual dining. The great-sized dining room, complete with a charming window seat, flows seamlessly into the expansive main living area, where a cozy wood-burning fireplace creates the perfect ambiance. The luxurious master suite is a true retreat, and thoughtfully separated from the other bedrooms for privacy. It includes an impressive walk-in closet and a spa-like master bath with a cultured marble tub under a chandelier, dual sinks, ample storage, and a spacious tiled walk-in shower with dual showerheads, including a rain shower. One secondary bedroom also features a walk-in closet, adding to the home’s generous storage options. Energy efficiency shines throughout with a radiant barrier, 16 SEER AC, and other smart upgrades. The home has been freshly updated with all-new luxury vinyl plank flooring—no carpet here! Outside, professionally installed holiday lighting (yours to keep) adds festive charm year-round. Plus, you’ll love the location—nearly adjacent to the upcoming Shannon Creek Park, soon to be developed by the City of Burleson. The park will feature active amenities such as sports courts, trails, playgrounds, a dog park, pond, and a pavilion. Don’t miss this exceptional opportunity to own a modern, move-in-ready gem!
Sold
Price Unknown
1664 Laramie Ln, Burleson, TX 76028
3beds
2,155sqft
Single Family Residence
Built in 2017
7,187 Square Feet Lot
$379,800 Zestimate®
$--/sqft
$2,500 Estimated rent
Home value
$379,800
$342,000 - $422,000
$2,500/mo
Zestimate® history
Owner options
List your home for rent
$2,500/mo
Rent Zestimate®
Find your next renter with Zillow Rental Manager. Plus, with online applications, you can quickly screen prospective tenants – for free.
$2,500/mo
Rent Zestimate®
Refinance and save
Refinancing to a lower rate could help reduce your monthly payments and save thousands over the life of the loan.
Explore your selling options
Work with a Zillow partner agent
Leverage their expertise and Zillow's premium Showcase listings to get your home seen by more buyers.
Get startedList with your own agent
Get your home in front of millions of buyers by listing it on Zillow.
Learn how to do itSell it yourself
Take full control of how buyers see your home on Zillow by listing For Sale by Owner (FSBO).
List your homeWhat's special
Cozy wood-burning fireplaceStainless steel appliancesGranite countertopsSpa-like master bathCultured marble tubSpacious islandGorgeous kitchen
Zillow last checked:
Listing updated:
Listed by:
James Spence 0701778 469-964-4443,
StepStone Realty LLC 512-213-0195
Bought with:
John Quinones
Keller Williams Realty
Source: NTREIS,MLS#: 20896710
Facts & features
Interior
Bedrooms & bathrooms
- Bedrooms: 3
- Bathrooms: 2
- Full bathrooms: 2
Primary bedroom
- Features: Dual Sinks, En Suite Bathroom, Garden Tub/Roman Tub, Separate Shower, Walk-In Closet(s)
- Level: First
- Dimensions: 16 x 17
Bedroom
- Features: Ceiling Fan(s), Split Bedrooms, Walk-In Closet(s)
- Level: First
- Dimensions: 10 x 12
Bedroom
- Features: Ceiling Fan(s), Split Bedrooms
- Level: First
- Dimensions: 10 x 11
Dining room
- Level: First
- Dimensions: 12 x 11
Kitchen
- Features: Built-in Features, Granite Counters, Kitchen Island, Walk-In Pantry
- Level: First
- Dimensions: 12 x 12
Living room
- Features: Ceiling Fan(s), Fireplace
- Level: First
- Dimensions: 20 x 26
Heating
- Central, Electric
Cooling
- Central Air, Ceiling Fan(s), Electric, Gas
Appliances
- Included: Dishwasher, Electric Cooktop, Electric Oven, Disposal, Microwave
- Laundry: Washer Hookup, Electric Dryer Hookup
Features
- Decorative/Designer Lighting Fixtures, Granite Counters, High Speed Internet, Kitchen Island, Open Floorplan, Walk-In Closet(s)
- Flooring: Ceramic Tile, Luxury Vinyl Plank, Tile
- Windows: Window Coverings
- Has basement: No
- Number of fireplaces: 1
- Fireplace features: Wood Burning
Interior area
- Total interior livable area: 2,155 sqft
Property
Parking
- Total spaces: 3
- Parking features: Concrete, Garage Faces Front, Garage, Garage Door Opener, Inside Entrance, Oversized
- Attached garage spaces: 3
Features
- Levels: One
- Stories: 1
- Patio & porch: Covered
- Pool features: None
- Fencing: Wood
Lot
- Size: 7,187 Square Feet
- Dimensions: 120 x 60
- Features: Cleared, Level, Few Trees
Details
- Parcel number: 126271815180
Construction
Type & style
- Home type: SingleFamily
- Architectural style: Traditional,Detached
- Property subtype: Single Family Residence
Materials
- Brick
- Foundation: Slab
- Roof: Composition
Condition
- Year built: 2017
Utilities & green energy
- Sewer: Public Sewer
- Water: Public
- Utilities for property: Sewer Available, Water Available
Community & HOA
Community
- Security: Security System Leased, Security System Owned
- Subdivision: Shannon Crk Ph 5
HOA
- Has HOA: No
Location
- Region: Burleson
Financial & listing details
- Tax assessed value: $422,265
- Annual tax amount: $8,816
- Date on market: 4/11/2025
- Cumulative days on market: 133 days
- Listing terms: Cash,Conventional,FHA,USDA Loan,VA Loan
- Exclusions: Exterior security cameras
Price history
| Date | Event | Price |
|---|---|---|
| 8/22/2025 | Sold | -- |
Source: NTREIS #20896710 Report a problem | ||
| 8/12/2025 | Contingent | $379,999$176/sqft |
Source: NTREIS #20896710 Report a problem | ||
| 8/1/2025 | Price change | $379,999-0.8%$176/sqft |
Source: NTREIS #20896710 Report a problem | ||
| 7/21/2025 | Price change | $382,900-1.8%$178/sqft |
Source: NTREIS #20896710 Report a problem | ||
| 7/17/2025 | Listed for sale | $389,900$181/sqft |
Source: NTREIS #20896710 Report a problem | ||
| 5/17/2025 | Contingent | $389,900$181/sqft |
Source: NTREIS #20896710 Report a problem | ||
| 5/14/2025 | Price change | $389,900-1.3%$181/sqft |
Source: NTREIS #20896710 Report a problem | ||
| 5/8/2025 | Price change | $394,9000%$183/sqft |
Source: NTREIS #20896710 Report a problem | ||
| 4/26/2025 | Price change | $395,000-1%$183/sqft |
Source: NTREIS #20896710 Report a problem | ||
| 4/11/2025 | Listed for sale | $399,000+45.1%$185/sqft |
Source: NTREIS #20896710 Report a problem | ||
| 11/10/2020 | Sold | -- |
Source: eXp Realty #163175567 Report a problem | ||
| 10/28/2020 | Pending sale | $275,000$128/sqft |
Source: exp Realty, LLC #14402855 Report a problem | ||
| 9/28/2020 | Price change | $275,000-1.8%$128/sqft |
Source: exp Realty, LLC #14402855 Report a problem | ||
| 9/3/2020 | Price change | $279,999-1.4%$130/sqft |
Source: exp Realty, LLC #14402855 Report a problem | ||
| 8/31/2020 | Price change | $283,900-0.2%$132/sqft |
Source: exp Realty, LLC #14402855 Report a problem | ||
| 8/28/2020 | Price change | $284,500-0.1%$132/sqft |
Source: exp Realty, LLC #14402855 Report a problem | ||
| 8/21/2020 | Price change | $284,900-1.4%$132/sqft |
Source: exp Realty, LLC #14402855 Report a problem | ||
| 8/13/2020 | Price change | $288,900-0.3%$134/sqft |
Source: exp Realty, LLC #14402855 Report a problem | ||
| 8/1/2020 | Listed for sale | $289,900$135/sqft |
Source: exp Realty, LLC #14402855 Report a problem | ||
Public tax history
| Year | Property taxes | Tax assessment |
|---|---|---|
| 2025 | $7,996 +7.9% | $422,154 +10% |
| 2024 | $7,410 +12.4% | $383,776 +10% |
| 2023 | $6,594 -10.2% | $348,887 +10% |
| 2022 | $7,345 +3.4% | $317,170 +10% |
| 2021 | $7,102 -4.1% | $288,336 |
| 2020 | $7,409 +9.6% | $288,336 +9.1% |
| 2019 | $6,758 -8.4% | $264,353 -2.8% |
| 2018 | $7,379 +925.9% | $271,848 +987.4% |
| 2017 | $719 | $25,000 |
Find assessor info on the county website
Neighborhood: Shannon Creek
Nearby homes
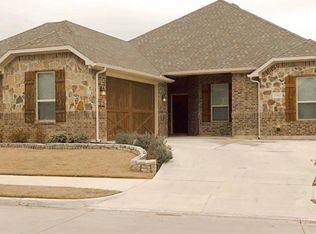
- $412,9004 bd2 ba2.3k sqft1668 Laramie Ln, Burleson, TX 76028Off Market
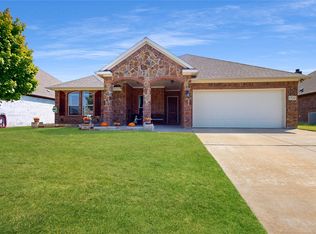
- $404,8004 bd3 ba2.2k sqft1660 Laramie Ln, Burleson, TX 76028Off Market
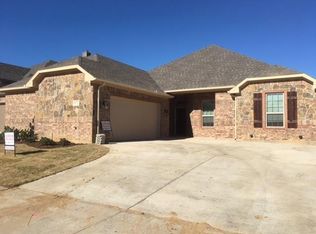
- $--4 bd2 ba2.2k sqft1725 Stillwater Dr, Burleson, TX 76028Sold
- $395,6004 bd2 ba2.2k sqft1672 Laramie Ln, Burleson, TX 76028Off Market
- $399,6004 bd2 ba2.2k sqft1729 Stillwater Dr, Burleson, TX 76028Off Market
- $--3 bd3 ba3k sqft1717 Stillwater Dr, Burleson, TX 76028Sold
- $454,3004 bd2 ba2.4k sqft1709 Stillwater Dr, Burleson, TX 76028Off Market
- $488,6003 bd2 ba3.4k sqft1661 Laramie Ln, Burleson, TX 76028Off Market
Nearby schools
GreatSchools rating
- 7/10Irene Clinkscale Elementary SchoolGrades: PK-5Distance: 0.6 mi
- 5/10Hughes Middle SchoolGrades: 6-8Distance: 2 mi
- 6/10Burleson High SchoolGrades: 9-12Distance: 1 mi
Schools provided by the listing agent
- Elementary: Irene Clinkscale
- Middle: Hughes
- High: Burleson
- District: Burleson ISD
Source: NTREIS. This data may not be complete. We recommend contacting the local school district to confirm school assignments for this home.
Get a cash offer in 3 minutes
Find out how much your home could sell for in as little as 3 minutes with a no-obligation cash offer.
Estimated market value
$379,800
Get a cash offer in 3 minutes
Find out how much your home could sell for in as little as 3 minutes with a no-obligation cash offer.
Estimated market value
$379,800
- Texas
- Johnson County
- Burleson
- 76028
- Shannon Creek
- 1664 Laramie Ln
Nearby cities
Nearby neighborhoods
Nearby zip codes
Other Burleson Topics
