Skip main navigation
Off market
Street View
  • $1,042,500

    1664 Linda Dr, West Chester, PA 19380

    4beds
    4baths
    5,780sqft
    SingleFamily
    Built in 2005
    0.59 Acres Lot
    $1,042,500 Zestimate®
    $180/sqft
    $4,467 Estimated rent

    Home value

    $1,042,500

    $980,000 - $1.11M

    $4,467/mo

    Zestimate® history
    Loading
    Loading...

    Owner options

    List your home for rent

    $4,467/mo

    Rent Zestimate®

    Find your next renter with Zillow Rental Manager. Plus, with online applications, you can quickly screen prospective tenants – for free.

    Learn more

    $4,467/mo

    Rent Zestimate®

    Refinance and save

    $5,475/mo

    Est. payment

    Refinancing to a lower rate could help reduce your monthly payments and save thousands over the life of the loan.

    See today's rates

    $5,475/mo

    Est. payment

    Explore your selling options

    Work with a Zillow partner agent

    Leverage their expertise and Zillow's premium Showcase listings to get your home seen by more buyers.

    Get started

    List with your own agent

    Get your home in front of millions of buyers by listing it on Zillow.

    Learn how to do it

    Sell it yourself

    Take full control of how buyers see your home on Zillow by listing For Sale by Owner (FSBO).

    List your home

    What's special

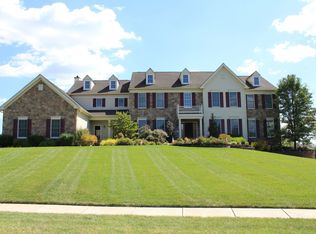
    Luxury and understated grandeur abound in this impeccable residence. Welcome to 1664 Linda Drive an absolutely stunning home located on a cul-de-sac street within The Estates at Tattersall community in sought after West Chester and award winning Downingtown Area school district. Built with the utmost craftsmanship, attention to detail and handsome architectural features, this home offers an open living plan with 4 bedrooms, 3.5 baths with a 3 car garage. The floor plan is perfect for entertaining and features a formal living room and a spacious dining room for hosting dinner parties. Enter the home into the magnificent two-story foyer highlighting the curved stairway and chandelier. To the right of the foyer you will find a professional office. To the left is a formal living room that leads to the sun drenched conservatory or sunroom with a wall of windows that provides wonderful scenic views of the wooded backyard with french doors leading to the composite deck where you can relax and enjoy your morning coffee . The custom open concept Chef's kitchen has an extended island with a prep sink, features gleaming granite countertops, tile backsplash, commercial refrigerator, a commercial 8 burner gas stove with professional exhaust fan, an upgraded double sink with an oversized window installed above, stainless steel appliances and a walk-in pantry closet for all of your food storage needs. Expansive, 2 story family room offers a warm, floor-to-ceiling stone fireplace, wall of windows, wood mantel and plenty of room for entertaining or family gatherings with a back staircase leading to the upstairs. A powder room, mud room/laundry room and access to the 3-car garage completes the main level. The lavish master suite boasts an elegant double door entry to the sitting room with crown molding that continues into the master bedroom area with tray ceiling, his and hers walk-in closets and spa-like en-suite with soaking tub, oversized shower stall, separate sinks, granite countertops, and so much more! Three additional bedrooms one with a full bath and the other two with a Jack and Jill style full bath can also be found on the upper level. Walk-out basement has been finished to offer additional living space . Situated in the Chester County countryside with nearby local orchards, vineyards, parks, recreation, West Chester Borough, the Village of Marshallton, and in the award winning Downingtown School District and PA STEM Academy This home is for the discriminating buyer who wants EVERYTHING! 2019-08-04

    This property is not currently displayed as for sale or rent on Zillow. This may be different from what's on other websites or public sources.
    Facts & features

    Interior

    Bedrooms & bathrooms
    • Bedrooms: 4
    • Bathrooms: 4
    Heating
    • Forced air, Gas
    Cooling
    • Central
    Features
    • Has fireplace: Yes
    Interior area
    • Total interior livable area: 5,780 sqft

    Property

    Parking
    • Total spaces: 3
    • Parking features: Garage - Attached
    Features
    • Exterior features: Stucco
    Lot
    • Size: 0.59 Acres
    Details
    • Parcel number: 500503000000

    Construction

    Type & style
    • Home type: SingleFamily
    Condition
    • Year built: 2005

    Community & HOA

    HOA
    • Has HOA: Yes
    • HOA fee: $43 monthly
    Location
    • Region: West Chester

    Financial & listing details

    • Price per square foot: $180/sqft
    • Tax assessed value: $313,960
    • Annual tax amount: $11,420

    Price history

    DateEventPrice
    8/8/2019Sold$668,000-1%$116/sqft
    Source: Berkshire Hathaway HomeServices Fox & Roach #PACT480308_19380 Report a problem
    6/23/2019Pending sale$674,999$117/sqft
    Source: BHHS Fox & Roach Exton Home Marketing Center #PACT480308 Report a problem
    6/17/2019Price change$674,999-3.6%$117/sqft
    Source: BHHS Fox & Roach Exton Home Marketing Center #PACT480308 Report a problem
    5/31/2019Listed for sale$699,999-10.4%$121/sqft
    Source: BHHS Fox & Roach Exton Home Marketing Center #PACT480308 Report a problem
    5/26/2005Sold$781,451$135/sqft
    Source: Public Record Report a problem

    Public tax history

    YearProperty taxesTax assessment
    2025$11,420 +1.7%$313,960
    2024$11,228 +3.3%$313,960
    2023$10,866 +3%$313,960
    2022$10,552 +2.5%$313,960
    2021$10,291 +158.7%$313,960 -12.2%
    2020$3,978 -64.8%$357,750
    2019$11,287 $357,750
    2018$11,287 +9900.3%$357,750
    2017$113 -99%$357,750
    2016$10,980 $357,750
    2015$10,980 $357,750
    2014$10,980 $357,750
    2013-- $357,750
    2012-- $357,750
    2011-- $357,750
    2010-- $357,750 -21.8%
    2009-- $457,670
    2008-- $457,670
    2007-- $457,670 -5.6%
    2006-- $484,630 +289.5%
    2005-- $124,410
    Find assessor info on the county website

    Neighborhood: 19380

    Nearby schools

    GreatSchools rating
    Get a cash offer in 3 minutes
    Find out how much your home could sell for in as little as 3 minutes with a no-obligation cash offer.
    Estimated market value
    $1,042,500
    Get a cash offer in 3 minutes
    Find out how much your home could sell for in as little as 3 minutes with a no-obligation cash offer.
    Estimated market value
    $1,042,500