Welcome to this charming mid-century modern home in the highly desirable Alta Heights neighborhood. Thoughtfully designed to embrace its stunning surroundings, this home features a dramatic wall of windows that fills the living spaces with natural light while showcasing beautiful panoramic views. Step onto the expansive wraparound front deck to enjoy breathtaking sunsets, morning coffee, or evening entertaining. The low-maintenance landscape has been carefully curated into a vibrant hummingbird and butterfly garden, creating a peaceful outdoor retreat that is both beautiful and easy to maintain. The backyard also features an adorable playhouse with its own deck, offering a perfect place to relax and take in the sunset views. The main level offers an ideal floor plan with the kitchen, dining area, living room, bedrooms, and bathrooms all conveniently located on one level, with direct access to the backyard for seamless indoor-outdoor living. The garage has been thoughtfully converted into additional living space, providing flexibility for a home office, gym, studio, or family room, while still retaining the ability to accommodate a vehicle if desired. A spacious laundry room with abundant storage adds to the home's functionality. Ideally located just minutes from downtown Napa, renowned restaurants, shopping, wineries, parks, and hiking trails, this unique Alta Heights gem offers timeless mid-century character, spectacular views, versatile living spaces, and the best of Napa Valley living.
Active
Price cut: $90K (8/21)
$1,279,000
1664 Meek Avenue, Napa, CA 94559
3beds
1,974sqft
Single Family Residence
Built in 1968
6,298 Square Feet Lot
$1,242,900 Zestimate®
$648/sqft
$-- HOA
What's special
Peaceful outdoor retreatVersatile living spacesShowcasing beautiful panoramic viewsLow-maintenance landscapeExpansive wraparound front deckDramatic wall of windows
- 48 days
- 787
- 30
Likely to sell faster than
Zillow last checked:
Listing updated:
Listed by:
Gina Imrie DRE #01374317 707-287-2958,
Napa Homes 707-224-4663,
Matthew P Miersch DRE #01134225 707-337-9629,
Napa Homes
Source: BAREIS,MLS#: 326061465 Originating MLS: Napa
Originating MLS: NapaFacts & features
Interior
Bedrooms & bathrooms
- Bedrooms: 3
- Bathrooms: 4
- Full bathrooms: 3
- 1/2 bathrooms: 1
Rooms
- Room types: Converted Garage, Dining Room, Kitchen, Laundry, Living Room, Master Bathroom, Master Bedroom
Primary bedroom
- Features: Outside Access, Walk-In Closet(s)
- Level: Main
Bedroom
- Level: Main
Primary bathroom
- Features: Closet, Shower Stall(s), Tile
Bathroom
- Features: Tub w/Shower Over
- Level: Main
Dining room
- Features: Formal Area
- Level: Main
Kitchen
- Features: Breakfast Area, Pantry Closet, Wood Counter
- Level: Main
Living room
- Features: Deck Attached
- Level: Main
Heating
- Central
Cooling
- Central Air
Appliances
- Included: Dishwasher, Free-Standing Electric Oven, Microwave
- Laundry: Cabinets, Ground Floor, Inside Room, Sink
Features
- Flooring: Concrete, Tile, Wood
- Basement: None
- Number of fireplaces: 1
- Fireplace features: Brick, Living Room
Interior area
- Total structure area: 1,974
- Total interior livable area: 1,974 sqft
Property
Parking
- Total spaces: 3
- Parking features: Attached
- Attached garage spaces: 1
Features
- Levels: Multi/Split
- Stories: 2
- Patio & porch: Wrap Around
- Exterior features: Balcony
- Fencing: Back Yard
- Has view: Yes
- View description: Downtown, Panoramic
Lot
- Size: 6,298 Square Feet
- Features: Auto Sprinkler F&R
Details
- Additional structures: Shed(s), Other
- Parcel number: 006295004000
- Special conditions: Standard
Construction
Type & style
- Home type: SingleFamily
- Architectural style: Mid-Century
- Property subtype: Single Family Residence
Condition
- Year built: 1968
Utilities & green energy
- Sewer: Public Sewer
- Water: Public
- Utilities for property: Electricity Connected, Internet Available, Natural Gas Connected, Public
Community & HOA
Community
- Security: Carbon Monoxide Detector(s), Smoke Detector(s)
HOA
- Has HOA: No
Location
- Region: Napa
Financial & listing details
- Price per square foot: $648/sqft
- Tax assessed value: $944,711
- Annual tax amount: $11,365
- Date on market: 7/16/2026
- Electric utility on property: Yes
Estimated market value
$1,242,900
$1.18M - $1.31M
$4,358/mo
Price history
| Date | Event | Price |
|---|---|---|
| 8/21/2026 | Price change | $1,279,000-6.6%$648/sqft |
Source:  BAREIS #326061465 Report a problem BAREIS #326061465 Report a problem | ||
| 7/16/2026 | Listed for sale | $1,369,000+68.2%$694/sqft |
Source: BAREIS #326061465 Report a problem | ||
| 11/4/2016 | Sold | $814,000-1.8%$412/sqft |
Source: BAREIS #21618174 Report a problem | ||
| 9/23/2016 | Price change | $829,000-2.4%$420/sqft |
Source: Coldwell Banker Brokers of the Valley #21618174 Report a problem | ||
| 8/2/2016 | Listed for sale | $849,000+22.2%$430/sqft |
Source: Coldwell Banker B of V-Napa #21618174 Report a problem | ||
| 2/14/2007 | Sold | $695,000$352/sqft |
Source: Public Record Report a problem | ||
Public tax history
| Year | Property taxes | Tax assessment |
|---|---|---|
| 2025 | $11,365 +3.4% | $944,711 +2% |
| 2024 | $10,989 +1.7% | $926,188 +2% |
| 2023 | $10,801 +1.4% | $908,028 +2% |
| 2022 | $10,652 +1.4% | $890,224 +2% |
| 2021 | $10,501 +0.7% | $872,770 +1% |
| 2020 | $10,423 +2.1% | $863,822 +2% |
| 2019 | $10,213 +1.3% | $846,885 +2% |
| 2018 | $10,086 +1.9% | $830,280 +2% |
| 2017 | $9,896 +3% | $814,000 +3.5% |
| 2016 | $9,605 +20.4% | $786,580 +15.4% |
| 2015 | $7,978 +18.3% | $681,582 +20% |
| 2014 | $6,746 +13.8% | $567,985 +15% |
| 2013 | $5,926 +10.2% | $493,900 +10% |
| 2012 | $5,380 -0.3% | $449,000 |
| 2011 | $5,396 +1.7% | $449,000 |
| 2010 | $5,303 -6.9% | $449,000 -5.9% |
| 2009 | $5,699 -23.7% | $477,000 -26.2% |
| 2008 | $7,464 +66.2% | $646,350 +74.3% |
| 2007 | $4,491 +5.4% | $370,755 +2% |
| 2006 | $4,259 | $363,486 +2% |
| 2005 | -- | $356,360 +2% |
| 2004 | -- | $349,373 +1.9% |
| 2003 | -- | $342,970 +2% |
| 2002 | -- | $336,246 +2% |
| 2001 | $3,686 | $329,654 +2% |
| 2000 | -- | $323,191 |
Find assessor info on the county website
Monthly payment
Est. payment
Payment breakdown
Explore the cost of this home by adjusting the details. Changes won't be saved.Climate risks
Neighborhood: Alta Heights
Similar homes
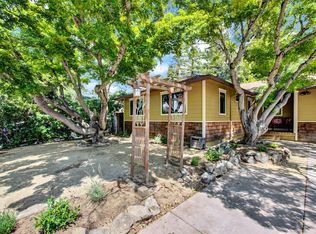
- $1,135,0004 bd3 ba2.3k sqft115 Sage Way, Napa, CA 94559For Sale
 MLS ID #326069356, Renee Hodge, Compass. BAREIS
 - $1,295,0004 bd5 ba2.1k sqft1008 Evans Avenue, Napa, CA 94559For Sale
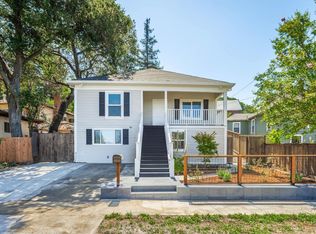 MLS ID #326012531, Mackenzie Anderson, Vintage Sotheby's Internationa. BAREIS
 - $1,295,0004 bd3 ba1.9k sqft230 S Hartson Street, Napa, CA 94559For Sale
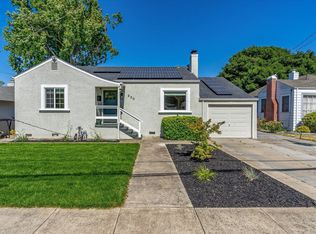 MLS ID #326055050, Marcia Hadeler, Coldwell Banker Brokers of the. BAREIS
 - $1,299,0003 bd3 ba1.9k sqft29 Lighthouse Court, Napa, CA 94559For Sale
 MLS ID #326068360, Carolyn D Roberts, Coldwell Banker Brokers of the. BAREIS
Local buyer's agents are ready to help
