SEARCH NO MORE - THIS HOME HAS IT ALL!! Welcome to your dream home in the highly sought-after Kings Gate neighborhood of beautiful Crystal Lake. This exquisite two-story residence is a true masterpiece, offering many features and updates that cater to luxury living. As you step into the home, a freshly painted two-story foyer bathes you in natural sunlight, setting the tone for the elegance that awaits. Revel in the warmth of all-new LED lighting, creating a modern and inviting atmosphere. The heart of this home is the Chef's Kitchen, boasting granite counters, a double oven, custom-built 42" cabinets, an island with a breakfast bar, and stainless steel appliances. Solid wood floors grace the main level, leading to a private oasis through the sliding doors. Your fenced-in backyard retreat includes a fire pit, a paver patio, and a meticulously landscaped yard, providing the perfect setting for entertaining. The heated, saltwater inground pool ensures your private staycation. The expansive floor plan opens to the great room, featuring soaring high ceilings, ambient lighting, a gas starter fireplace, and floor-to-ceiling windows. The stunning den/office has a custom-built wall unit and executive desk. A bedroom on the main floor with an adjacent full bathroom adds convenience and flexibility to the living space. Upstairs, discover four generously sized bedrooms, each offering comfort and style. The primary bedroom provides a splendid pool view, complemented by an en suite bathroom with heated floors and a generous closet. All bathrooms feature Bluetooth speakers for added luxury. The fully finished basement is an entertainer's delight, complete with a sixth bedroom and a newly updated full bathroom with porcelain tile. Radiant heat throughout the basement ensures year-round comfort and ample closet and storage space adds to the practicality of this space. The 3.5-car garage includes a Tesla home charging wall connector for the automotive enthusiast, ready to power up your electric vehicle. The home also features a sprinkler system, allowing you to set it and forget it for lawn maintenance. Recent updates include a new sump pump in 2023 and a UV light filtration system, enhancing the home's efficiency and comfort. Conveniently located near Glacier Ridge Elementary School, parks, bike paths, shopping, theaters, restaurants, Randall Road corridor, and much more. Don't miss the opportunity to make this exceptional property YOURS TODAY! The amazing backyard with a pool is poised to become the epicenter of your Staycation Summers for years to come. Act fast before this gem is gone!
Closed
$699,000
1664 Moorland Ln, Crystal Lake, IL 60014
6beds
5,609sqft
Single Family Residence
Built in 2002
0.37 Acres Lot
$762,300 Zestimate®
$125/sqft
$5,744 Estimated rent
Home value
$762,300
$724,000 - $800,000
$5,744/mo
Zestimate® history
Owner options
List your home for rent
$5,744/mo
Rent Zestimate®
Find your next renter with Zillow Rental Manager. Plus, with online applications, you can quickly screen prospective tenants – for free.
$5,744/mo
Rent Zestimate®
Refinance and save
$5,426/mo
Est. payment
Refinancing to a lower rate could help reduce your monthly payments and save thousands over the life of the loan.
$5,426/mo
Est. payment
Explore your selling options
Work with a Zillow partner agent
Leverage their expertise and Zillow's premium Showcase listings to get your home seen by more buyers.
Get startedList with your own agent
Get your home in front of millions of buyers by listing it on Zillow.
Learn how to do itSell it yourself
Take full control of how buyers see your home on Zillow by listing For Sale by Owner (FSBO).
List your homeWhat's special
New sump pumpGranite countersAmbient lightingBeautiful crystal lakeNatural sunlightSaltwater inground poolHeated floors
Zillow last checked:
Listing updated:
Listed by:
Valerie Ormseth 847-340-5757,
Keller Williams Success Realty,
Dagmara Tribuzio 847-668-3370,
Keller Williams Success Realty
Bought with:
Kim Alden
Compass
Source: MRED as distributed by MLS GRID,MLS#: 11941462
Facts & features
Interior
Bedrooms & bathrooms
- Bedrooms: 6
- Bathrooms: 4
- Full bathrooms: 4
Rooms
- Room types: Bedroom 5, Bedroom 6, Recreation Room
Primary bedroom
- Features: Flooring (Carpet), Bathroom (Full, Double Sink, Whirlpool & Sep Shwr)
- Level: Second
- Area: 399 Square Feet
- Dimensions: 21X19
Bedroom 2
- Features: Flooring (Carpet)
- Level: Second
- Area: 168 Square Feet
- Dimensions: 12X14
Bedroom 3
- Features: Flooring (Carpet)
- Level: Second
- Area: 234 Square Feet
- Dimensions: 13X18
Bedroom 4
- Features: Flooring (Carpet)
- Level: Second
- Area: 195 Square Feet
- Dimensions: 13X15
Bedroom 5
- Features: Flooring (Hardwood)
- Level: Main
- Area: 195 Square Feet
- Dimensions: 13X15
Bedroom 6
- Features: Flooring (Carpet)
- Level: Basement
- Area: 266 Square Feet
- Dimensions: 19X14
Dining room
- Features: Flooring (Hardwood), Window Treatments (Bay Window(s))
- Level: Main
- Area: 168 Square Feet
- Dimensions: 12X14
Family room
- Features: Flooring (Hardwood)
- Level: Main
- Area: 837 Square Feet
- Dimensions: 31X27
Kitchen
- Features: Kitchen (Eating Area-Table Space, Island, Pantry-Butler, Pantry-Walk-in, Granite Counters, Updated Kitchen), Flooring (Hardwood)
- Level: Main
- Area: 399 Square Feet
- Dimensions: 19X21
Laundry
- Features: Flooring (Hardwood)
- Level: Main
- Area: 190 Square Feet
- Dimensions: 19X10
Living room
- Features: Flooring (Hardwood), Window Treatments (Bay Window(s))
- Level: Main
- Area: 234 Square Feet
- Dimensions: 13X18
Recreation room
- Features: Flooring (Carpet)
- Level: Basement
- Area: 1224 Square Feet
- Dimensions: 34X36
Heating
- Natural Gas, Radiant Floor
Cooling
- Central Air
Appliances
- Included: Double Oven, Range, Microwave, Dishwasher, Refrigerator, Washer, Dryer, Disposal, Stainless Steel Appliance(s), Cooktop, Gas Cooktop, Humidifier
- Laundry: Main Level, Laundry Chute, Laundry Closet, Sink
Features
- Cathedral Ceiling(s), 1st Floor Bedroom, 1st Floor Full Bath, Built-in Features, Walk-In Closet(s), Open Floorplan, Special Millwork, Granite Counters, Separate Dining Room, Pantry
- Flooring: Hardwood, Carpet
- Windows: Screens, Skylight(s)
- Basement: Finished,Egress Window,Rec/Family Area,Storage Space,Full
- Attic: Unfinished
- Number of fireplaces: 1
- Fireplace features: Wood Burning, Gas Starter, Family Room
Interior area
- Total structure area: 5,609
- Total interior livable area: 5,609 sqft
Property
Parking
- Total spaces: 3
- Parking features: Asphalt, Garage Door Opener, On Site, Garage Owned, Attached, Garage
- Attached garage spaces: 3
- Has uncovered spaces: Yes
Accessibility
- Accessibility features: No Disability Access
Features
- Stories: 2
- Patio & porch: Patio
- Exterior features: Fire Pit
- Pool features: In Ground
- Fencing: Fenced
Lot
- Size: 0.37 Acres
- Dimensions: 111X95X124X57X111X111
- Features: Cul-De-Sac, Landscaped, Mature Trees
Details
- Parcel number: 1824204020
- Special conditions: None
- Other equipment: Intercom, Ceiling Fan(s), Sump Pump, Backup Sump Pump;
Construction
Type & style
- Home type: SingleFamily
- Architectural style: Contemporary
- Property subtype: Single Family Residence
Materials
- Vinyl Siding, Stone
- Foundation: Concrete Perimeter
- Roof: Asphalt
Condition
- New construction: No
- Year built: 2002
Details
- Builder model: MONTCLAIRE (EXPANDED)
Utilities & green energy
- Electric: 200+ Amp Service
- Sewer: Public Sewer
- Water: Public
Community & HOA
Community
- Features: Park, Curbs, Sidewalks, Street Lights, Street Paved
- Security: Carbon Monoxide Detector(s)
- Subdivision: Kings Gate
HOA
- Has HOA: Yes
- Services included: None
- HOA fee: $300 annually
Location
- Region: Crystal Lake
Financial & listing details
- Price per square foot: $125/sqft
- Tax assessed value: $570,510
- Annual tax amount: $14,028
- Date on market: 12/29/2023
- Listing terms: Conventional
- Ownership: Fee Simple w/ HO Assn.
Price history
| Date | Event | Price |
|---|---|---|
| 2/2/2024 | Sold | $699,000$125/sqft |
Source:  MRED as distributed by MLS GRID #11941462 Report a problem MRED as distributed by MLS GRID #11941462 Report a problem | ||
| 1/4/2024 | Contingent | $699,000$125/sqft |
Source: MRED as distributed by MLS GRID #11941462 Report a problem | ||
| 12/29/2023 | Listed for sale | $699,000+48.4%$125/sqft |
Source: MRED as distributed by MLS GRID #11941462 Report a problem | ||
| 8/5/2002 | Sold | $471,092$84/sqft |
Source: Public Record Report a problem | ||
Public tax history
| Year | Property taxes | Tax assessment |
|---|---|---|
| 2024 | $15,274 +2.9% | $190,170 +11.3% |
| 2023 | $14,846 +5.8% | $170,832 +9.8% |
| 2022 | $14,029 +4.4% | $155,556 +6.2% |
| 2021 | $13,443 +1.6% | $146,502 +2.7% |
| 2020 | $13,236 | $142,595 +2.6% |
| 2019 | -- | $138,954 -5.4% |
| 2018 | $14,217 +0.3% | $146,934 +6.1% |
| 2017 | $14,174 +1% | $138,474 +5.2% |
| 2016 | $14,037 | $131,654 +24% |
| 2013 | $14,037 | $106,133 -21.5% |
| 2011 | -- | $135,136 +5.3% |
| 2010 | -- | $128,322 -27.6% |
| 2009 | -- | $177,320 |
| 2008 | -- | $177,320 +18.6% |
| 2006 | -- | $149,453 +3.5% |
| 2005 | $9,945 +6.8% | $144,426 +9.1% |
| 2004 | $9,315 +4.5% | $132,322 +6.8% |
| 2003 | $8,911 +107.3% | $123,927 +114.3% |
| 2002 | $4,300 +5251.8% | $57,828 +5525.3% |
| 2001 | $80 +1.9% | $1,028 +1.6% |
| 2000 | $79 | $1,012 |
Find assessor info on the county website
Neighborhood: 60014
Nearby homes
- $599,0005 bd4 ba4.4k sqft1656 Moorland Ln, Crystal Lake, IL 60014Off Market
- $553,2004 bd3 ba2.7k sqft1674 Moorland Ln, Crystal Lake, IL 60014Off Market
- $701,0004 bd4 ba3.1k sqft1653 Flagstone Dr, Crystal Lake, IL 60014Off Market
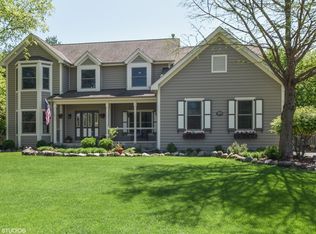
- $560,1004 bd3 ba2.6k sqft1606 Dogwood Dr, Crystal Lake, IL 60014Off Market

- $614,6005 bd4 ba3.3k sqft1651 Flagstone Dr, Crystal Lake, IL 60014Off Market
- $505,0004 bd3 ba2.6k sqft1612 Dogwood Dr, Crystal Lake, IL 60014Sold
- $551,3004 bd2 ba2.7k sqft1682 Moorland Ln, Crystal Lake, IL 60014Off Market
- $587,8004 bd4 ba3.2k sqft1669 Moorland Ln, Crystal Lake, IL 60014Off Market
Nearby schools
GreatSchools rating
- 6/10Glacier Ridge Elementary SchoolGrades: PK-5Distance: 0.1 mi
- 5/10Lundahl Middle SchoolGrades: 6-8Distance: 2.3 mi
- 8/10Crystal Lake South High SchoolGrades: 9-12Distance: 2.1 mi
Schools provided by the listing agent
- Elementary: Glacier Ridge Elementary School
- Middle: Lundahl Middle School
- High: Crystal Lake South High School
- District: 47
Source: MRED as distributed by MLS GRID. This data may not be complete. We recommend contacting the local school district to confirm school assignments for this home.
Get a cash offer in 3 minutes
Find out how much your home could sell for in as little as 3 minutes with a no-obligation cash offer.
Estimated market value
$762,300
Get a cash offer in 3 minutes
Find out how much your home could sell for in as little as 3 minutes with a no-obligation cash offer.
Estimated market value
$762,300
- Illinois
- McHenry County
- Crystal Lake
- 60014
- 1664 Moorland Ln
Nearby cities
Nearby zip codes
Other Crystal Lake Topics
