Skip main navigation
Off market
  • $280,400

    1664 N Melrose Ln, Wichita, KS 67212

    3beds
    2,553sqft
    SingleFamily
    Built in 1977
    0.25 Acres Lot
    $280,400 Zestimate®
    $110/sqft
    $2,204 Estimated rent

    Home value

    $280,400

    $264,000 - $297,000

    $2,204/mo

    Zestimate® history
    Loading
    Loading...

    Owner options

    List your home for rent

    $2,204/mo

    Rent Zestimate®

    Find your next renter with Zillow Rental Manager. Plus, with online applications, you can quickly screen prospective tenants – for free.

    Learn more

    $2,204/mo

    Rent Zestimate®

    Refinance and save

    $1,783/mo

    Est. payment

    Refinancing to a lower rate could help reduce your monthly payments and save thousands over the life of the loan.

    See today's rates

    $1,783/mo

    Est. payment

    Explore your selling options

    Work with a Zillow partner agent

    Leverage their expertise and Zillow's premium Showcase listings to get your home seen by more buyers.

    Get started

    List with your own agent

    Get your home in front of millions of buyers by listing it on Zillow.

    Learn how to do it

    Sell it yourself

    Take full control of how buyers see your home on Zillow by listing For Sale by Owner (FSBO).

    List your home

    What's special

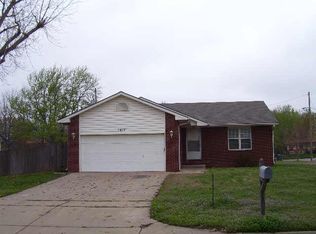
    This amazing and charming west side Ranch style home is ready for you and your family to enjoy! The owner has spent 31 years loving, nurturing and maintaining this residence and is now looking forward to passing it on to the next lucky family! It's finally available to you! From the moment you pull into the driveway you can feel the warmth and charm. The relaxing covered front porch is a huge plus! Character and stunning custom finishes throughout. It belongs in a Nell Hills home interior design catalog! You won't find a better opportunity in this market. Talk about Low Maintenance... Full Brick Ranch with 2019 Brand New Roof, Gutters and Gutter Guards. Updated Pella low E vinyl windows. 3 bedroom, 2 1/2 bath, 2 car side load garage and full finished basement! Entry, kitchen, hall bath and informal dining have the most gorgeous tiled floors with chiseled edges for a dynamic rustic look. The kitchen will easily accommodate the "chef in you"! ALL stainless-steel appliances remain with the home! Dishwasher (1 mo new), oven/range, built in microwave, LG refrigerator and porcelain Kohler sink! Tiled counters, lush marble grained mahogany cabinetry throughout and warm toned solid Oak wood trim. The carpentry work in this home is top quality! The home was built by the builder for his daughter & it shows! The construction detail and care is evident at every turn. Texturized ceilings, nice light fixtures and ceiling fans. Choose to dine at the eat-in kitchen or formal dining. Living room is spacious and includes a cozy gas fireplace as well as a large sliding glass door leading to the terraced private deck with Pergola, wood privacy fence and attractive wisteria. Your very own retreat! The fence was built with aluminum posts for longevity. Also, outside you'll appreciate the irrigation well with sprinkler system, gorgeous trees and perennials; Pin Oak, River Birch, Weeping Maple, Redbud, Autumn Blaze Maple, Japanese Maple, Evergreens, Hostas, Rose of Sharon and Hydrangea bushes. Lower level includes a huge 20 x 14 family/recreation room, stylish tiled 1/2 bath, finished laundry and storage area plus three more finished rooms with two large walk-in closets. These rooms are without egress windows however PERFECT as exercise rooms, temporary guest quarters, sewing/hobby room, office, kids play room, home schooling area, etc... the possibilities are unlimited. You'll have plenty of space for entertaining, games and family time. One entire wall is a painted projection wall with wiring for ceiling mounted projection equipment. The two-car garage is a mechanics dream space. Newer garage door opener, custom work bench, upper and lower cabinets and drop-down stairs that lead to an upper storage area featuring decked off flooring perfect for all your storage needs. Security System. Great neighborhood! Walking distance to elementary and high school as well as Sedgwick County Park, Farmers Market, AYSO soccer fields, TRYC and West Urban softball and baseball fields. This home will sell fast!!! Hurry!

    This property is off market, which means it's not currently listed for sale or rent on Zillow. This may be different from what's available on other websites or public sources.

    Facts & features

    Interior

    Bedrooms & bathrooms
    • Bedrooms: 3
    • Bathrooms: 3
    • Full bathrooms: 2
    • 1/2 bathrooms: 1
    Heating
    • Forced air, Electric
    Cooling
    • Central
    Appliances
    • Included: Dishwasher, Garbage disposal, Microwave, Range / Oven, Refrigerator, Washer
    Features
    • Basement: Finished
    • Has fireplace: Yes
    Interior area
    • Total interior livable area: 2,553 sqft

    Property

    Parking
    • Parking features: Garage - Attached
    Features
    • Exterior features: Stucco, Brick
    Lot
    • Size: 0.25 Acres
    Details
    • Parcel number: 087132090440100200

    Construction

    Type & style
    • Home type: SingleFamily
    Materials
    • Other
    • Foundation: Other
    • Roof: Composition
    Condition
    • Year built: 1977

    Community & neighborhood

    Location
    • Region: Wichita

    Price history

    DateEventPrice
    10/22/2019Sold--
    Source: SCKMLS as distributed by MLS GRID #572361 Report a problem
    9/19/2019Pending sale$169,000$66/sqft
    Source: JP Weigand #572361 Report a problem
    9/18/2019Listed for sale$169,000$66/sqft
    Source: JP Weigand #572361 Report a problem

    Public tax history

    YearProperty taxesTax assessment
    2025$3,028 +12.3%$28,337 +13.2%
    2024$2,695 -3.5%$25,024
    2023$2,794 +10.2%$25,024
    2022$2,535 +9.8%--
    2021$2,309 +10.8%--
    2020$2,084 $18,205 +13.8%
    2019-- $15,997 +3%
    2018$1,780 +6%$15,526
    2017$1,678 +1%--
    2016$1,662 +0.3%--
    2015$1,657 +2.1%--
    2014$1,623 --
    2013-- --
    2012-- --
    2011-- $13,961
    2008-- $13,961 +3%
    2007-- $13,559 +6%
    2006-- $12,788
    2005-- $12,788 +3%
    2004-- $12,420 +3%
    2003-- $12,064 +3%
    2002-- $11,708 +16.6%
    2000-- $10,040

    Find assessor info on the county website

    Neighborhood: 67212

    Nearby schools

    GreatSchools rating
    Schools provided by the listing agent
    • Elementary: Kensler
    • Middle: Wilbur
    • High: Northwest
    • District: Wichita School District (USD 259)

    Source: The MLS. This data may not be complete. We recommend contacting the local school district to confirm school assignments for this home.

    Get pre-qualified for a loan
    At Zillow Home Loans, we can pre-qualify you in as little as 5 minutes with no impact to your credit score.

    An equal housing lender. NMLS #10287.

    Sell for more on Zillow
    Get a Zillow Showcase℠ listing at no additional cost and you could sell for .
    $280,400
    2% more
    +$5,608
    With Zillow Showcase(estimated)
    $286,008