Skip main navigation
Closed
  • $950,000

    1664 N Orchard St #3, Chicago, IL 60614

    3beds
    --sqft
    Condominium, Duplex, Single Family Residence
    Built in 2006
    -- sqft lot
    $1,127,200 Zestimate®
    $--/sqft
    $4,709 Estimated rent

    Home value

    $1,127,200

    $1.03M - $1.24M

    $4,709/mo

    Zestimate® history
    Loading
    Loading...

    Owner options

    List your home for rent

    $4,709/mo

    Rent Zestimate®

    Find your next renter with Zillow Rental Manager. Plus, with online applications, you can quickly screen prospective tenants – for free.

    Learn more

    $4,709/mo

    Rent Zestimate®

    Refinance and save

    $5,761/mo

    Est. payment

    Refinancing to a lower rate could help reduce your monthly payments and save thousands over the life of the loan.

    See today's rates

    $5,761/mo

    Est. payment

    Explore your selling options

    Work with a Zillow partner agent

    Leverage their expertise and Zillow's premium Showcase listings to get your home seen by more buyers.

    Get started

    List with your own agent

    Get your home in front of millions of buyers by listing it on Zillow.

    Learn how to do it

    Sell it yourself

    Take full control of how buyers see your home on Zillow by listing For Sale by Owner (FSBO).

    List your home

    What's special

    Beautiful fireplacePrivate rooftop deckMagnificent chicago skylinePicturesque tree top viewsGreen hedgesCorner windowsExpansive private roof deck
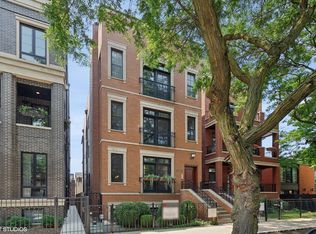
    One of the best streets in Lincoln Park - this Penthouse duplex offers you an expansive private roof deck that will leave you in awe with views of the magnificent Chicago skyline. Prepare to be captivated by this meticulously maintained penthouse, featuring soaring 11-foot ceilings, exquisite moldings, and hardwood floors throughout. As you step into this inviting space, you'll be immediately struck by the abundant windows that frame picturesque tree top views and flood the room with sunlight, creating an airy and welcoming atmosphere. The soaring ceilings add to the sense of grandeur and spaciousness, making this living room the perfect place to relax or entertain. The centerpiece of this room is a beautiful fireplace, providing both warmth and a focal point for gatherings. The opposite side of the room is flanked by custom-built bookcases. The corner windows have a built-in bench adding to the functionality of the room and offers a cozy nook. Step into the chef's kitchen that is truly the heart of this home - this open floorplan allows the kitchen to seamlessly merge with the dining and living spaces, creating an inviting hub for daily life and entertaining. This kitchen is as beautiful as it is functional offering sleek and durable quartz countertops, warm wood cabinetry and top-of-the-line Wolf and Sub-Zero appliances. Say goodbye to kitchen chaos and hello to streamlined efficiency with a walk-in pantry that takes organization to the next level. The Primary suite offers vaulted ceilings and indulges you with a second deck, a spa-like bathroom complete with a steam shower and skylight, a separate tub, and a generously sized organized closet. Bedroom two is generous in size and offers an organized closet. The internal staircase leads you to the third bedroom, currently used as an office and is lofted and offers access to your private rooftop deck that is partially covered with a new pergola and is extremely private surrounded with green hedges and turf. This is the perfect space for relaxation and entertaining - you will enjoy the views of the city from day to night. A one-car garage space is also included. Enjoy a neighborhood feel while being conveniently close to downtown. This is a truly exceptional home offering unparalleled comfort and style.

    Zillow last checked:

    Listing updated:

    Listed by:

    Carrie McCormick 312-961-4612,

    @properties Christie's International Real Estate

    Bought with:

    Grigory Pekarsky

    Vesta Preferred LLC

    Source: MRED as distributed by MLS GRID,MLS#: 12044806MLS Logo

    Facts & features

    Interior

    Bedrooms & bathrooms
    • Bedrooms: 3
    • Bathrooms: 2
    • Full bathrooms: 2
    Rooms
    • Room types: Balcony/Porch/Lanai, Deck, Pantry, Walk In Closet
    Primary bedroom
    • Features: Flooring (Hardwood), Window Treatments (Shades), Bathroom (Full)
    • Level: Main
    • Area: 285 Square Feet
    • Dimensions: 19X15
    Bedroom 2
    • Features: Flooring (Hardwood), Window Treatments (Shades)
    • Level: Main
    • Area: 120 Square Feet
    • Dimensions: 12X10
    Bedroom 3
    • Features: Flooring (Hardwood)
    • Level: Second
    • Area: 240 Square Feet
    • Dimensions: 16X15
    Balcony porch lanai
    • Level: Main
    • Area: 160 Square Feet
    • Dimensions: 20X8
    Deck
    • Level: Second
    • Area: 432 Square Feet
    • Dimensions: 24X18
    Dining room
    • Features: Flooring (Hardwood), Window Treatments (Shades)
    • Level: Main
    • Area: 165 Square Feet
    • Dimensions: 15X11
    Kitchen
    • Features: Kitchen (Eating Area-Breakfast Bar, Galley, Island, Pantry-Walk-in), Flooring (Hardwood), Window Treatments (Blinds)
    • Level: Main
    • Area: 120 Square Feet
    • Dimensions: 12X10
    Laundry
    • Features: Flooring (Other)
    • Level: Main
    • Area: 16 Square Feet
    • Dimensions: 4X4
    Living room
    • Features: Flooring (Hardwood), Window Treatments (Shades)
    • Level: Main
    • Area: 247 Square Feet
    • Dimensions: 19X13
    Pantry
    • Level: Main
    • Area: 32 Square Feet
    • Dimensions: 8X4
    Walk in closet
    • Level: Main
    • Area: 30 Square Feet
    • Dimensions: 6X5
    Heating
    • Natural Gas, Forced Air, Radiant Floor
    Cooling
    • Central Air
    Appliances
    • Included: Range, Microwave, Dishwasher, High End Refrigerator, Freezer, Washer, Dryer, Disposal, Stainless Steel Appliance(s), Wine Refrigerator
    • Laundry: In Unit
    Features
    • Cathedral Ceiling(s), Storage
    • Flooring: Hardwood
    • Windows: Screens, Skylight(s)
    • Basement: None
    • Number of fireplaces: 1
    • Fireplace features: Gas Log, Living Room
    Interior area
    • Total structure area: 0

    Property

    Parking
    • Total spaces: 1
    • Parking features: Off Alley, Garage Door Opener, On Site, Garage Owned, Detached, Garage
    • Garage spaces: 1
    • Has uncovered spaces: Yes
    Accessibility
    • Accessibility features: No Disability Access
    Features
    • Patio & porch: Roof Deck, Deck
    Lot
    • Features: Common Grounds
    Details
    • Parcel number: 14333140931003
    • Special conditions: None

    Construction

    Type & style
    • Home type: Condo
    • Property subtype: Condominium, Duplex, Single Family Residence
    Materials
    • Brick
    • Foundation: Concrete Perimeter
    • Roof: Rubber
    Condition
    • New construction: No
    • Year built: 2006

    Utilities & green energy

    • Sewer: Public Sewer
    • Water: Public

    Community & HOA

    HOA
    • Has HOA: Yes
    • Services included: Water, Insurance, Exterior Maintenance, Scavenger
    • HOA fee: $169 monthly
    Location
    • Region: Chicago

    Financial & listing details

    • Tax assessed value: $824,260
    • Annual tax amount: $16,256
    • Date on market: 5/1/2024
    • Listing terms: Conventional
    • Ownership: Condo

    Price history

    DateEventPrice
    7/22/2024Sold$950,000-2.6%
    Source: MRED as distributed by MLS GRID #12044806 Report a problem
    7/17/2024Pending sale$975,000
    Source: MRED as distributed by MLS GRID #12044806 Report a problem
    5/8/2024Contingent$975,000
    Source: MRED as distributed by MLS GRID #12044806 Report a problem
    5/1/2024Listed for sale$975,000
    Source: MRED as distributed by MLS GRID #12044806 Report a problem
    5/1/2024Listing removed--
    Source: MRED as distributed by MLS GRID #11976021 Report a problem
    4/26/2024Contingent$975,000
    Source: MRED as distributed by MLS GRID #11976021 Report a problem
    4/18/2024Price change$975,000-2.4%
    Source: MRED as distributed by MLS GRID #11976021 Report a problem
    3/5/2024Price change$999,000-4.8%
    Source: MRED as distributed by MLS GRID #11976021 Report a problem
    2/12/2024Listed for sale$1,049,000+21.3%
    Source: MRED as distributed by MLS GRID #11976021 Report a problem
    10/2/2017Listing removed$865,000
    Source: Homesmart Connect LLC #09622966 Report a problem
    10/2/2017Listed for sale$865,000+4.8%
    Source: Homesmart Connect LLC #09622966 Report a problem
    9/29/2017Sold$825,000-4.6%
    Source: MRED as distributed by MLS GRID #09622966 Report a problem
    8/17/2017Pending sale$865,000
    Source: HOMESMART Connect Real Estate #09622966 Report a problem
    7/28/2017Price change$865,000-0.4%
    Source: HOMESMART Connect Real Estate #09622966 Report a problem
    7/5/2017Price change$868,900-2.9%
    Source: HOMESMART Connect Real Estate #09622966 Report a problem
    6/19/2017Price change$895,000-5.8%
    Source: HOMESMART Connect Real Estate #09622966 Report a problem
    5/21/2017Price change$950,000-4%
    Source: HOMESMART Connect Real Estate #09622966 Report a problem
    5/11/2017Listed for sale$989,900+12.5%
    Source: Homesmart Connect LLC #09622966 Report a problem
    9/21/2016Sold$880,000+6.7%
    Source: Agent Provided Report a problem
    9/30/2015Sold$825,000-7.3%
    Source: Public Record Report a problem
    7/16/2015Pending sale$890,000
    Source: Baird & Warner #08950287 Report a problem
    6/11/2015Listed for sale$890,000+30069.5%
    Source: Baird & Warner #08950287 Report a problem
    12/9/2014Sold$2,950-99.9%
    Source: Agent Provided Report a problem
    11/8/2012Sold$2,265,000+184.9%
    Source: Public Record Report a problem
    9/6/2012Pending sale$795,000
    Source: Evanston #08028422 Report a problem
    8/23/2012Price change$795,000-3.5%
    Source: Evanston #08028422 Report a problem
    3/29/2012Listed for sale$824,000+0.9%
    Source: Jameson Real Estate LLC #08028422 Report a problem
    4/19/2007Sold$816,500
    Source: Public Record Report a problem

    Public tax history

    YearProperty taxesTax assessment
    2024-- $82,426 0%
    2023$16,699 +2.7%$82,459
    2022$16,257 +2.2%$82,459
    2021$15,912 +17.3%$82,459 +28.8%
    2020$13,570 +2.2%$64,018 -7.9%
    2019$13,280 -9.1%$69,529 -6%
    2018$14,611 -3.8%$73,967 +4.9%
    2017$15,184 +7.5%$70,536
    2016$14,128 +9.3%$70,536
    2015$12,925 -4.3%$70,536 -3.1%
    2014$13,507 +2%$72,797
    2013$13,240 +5%$72,797
    2012$12,615 +52.9%$72,797 +37.5%
    2011$8,251 -0.8%$52,937
    2010$8,318 +0.8%$52,937
    2009$8,255 -28.1%$52,937 -33.9%
    2008$11,481 $80,035
    Find assessor info on the county website

    Neighborhood: Old Town

    Nearby schools

    GreatSchools rating
    Schools provided by the listing agent
    • District: 299

    Source: MRED as distributed by MLS GRID. This data may not be complete. We recommend contacting the local school district to confirm school assignments for this home.

    Get a cash offer in 3 minutes
    Find out how much your home could sell for in as little as 3 minutes with a no-obligation cash offer.
    Estimated market value
    $1,127,200
    Get a cash offer in 3 minutes
    Find out how much your home could sell for in as little as 3 minutes with a no-obligation cash offer.
    Estimated market value
    $1,127,200