Spectacular Symmetrical Lake Erie Front Home with Panoramic Sunset Views * Nautical-Themed Color Scheme with Coastal Blue-Grey Stone,
Vinyl Shake & Composite Balcony Deck * This rubber wrapped Masterpiece was Built for The Lake with an Abundance of Oversized Pella
Windows * Vaulted Open Floor Plan Ideal for Entertaining * Gourmet Kitchen with Premium Appliances & Distinctive Granite Countertops *
Great Room open to the Vaulted Covered Deck * Exquisite First Floor Master Suite * Take the Elevator to the 2,300 Sqft Walk-Out Lower
Level * Two Sided Fireplace Illuminates the Party Kitchen & The Recreation Rooms * 2 Large Lofts & 4 Big Bedrooms & Plenty of Storage
Upstairs * Be sure to check out the 3rd Floor 'Bird's Nest' Observation Lounge. * You can Relax by the Gas or Wood Firepits and take the
Steps down to the Beach protected by a Breakwall * This one really does have all ... including a 4 Car Garage * Enjoy all the Healthy Benefits of
Lakefront Living .. from the Stunning View
Closed
$1,739,000
1664 N Shore Dr, Painesville, OH 44077
5beds
9,211sqft
Single Family Residence
Built in 2009
0.51 Acres Lot
$1,849,400 Zestimate®
$189/sqft
$4,258 Estimated rent
Home value
$1,849,400
$1.68M - $2.03M
$4,258/mo
Zestimate® history
Owner options
List your home for rent
$4,258/mo
Rent Zestimate®
Find your next renter with Zillow Rental Manager. Plus, with online applications, you can quickly screen prospective tenants – for free.
$4,258/mo
Rent Zestimate®
Refinance and save
$9,890/mo
Est. payment
Refinancing to a lower rate could help reduce your monthly payments and save thousands over the life of the loan.
$9,890/mo
Est. payment
Explore your selling options
Work with a Zillow partner agent
Leverage their expertise and Zillow's premium Showcase listings to get your home seen by more buyers.
Get startedList with your own agent
Get your home in front of millions of buyers by listing it on Zillow.
Learn how to do itSell it yourself
Take full control of how buyers see your home on Zillow by listing For Sale by Owner (FSBO).
List your homeWhat's special
Panoramic sunset viewsComposite balcony deckGourmet kitchenGreat roomParty kitchenRecreation roomsCoastal blue-grey stone
Zillow last checked:
Listing updated:
Listed by:
Judie Crockett judie@thecrockettteam.com(440)974-7444,
Howard Hanna,
Todd Crockett 440-336-0665,
Howard Hanna
Bought with:
Judie Crockett, 260224
Howard Hanna
David Maffei, 2021004494
Howard Hanna
Source: MLS Now,MLS#: 4421437Originating MLS: Lake Geauga Area Association of REALTORS
Facts & features
Interior
Bedrooms & bathrooms
- Bedrooms: 5
- Bathrooms: 5
- Full bathrooms: 4
- 1/2 bathrooms: 1
- Main level bathrooms: 2
- Main level bedrooms: 1
Primary bedroom
- Description: Flooring: Carpet
- Level: First
- Dimensions: 19.00 x 17.50
Bedroom
- Description: Flooring: Carpet
- Level: Second
- Dimensions: 20.00 x 18.00
Bedroom
- Description: Flooring: Carpet
- Level: Second
- Dimensions: 10.00 x 18.00
Bedroom
- Description: Flooring: Carpet
- Level: Second
- Dimensions: 20.00 x 16.00
Bedroom
- Description: Flooring: Wood
- Level: Second
- Dimensions: 17.00 x 16.00
Bonus room
- Description: Flooring: Wood
- Features: Fireplace
- Level: Third
Dining room
- Description: Flooring: Wood
- Level: First
- Dimensions: 15.00 x 14.00
Eat in kitchen
- Description: Flooring: Wood
- Level: First
- Dimensions: 19.00 x 19.00
Entry foyer
- Description: Flooring: Ceramic Tile
- Level: First
Great room
- Description: Flooring: Wood
- Features: Fireplace
- Level: First
- Dimensions: 23.00 x 20.00
Laundry
- Description: Flooring: Ceramic Tile
- Level: First
Loft
- Description: Flooring: Wood
- Level: Second
- Dimensions: 17.00 x 13.00
Loft
- Description: Flooring: Wood
- Level: Second
Media room
- Description: Flooring: Other
- Level: Lower
Other
- Description: Flooring: Ceramic Tile
- Level: First
Other
- Description: Flooring: Laminate
- Level: Third
- Dimensions: 21.00 x 20.00
Pantry
- Description: Flooring: Wood
- Level: First
Recreation
- Description: Flooring: Other
- Features: Fireplace
- Level: Lower
Heating
- Forced Air, Gas
Cooling
- Central Air
Appliances
- Included: Cooktop, Dryer, Dishwasher, Microwave, Oven, Range, Refrigerator, Washer
Features
- Elevator, Jetted Tub, Wired for Sound
- Basement: Full,Finished,Walk-Out Access
- Number of fireplaces: 3
Interior area
- Total structure area: 9,211
- Total interior livable area: 9,211 sqft
- Finished area above ground: 9,211
Property
Parking
- Parking features: Attached, Drain, Direct Access, Electricity, Garage, Garage Door Opener, Heated Garage, Paved, Water Available
- Attached garage spaces: 4
Features
- Levels: Three Or More
- Stories: 3
- Patio & porch: Deck, Patio, Porch
- Has view: Yes
- View description: Lake, Water
- Has water view: Yes
- Water view: Lake,Water
- Waterfront features: Beach Front, Lake Front, Lake Privileges, Waterfront
- Frontage type: Lakefront
Lot
- Size: 0.51 Acres
- Dimensions: 100 x 184 x 129 x 208
- Features: Beach Front, Fishing Pond(s), Irregular Lot, Lake Erie Front, Lake Front, Waterfront
Details
- Parcel number: 11B050A000130
Construction
Type & style
- Home type: SingleFamily
- Architectural style: Cape Cod,Contemporary,Colonial
- Property subtype: Single Family Residence
Materials
- Stone, Vinyl Siding
- Roof: Asphalt,Fiberglass
Condition
- Year built: 2009
Utilities & green energy
- Water: Public
Community & HOA
Community
- Features: Lake
- Security: Carbon Monoxide Detector(s), Smoke Detector(s)
- Subdivision: North Shore Estates
HOA
- Has HOA: Yes
- Services included: Recreation Facilities
- HOA fee: $350 annually
- HOA name: North Shore Estates
Location
- Region: Painesville
Financial & listing details
- Price per square foot: $189/sqft
- Tax assessed value: $1,454,650
- Annual tax amount: $26,228
- Date on market: 6/23/2023
- Cumulative days on market: 464 days
- Listing agreement: Exclusive Right To Sell
Price history
| Date | Event | Price |
|---|---|---|
| 8/11/2023 | Sold | $1,739,000+8.8%$189/sqft |
Source: MLS Now #4421437 Report a problem | ||
| 7/6/2023 | Pending sale | $1,599,000$174/sqft |
Source: MLS Now #4421437 Report a problem | ||
| 11/6/2022 | Listed for sale | $1,599,000-3.1%$174/sqft |
Source:  MLS Now #4421437 Report a problem MLS Now #4421437 Report a problem | ||
| 10/29/2022 | Listing removed | -- |
Source: MLS Now #4356497 Report a problem | ||
| 7/11/2022 | Price change | $1,650,000-2.9%$179/sqft |
Source: MLS Now #4356497 Report a problem | ||
| 3/21/2022 | Listed for sale | $1,699,000+0.2%$184/sqft |
Source: MLS Now #4356497 Report a problem | ||
| 1/21/2021 | Listing removed | -- |
Source: MLS Now #4189927 Report a problem | ||
| 5/20/2020 | Listed for sale | $1,695,000-0.3%$184/sqft |
Source: BHHS Professional Realty #4189927 Report a problem | ||
| 4/13/2020 | Listing removed | $1,699,900$185/sqft |
Source: Berkshire Hathaway Home Services Professional Realty #4086231 Report a problem | ||
| 4/9/2020 | Price change | $1,699,900+70%$185/sqft |
Source: Berkshire Hathaway Home Services Professional Realty #4086231 Report a problem | ||
| 9/27/2019 | Price change | $999,900-41.2%$109/sqft |
Source: BHHS Professional Realty #4086231 Report a problem | ||
| 4/13/2019 | Price change | $1,699,900-1.5%$185/sqft |
Source: BHHS Professional Realty #4086231 Report a problem | ||
| 3/28/2018 | Price change | $1,725,000-9.2%$187/sqft |
Source: Platinum Real Estate #3983998 Report a problem | ||
| 3/21/2017 | Listed for sale | $1,899,000$206/sqft |
Source: Owner Report a problem | ||
| 12/27/2016 | Listing removed | $1,899,000$206/sqft |
Source: Owner Report a problem | ||
| 3/30/2016 | Listed for sale | $1,899,000+630.4%$206/sqft |
Source: Owner Report a problem | ||
| 11/7/2006 | Sold | $260,000$28/sqft |
Source: Public Record Report a problem | ||
Public tax history
| Year | Property taxes | Tax assessment |
|---|---|---|
| 2025 | $25,726 -14.2% | $509,130 -15.4% |
| 2024 | $29,990 +7.7% | $602,060 +26.5% |
| 2023 | $27,852 +2.4% | $475,920 |
| 2022 | $27,197 -0.4% | $475,920 |
| 2021 | $27,296 +4.1% | $475,920 +15% |
| 2020 | $26,228 -4.9% | $413,830 |
| 2019 | $27,594 +10.8% | $413,830 +13.8% |
| 2018 | $24,901 | $363,490 |
| 2017 | $24,901 +13.8% | $363,490 |
| 2016 | $21,886 +5.2% | $363,490 |
| 2015 | $20,804 -1.6% | $363,490 |
| 2014 | $21,146 +2.3% | $363,490 |
| 2013 | $20,666 +5.4% | $363,490 |
| 2012 | $19,603 -1.7% | $363,490 -5.7% |
| 2011 | $19,951 +0.2% | $385,310 |
| 2010 | $19,903 +21.6% | $385,310 +14.6% |
| 2009 | $16,372 +444.2% | $336,165 +433.1% |
| 2008 | $3,009 +2.1% | $63,060 |
| 2007 | $2,945 -48.2% | $63,060 |
| 2006 | $5,691 +8123.3% | $63,060 +8241.3% |
| 2005 | $69 | $756 |
Find assessor info on the county website
Neighborhood: 44077
Nearby homes
- $284,3500.468 Acres1668 N Shore Dr, Painesville, OH 44077Off Market
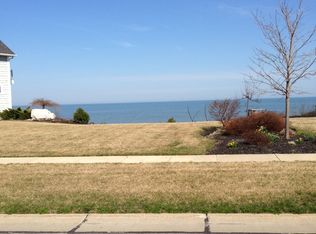
- $627,2003 bd4 ba4k sqft1665 N Shore Dr, Painesville, OH 44077Off Market
- $631,6003 bd2 ba3.8k sqft1671 N Shore Dr, Painesville, OH 44077Off Market
- $100,900-- bd-- ba-- sqft1661 N Shore Dr, Painesville, OH 44077Off Market
- $129,0000.461 Acres1675 N Shore Dr, Painesville, OH 44077Sold
- $1,224,2004 bd5 ba4k sqft1676 N Shore Dr, Painesville, OH 44077Off Market
- $486,1002 bd2 ba2.3k sqft1679 N Shore Dr, Painesville, OH 44077Off Market
- $1,304,6004 bd5 ba4.5k sqft1680 N Shore Dr, Painesville, OH 44077Off Market
Nearby schools
GreatSchools rating
- 7/10Hale Road Elementary SchoolGrades: K-5Distance: 3.1 mi
- 6/10Riverside Jr/Sr High SchoolGrades: 8-12Distance: 4.1 mi
- 6/10Henry F Lamuth Middle SchoolGrades: 5-7Distance: 6 mi
Schools provided by the listing agent
- District: Riverside LSD Lake- 4306
Source: MLS Now. This data may not be complete. We recommend contacting the local school district to confirm school assignments for this home.
Get a cash offer in 3 minutes
Find out how much your home could sell for in as little as 3 minutes with a no-obligation cash offer.
Estimated market value
$1,849,400
Get a cash offer in 3 minutes
Find out how much your home could sell for in as little as 3 minutes with a no-obligation cash offer.
Estimated market value
$1,849,400
- Ohio
- Lake County
- Painesville
- 44077
- 1664 N Shore Dr
Nearby cities
Nearby zip codes
Other Painesville Topics
