LOCATION, LOCATION, LOCATION! More than a Condo-It's a LIFESTYLE UPGRADE! Welcome to Tanasbrook Condominiums set on 54 luscious acres of ponds, greenways, and walking trails! This spacious 3 bdrm, 2 bath townhouse-style condo is tucked into a peaceful, park-like community in the heart of Beaverton! The primary suite is conveniently located on the main level, the natural light-filled living & dining area offer a welcoming flow, perfect to entertain or enjoy cozy nights in. Upstairs you'll find 2 more bdrms & an open loft-great for a home office, playroom or a second living area. Enjoy summer nights hosting friends/family in your low maintenance backyard featuring a fabulous deck. This home is move-in ready with great bones & just needs a few small cosmetic updates to truly make it your own & offers a wonderful opportunity to build equity. All appliances stay including refrigerator and washer/dryer! WATER, SEWER & TRASH are INCLUDED in the HOA. RENTALS ALLOWED & they have RV PARKING available for a small monthly fee making it desirable for snowbirds. Tanasbrook offers resort-style amenities including a pool, sauna, clubhouse, playground, tennis courts, walking paths and more! All of this just minutes from Columbia Sportwear, Costco, New Seasons, Nike, Intel & other major tech campuses-plus easy access to shopping, dining, HWY 26 & transit. Whether you're a first-time buyer, downsizing or looking for a smart investment, this home is full of potential in a prime location.
Sold
$217,500
1664 NW Rolling Hill Dr, Beaverton, OR 97006
3beds
1,454sqft
Residential, Condominium, Townhouse
Built in 1978
-- sqft lot
$213,700 Zestimate®
$150/sqft
$2,485 Estimated rent
Home value
$213,700
$201,000 - $227,000
$2,485/mo
Zestimate® history
Owner options
List your home for rent
$2,485/mo
Rent Zestimate®
Find your next renter with Zillow Rental Manager. Plus, with online applications, you can quickly screen prospective tenants – for free.
$2,485/mo
Rent Zestimate®
Refinance and save
$2,216/mo
Est. payment
Refinancing to a lower rate could help reduce your monthly payments and save thousands over the life of the loan.
$2,216/mo
Est. payment
Explore your selling options
Work with a Zillow partner agent
Leverage their expertise and Zillow's premium Showcase listings to get your home seen by more buyers.
Get startedList with your own agent
Get your home in front of millions of buyers by listing it on Zillow.
Learn how to do itSell it yourself
Take full control of how buyers see your home on Zillow by listing For Sale by Owner (FSBO).
List your homeWhat's special
Peaceful park-like communityLow maintenance backyardFabulous deck
Zillow last checked:
Listing updated:
Listed by:
Kaytee Binns kayteeb@kw.com,
Keller Williams Premier Partners
Bought with:
Lynne Catanese, 950100026
Coldwell Banker Bain
Source: RMLS (OR),MLS#: 181294769
Facts & features
Interior
Bedrooms & bathrooms
- Bedrooms: 3
- Bathrooms: 2
- Full bathrooms: 2
- Main level bathrooms: 1
Rooms
- Room types: Loft, Utility Room, Bedroom 2, Bedroom 3, Dining Room, Family Room, Kitchen, Living Room, Primary Bedroom
Primary bedroom
- Features: Bathroom, Builtin Features, Deck, Sliding Doors, Walkin Closet, Wallto Wall Carpet
- Level: Main
- Area: 140
- Dimensions: 14 x 10
Bedroom 2
- Features: Balcony, Sliding Doors, Double Closet, Wallto Wall Carpet
- Level: Upper
- Area: 110
- Dimensions: 10 x 11
Bedroom 3
- Features: Closet, Wallto Wall Carpet
- Level: Upper
- Area: 110
- Dimensions: 10 x 11
Dining room
- Features: Ceiling Fan, Living Room Dining Room Combo, Wallto Wall Carpet
- Level: Main
Kitchen
- Features: Dishwasher, Hardwood Floors, Microwave, Free Standing Range, Free Standing Refrigerator, Granite
- Level: Main
- Area: 110
- Width: 11
Living room
- Features: Fireplace, Vaulted Ceiling, Wallto Wall Carpet
- Level: Main
- Area: 294
- Dimensions: 21 x 14
Heating
- Heat Pump, Fireplace(s)
Cooling
- Heat Pump
Appliances
- Included: Dishwasher, Disposal, Free-Standing Range, Free-Standing Refrigerator, Microwave, Range Hood, Washer/Dryer, Electric Water Heater
- Laundry: Laundry Room
Features
- Ceiling Fan(s), Granite, High Ceilings, Soaking Tub, Vaulted Ceiling(s), Balcony, Double Closet, Closet, Living Room Dining Room Combo, Bathroom, Built-in Features, Walk-In Closet(s)
- Flooring: Hardwood, Laminate, Wall to Wall Carpet, Wood
- Doors: Sliding Doors
- Windows: Aluminum Frames, Double Pane Windows, Vinyl Frames
- Basement: Crawl Space
- Number of fireplaces: 1
- Fireplace features: Wood Burning
Interior area
- Total structure area: 1,454
- Total interior livable area: 1,454 sqft
Property
Parking
- Total spaces: 2
- Parking features: Driveway, Off Street, Garage Door Opener, Condo Garage (Attached), Attached, Oversized
- Attached garage spaces: 2
- Has uncovered spaces: Yes
Accessibility
- Accessibility features: Garage On Main, Ground Level, Main Floor Bedroom Bath, Natural Lighting, Parking, Utility Room On Main, Accessibility
Features
- Levels: Two
- Stories: 2
- Patio & porch: Deck
- Exterior features: Balcony
- Spa features: Association
- Fencing: Fenced
- Has view: Yes
- View description: Seasonal, Territorial, Trees/Woods
Lot
- Features: Commons, Level
Details
- Parcel number: R619316
- Zoning: R-15
Construction
Type & style
- Home type: Townhouse
- Property subtype: Residential, Condominium, Townhouse
Materials
- T111 Siding, Wood Siding
- Roof: Composition
Condition
- Resale
- New construction: No
- Year built: 1978
Utilities & green energy
- Sewer: Public Sewer
- Water: Public
Community & HOA
HOA
- Has HOA: Yes
- Amenities included: Commons, Exterior Maintenance, Insurance, Maintenance Grounds, Management, Party Room, Pool, Recreation Facilities, Sauna, Sewer, Spa Hot Tub, Tennis Court, Trash, Water
- HOA fee: $803 monthly
Location
- Region: Beaverton
Financial & listing details
- Price per square foot: $150/sqft
- Tax assessed value: $333,400
- Annual tax amount: $3,417
- Date on market: 5/16/2025
- Cumulative days on market: 127 days
- Listing terms: Cash,Conventional
- Road surface type: Paved
Price history
| Date | Event | Price |
|---|---|---|
| 10/3/2025 | Sold | $217,500-13%$150/sqft |
Source:  RMLS (OR) #181294769 Report a problem RMLS (OR) #181294769 Report a problem | ||
| 9/20/2025 | Pending sale | $250,000$172/sqft |
Source: RMLS (OR) #181294769 Report a problem | ||
| 9/9/2025 | Price change | $250,000-3.8%$172/sqft |
Source: RMLS (OR) #181294769 Report a problem | ||
| 8/28/2025 | Pending sale | $260,000$179/sqft |
Source: RMLS (OR) #181294769 Report a problem | ||
| 8/3/2025 | Price change | $260,000-1.9%$179/sqft |
Source: RMLS (OR) #181294769 Report a problem | ||
| 7/30/2025 | Listed for sale | $265,000$182/sqft |
Source: RMLS (OR) #181294769 Report a problem | ||
| 7/27/2025 | Pending sale | $265,000$182/sqft |
Source: RMLS (OR) #181294769 Report a problem | ||
| 7/21/2025 | Price change | $265,000-5%$182/sqft |
Source: RMLS (OR) #181294769 Report a problem | ||
| 6/27/2025 | Price change | $279,000-7%$192/sqft |
Source: RMLS (OR) #181294769 Report a problem | ||
| 5/30/2025 | Price change | $299,900-8.8%$206/sqft |
Source: RMLS (OR) #181294769 Report a problem | ||
| 5/16/2025 | Listed for sale | $329,000+199.1%$226/sqft |
Source: RMLS (OR) #181294769 Report a problem | ||
| 12/2/2011 | Sold | $110,000$76/sqft |
Source: Public Record Report a problem | ||
| 5/26/1995 | Sold | $110,000$76/sqft |
Source: Public Record Report a problem | ||
Public tax history
| Year | Property taxes | Tax assessment |
|---|---|---|
| 2025 | $3,563 +4.3% | $185,950 +3% |
| 2024 | $3,417 +6.6% | $180,540 +3% |
| 2023 | $3,207 +3.4% | $175,290 +3% |
| 2022 | $3,101 +3.5% | $170,190 |
| 2021 | $2,995 +3.2% | -- |
| 2020 | $2,903 +3.6% | $160,430 +3% |
| 2019 | $2,801 +3.4% | $155,760 |
| 2018 | $2,710 | $155,760 +6.1% |
| 2017 | $2,710 +7.6% | $146,830 +3% |
| 2016 | $2,519 | $142,560 +3% |
| 2015 | $2,519 +4.4% | $138,410 +3% |
| 2014 | $2,413 +26.2% | $134,380 +16.9% |
| 2013 | $1,912 -0.1% | $114,910 -1.4% |
| 2012 | $1,913 -11.4% | $116,560 -12.8% |
| 2011 | $2,160 +2.7% | $133,620 -20.6% |
| 2010 | $2,103 +2.1% | $168,270 -3.2% |
| 2009 | $2,060 +7.4% | $173,800 -13.7% |
| 2008 | $1,919 +2.4% | $201,460 +3.8% |
| 2007 | $1,874 +11.5% | $194,080 +13.1% |
| 2006 | $1,681 -9.8% | $171,600 +17.8% |
| 2005 | $1,863 +11.1% | $145,680 +8.8% |
| 2004 | $1,677 -4.4% | $133,860 +3.2% |
| 2003 | $1,754 +11% | $129,700 +5% |
| 2002 | $1,580 +2.7% | $123,570 -0.5% |
| 2001 | $1,539 +10.4% | $124,180 +1.9% |
| 2000 | $1,394 | $121,840 |
Find assessor info on the county website
Neighborhood: Five Oaks - Triple Creek
Nearby homes
- $256,3003 bd2 ba1.4k sqft1656 NW Rolling Hill Dr, Beaverton, OR 97006Off Market
- $235,8002 bd2 ba1.4k sqft1672 NW Rolling Hill Dr, Beaverton, OR 97006Off Market

- $254,0002 bd2 ba1.3k sqft1680 NW Rolling Hill Dr, Beaverton, OR 97006Off Market

- $215,0002 bd2 ba1.3k sqft1696 NW Rolling Hill Dr, Beaverton, OR 97006Sold
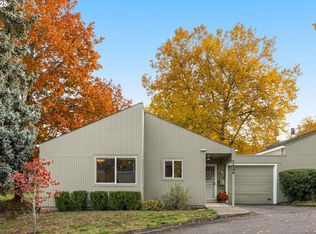
- $323,4004 bd2 ba1.4k sqft1653 NW Rolling Hill Dr, Beaverton, OR 97006Off Market
- $261,7002 bd2 ba1.3k sqft1688 NW Rolling Hill Dr, Beaverton, OR 97006Off Market
- $255,3002 bd2 ba1.3k sqft1673 NW Rolling Hill Dr, Beaverton, OR 97006Off Market
- $281,5002 bd2 ba1.3k sqft1683 NW Rolling Hill Dr, Beaverton, OR 97006Off Market
Nearby schools
GreatSchools rating
- 4/10Mckinley Elementary SchoolGrades: PK-5Distance: 0.3 mi
- 5/10Five Oaks Middle SchoolGrades: 6-8Distance: 0.3 mi
- 7/10Westview High SchoolGrades: 9-12Distance: 1.3 mi
Schools provided by the listing agent
- Elementary: Mckinley
- Middle: Five Oaks
- High: Westview
Source: RMLS (OR). This data may not be complete. We recommend contacting the local school district to confirm school assignments for this home.
Get a cash offer in 3 minutes
Find out how much your home could sell for in as little as 3 minutes with a no-obligation cash offer.
Estimated market value
$213,700
Get a cash offer in 3 minutes
Find out how much your home could sell for in as little as 3 minutes with a no-obligation cash offer.
Estimated market value
$213,700
- Oregon
- Washington County
- Beaverton
- 97006
- Five Oaks - Triple Creek
- 1664 NW Rolling Hill Dr
Nearby cities
Nearby neighborhoods
Nearby zip codes
Other Beaverton Topics
