"Welcome to an exceptionally rare find in the coveted Normandy Woods subdivision - a home nestled beside a private pond. This unique gem features a stunning sunroom that leads to a private peninsula, offering picturesque views of the serene pond. With three spacious bedrooms, including a primary suite with a walk-in closet and accessible bath, this home offers both comfort and style. Vaulted ceilings and panoramic windows fill the sunlit living room, creating an inviting ambiance. Hardwood floors shine throughout the main level, while the gourmet kitchen boasts Corian countertops, white cabinetry, and stainless steel appliances, making it a haven for culinary enthusiasts. Step into the heart of this inviting home, where indoor-outdoor living is seamlessly embraced. Updates include Anderson Windows for energy efficiency, a new roof with reflective shingles, and a Generac generator for peace of mind during any season. Adding to the convenience is a Soft Landing Stairlift, ensuring accessibility for all. Take a leisurely walk to the nearby Rollins Savannah Forest Preserve and immerse yourself in the tranquility of the outdoors. This home also features a loft, perfect for a home office or additional living space, and boasts an inground sprinkler system to keep the lush landscape vibrant year-round.
Closed
Street View
$436,000
1664 Normandy Woods Ct, Grayslake, IL 60030
3beds
2,509sqft
Single Family Residence
Built in 2000
-- sqft lot
$510,200 Zestimate®
$174/sqft
$3,536 Estimated rent
Home value
$510,200
$485,000 - $536,000
$3,536/mo
Zestimate® history
Owner options
List your home for rent
$3,536/mo
Rent Zestimate®
Find your next renter with Zillow Rental Manager. Plus, with online applications, you can quickly screen prospective tenants – for free.
$3,536/mo
Rent Zestimate®
Refinance and save
$3,483/mo
Est. payment
Refinancing to a lower rate could help reduce your monthly payments and save thousands over the life of the loan.
$3,483/mo
Est. payment
Explore your selling options
Work with a Zillow partner agent
Leverage their expertise and Zillow's premium Showcase listings to get your home seen by more buyers.
Get startedList with your own agent
Get your home in front of millions of buyers by listing it on Zillow.
Learn how to do itSell it yourself
Take full control of how buyers see your home on Zillow by listing For Sale by Owner (FSBO).
List your homeWhat's special
Private pondInground sprinkler systemAdditional living spaceNew roofIndoor-outdoor livingPrimary suiteVaulted ceilings
Zillow last checked:
Listing updated:
Listed by:
Brian Moran 224-715-3061,
Results Realty USA
Bought with:
Shelley Hu
Coldwell Banker Realty
Source: MRED as distributed by MLS GRID,MLS#: 11879190
Facts & features
Interior
Bedrooms & bathrooms
- Bedrooms: 3
- Bathrooms: 3
- Full bathrooms: 2
- 1/2 bathrooms: 1
Rooms
- Room types: Loft, Screened Porch
Primary bedroom
- Features: Flooring (Carpet), Window Treatments (Curtains/Drapes), Bathroom (Full)
- Level: Second
- Area: 238 Square Feet
- Dimensions: 14X17
Bedroom 2
- Features: Flooring (Carpet), Window Treatments (Curtains/Drapes)
- Level: Second
- Area: 120 Square Feet
- Dimensions: 10X12
Bedroom 3
- Features: Flooring (Carpet), Window Treatments (Curtains/Drapes)
- Level: Second
- Area: 132 Square Feet
- Dimensions: 11X12
Dining room
- Features: Flooring (Hardwood)
- Level: Main
- Area: 169 Square Feet
- Dimensions: 13X13
Family room
- Features: Flooring (Hardwood), Window Treatments (Blinds)
- Level: Main
- Area: 330 Square Feet
- Dimensions: 15X22
Kitchen
- Features: Kitchen (Eating Area-Table Space, Pantry-Closet, Pantry-Walk-in), Flooring (Hardwood)
- Level: Main
- Area: 231 Square Feet
- Dimensions: 11X21
Laundry
- Features: Flooring (Porcelain Tile)
- Level: Main
- Area: 49 Square Feet
- Dimensions: 7X7
Living room
- Features: Flooring (Hardwood)
- Level: Main
- Area: 195 Square Feet
- Dimensions: 13X15
Loft
- Features: Flooring (Carpet), Window Treatments (Curtains/Drapes)
- Level: Second
- Area: 169 Square Feet
- Dimensions: 13X13
Screened porch
- Features: Flooring (Other)
- Level: Main
- Area: 260 Square Feet
- Dimensions: 13X20
Heating
- Natural Gas, Forced Air
Cooling
- Central Air
Appliances
- Included: Range, Microwave, Dishwasher, Refrigerator, Washer, Dryer, Stainless Steel Appliance(s)
- Laundry: Main Level, Gas Dryer Hookup
Features
- Cathedral Ceiling(s), Walk-In Closet(s)
- Flooring: Hardwood
- Basement: Unfinished,Full
- Number of fireplaces: 1
- Fireplace features: Wood Burning, Gas Starter, Family Room
Interior area
- Total structure area: 0
- Total interior livable area: 2,509 sqft
Property
Parking
- Total spaces: 2
- Parking features: Asphalt, Garage Door Opener, Garage, Yes, Garage Owned, Attached
- Attached garage spaces: 2
- Has uncovered spaces: Yes
Accessibility
- Accessibility features: Stair Lift, Disability Access
Features
- Stories: 2
- Patio & porch: Patio, Screened
- Fencing: Invisible,Fenced
- Has view: Yes
- View description: Water
- Has water view: Yes
- Water view: Water
- Waterfront features: Pond
Lot
- Dimensions: 58X125X70X123
- Features: Cul-De-Sac, Wetlands
Details
- Parcel number: 06222110090000
- Special conditions: None
Construction
Type & style
- Home type: SingleFamily
- Property subtype: Single Family Residence
Materials
- Aluminum Siding, Stucco, Stone
- Foundation: Concrete Perimeter
- Roof: Asphalt
Condition
- New construction: No
- Year built: 2000
Utilities & green energy
- Electric: 200+ Amp Service
- Sewer: Public Sewer
- Water: Public
Community & HOA
Community
- Features: Park, Lake, Curbs, Sidewalks, Street Lights, Street Paved
- Subdivision: Normandy Woods
HOA
- Has HOA: Yes
- Services included: Insurance, Other
- HOA fee: $150 annually
Location
- Region: Grayslake
Financial & listing details
- Price per square foot: $174/sqft
- Tax assessed value: $425,605
- Annual tax amount: $12,060
- Date on market: 9/7/2023
- Listing terms: Conventional
- Ownership: Fee Simple
Price history
| Date | Event | Price |
|---|---|---|
| 10/26/2023 | Sold | $436,000+1.4%$174/sqft |
Source:  MRED as distributed by MLS GRID #11879190 Report a problem MRED as distributed by MLS GRID #11879190 Report a problem | ||
| 9/14/2023 | Pending sale | $429,900$171/sqft |
Source: MRED as distributed by MLS GRID #11879190 Report a problem | ||
| 9/7/2023 | Listed for sale | $429,900+32.7%$171/sqft |
Source: MRED as distributed by MLS GRID #11879190 Report a problem | ||
| 9/9/2020 | Sold | $324,000-1.2%$129/sqft |
Source: MRED as distributed by MLS GRID #10785492 Report a problem | ||
| 7/25/2020 | Pending sale | $328,000$131/sqft |
Source: @properties #10785492 Report a problem | ||
| 7/23/2020 | Listed for sale | $328,000+32.5%$131/sqft |
Source: @properties #10785492 Report a problem | ||
| 6/6/2013 | Sold | $247,500-1%$99/sqft |
Source: Public Record Report a problem | ||
| 3/21/2013 | Pending sale | $249,900$100/sqft |
Source: RE/MAX Showcase #08292744 Report a problem | ||
| 3/16/2013 | Listed for sale | $249,900-3%$100/sqft |
Source: RE/MAX Showcase #08292744 Report a problem | ||
| 11/9/2000 | Sold | $257,500$103/sqft |
Source: Public Record Report a problem | ||
Public tax history
| Year | Property taxes | Tax assessment |
|---|---|---|
| 2024 | $15,032 +12% | $149,985 +5.7% |
| 2023 | $13,426 +11.3% | $141,854 +9% |
| 2022 | $12,061 +1.3% | $130,189 +16.7% |
| 2021 | $11,900 -3.3% | $111,599 +9.3% |
| 2020 | $12,305 +1.7% | $102,061 +4.2% |
| 2019 | $12,094 +2.4% | $97,919 +1.2% |
| 2018 | $11,807 | $96,788 +6.3% |
| 2017 | $11,807 +6.7% | $91,043 +8.3% |
| 2016 | $11,065 +18.5% | $84,043 +9.5% |
| 2015 | $9,340 +2.8% | $76,780 +20.3% |
| 2014 | $9,085 +1.6% | $63,845 -4.3% |
| 2012 | $8,944 +1.9% | $66,679 -33.9% |
| 2011 | $8,778 -17.1% | $100,886 -4.9% |
| 2010 | $10,588 +4.7% | $106,062 -5% |
| 2009 | $10,110 +2.4% | $111,644 -0.8% |
| 2008 | $9,871 +19.3% | $112,498 +16.7% |
| 2006 | $8,271 +4.7% | $96,436 |
| 2005 | $7,901 +1.6% | -- |
| 2004 | $7,777 +5.9% | -- |
| 2003 | $7,346 +7.4% | -- |
| 2002 | $6,841 +8.6% | -- |
| 2001 | $6,297 +10663.8% | $72,318 +11379% |
| 2000 | $59 | $630 |
Find assessor info on the county website
Neighborhood: 60030
Nearby homes
- $450,8003 bd2 ba2.1k sqft1672 Normandy Woods Ct, Grayslake, IL 60030Off Market
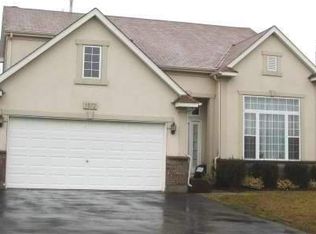
- $534,0005 bd4 ba2.5k sqft1656 Normandy Woods Ct, Grayslake, IL 60030Sold
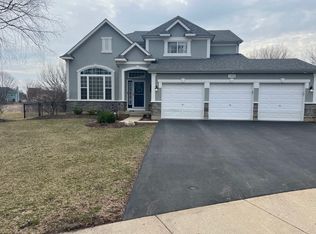
- $511,4003 bd3 ba2.5k sqft1680 Normandy Woods Ct, Grayslake, IL 60030Off Market
- $485,2003 bd2 ba2.5k sqft1671 Normandy Woods Ct, Grayslake, IL 60030Off Market
- $482,0004 bd3 ba2.5k sqft1648 Normandy Woods Ct, Grayslake, IL 60030Sold
- $108-- bd-- ba-- sqftLake St, Grayslake, IL 60030Off Market
- $457,0004 bd4 ba2.1k sqft1688 Normandy Woods Ct, Grayslake, IL 60030Off Market
- $409,0004 bd4 ba2.4k sqft1681 Normandy Woods Ct, Grayslake, IL 60030Sold
Nearby schools
GreatSchools rating
- 6/10Avon Center Elementary SchoolGrades: K-4Distance: 0.9 mi
- 5/10Grayslake Middle SchoolGrades: 7-8Distance: 1.5 mi
- 8/10Grayslake North High SchoolGrades: 9-12Distance: 0.4 mi
Schools provided by the listing agent
- Elementary: Avon Center School
- Middle: Grayslake Middle School
- High: Grayslake North High School
- District: 46
Source: MRED as distributed by MLS GRID. This data may not be complete. We recommend contacting the local school district to confirm school assignments for this home.
Get a cash offer in 3 minutes
Find out how much your home could sell for in as little as 3 minutes with a no-obligation cash offer.
Estimated market value
$510,200
Get a cash offer in 3 minutes
Find out how much your home could sell for in as little as 3 minutes with a no-obligation cash offer.
Estimated market value
$510,200
- Illinois
- Lake County
- Grayslake
- 60030
- 1664 Normandy Woods Ct
Nearby cities
Nearby zip codes
Other Grayslake Topics
