ALL OFFERS DUE MONDAY, 4/21. THIS IS WHAT YOU HAVE BEEN WAITING & LOOKING FOR! BEAUTIFULLY MAINTAINED 4 BEDROOM 3 1/2 BATH RANCH, LOCATED ON A PREMIUM CUL-DE-SAC LOT, ON ALMOST 3/4 OF AN ACRE. INCREDIBLE BACK YARD NESTLED IN A WILDLIFE SANCTUARY! PROFESSIONALLY FINISHED WALK-OUT, LOWER-LEVEL ADDS APPROXIMATELY 1300 ADDITIONAL SQ FT OF LIVING AREA...PERFECT FOR AN IN-LAW SUITE, LARGE FAMILY, TEENAGERS OR EXTENDED FAMILY. INTIMATE PRIVATE RD, PROVIDES FOR IMMENSE PRIVACY. ONCE INSIDE, MARVEL AT THE NEUTRAL WARM TONES AND OPEN CONCEPT FLOOR PLAN THAT BOASTS A GREAT RM, A LARGE KITCHEN COMPLETE WITH ALL APPLIANCES, SILESTONE COUNTERS, OODLES OF COUNTER SPACE, AN "L" SHAPED ISLAND WITH COOKTOP, RECESSED LIGHTING, LUXURY VINYL PLANK FLOORING, & DINING AREA WITH GAS FIREPLACE. THREE SEASON CEDAR RM WITH VAULTED CEILING, IS STRATEGICALLY LOCATED TO IMMERSE YOURSELF IN NATURE. PRIMARY BEDROOM EN-SUITE WITH 2 CLOSETS, FULL TUB AND SEPARATE SHOWER. HUGE 1ST FLOOR LAUNDRY WITH CABINETRY & SLIDING GLASS PRIVACY DOOR, HAS COUNTER AREA FOR COMPUTER, CRAFTS OR SEWING, OR EXIT TO THE 1ST FLOOR COMPOSITE DECK WITH STAIRS LEADING TO A NATURE LOVER'S DREAM. FENCING IN PLACE FOR KIDS PLAY AREA OR TO CONTAIN YOUR FURRY FRIENDS. WALK THROUGH THE GARDEN ARCHWAY AND OVER THE BRIDGE TO CONNECT TO MORE PROPERTY. LOWER LEVEL WITH FAMILY RM/REC RM AREA, GAS F.P., KITCHENETTE, WALK-IN PANTRY, FULL BATH, OFFICE AREA, AND 4TH BEDROOM (CURRENTLY THE EXERCISE ROOM). TRIPLE DOOR WALL FOR ENORMOUS NATURAL LIGHTING, LEADS TO PATIO. FLEX RM WITH DOUBLE UTILITY DOORS, ALSO LEADS TO EXTERIOR. THIS FLEX RM COULD BE A HANDYMAN'S WORKSHOP, HOBBY RM, ART RM, OR USED FOR ADDITIONAL TOY STORAGE. SEPARATE LARGE UTILITY ROOM PROVIDES AMPLE ROOM FOR EVEN MORE STORAGE. ATTACHED 2+ CAR GARAGE. SPRINKLER SYSTEM. INTENTIONALLY LANDSCAPED WITH BEAUTIFUL BOULDER WALLS, FLOWERING PERENNIALS AND TREES. DECORATIVE CONCRETE PATIO AND WALKWAY. APPLIANCES, FURNACE, A/C, WINDOWS, ROOF: ALL 10 YRS OR NEWER. GREAT CURB APPEAL! SO MANY AMENITIES TO LIST! SITE CONDO.
Sold for $492,000
$492,000
1664 S Creek Dr, Milford, MI 48380
3beds
3,055sqft
Single Family Residence
Built in 2002
0.78 Acres Lot
$503,500 Zestimate®
$161/sqft
$4,131 Estimated rent
Home value
$503,500
$468,000 - $544,000
$4,131/mo
Zestimate® history
Owner options
List your home for rent
$4,131/mo
Rent Zestimate®
Find your next renter with Zillow Rental Manager. Plus, with online applications, you can quickly screen prospective tenants – for free.
$4,131/mo
Rent Zestimate®
Refinance and save
$3,657/mo
Est. payment
Refinancing to a lower rate could help reduce your monthly payments and save thousands over the life of the loan.
$3,657/mo
Est. payment
Explore your selling options
Work with a Zillow partner agent
Leverage their expertise and Zillow's premium Showcase listings to get your home seen by more buyers.
Get startedList with your own agent
Get your home in front of millions of buyers by listing it on Zillow.
Learn how to do itSell it yourself
Take full control of how buyers see your home on Zillow by listing For Sale by Owner (FSBO).
List your homeWhat's special
Zillow last checked:
Listing updated:
Listed by:
Wendy R Kozma 248-231-3170,
National Realty Centers, Inc
Bought with:
Denise C Bondoni, 6501367977
@properties Christie's Int'l RE Northville
Source: Realcomp II,MLS#: 20250026417
Facts & features
Interior
Bedrooms & bathrooms
- Bedrooms: 3
- Bathrooms: 4
- Full bathrooms: 3
- 1/2 bathrooms: 1
Primary bedroom
- Level: Entry
- Area: 182
- Dimensions: 13 x 14
Bedroom
- Level: Basement
- Area: 182
- Dimensions: 13 x 14
Bedroom
- Level: Entry
- Area: 110
- Dimensions: 10 x 11
Bedroom
- Level: Entry
- Area: 120
- Dimensions: 10 x 12
Primary bathroom
- Level: Entry
- Area: 96
- Dimensions: 8 x 12
Other
- Level: Entry
- Area: 40
- Dimensions: 5 x 8
Other
- Level: Basement
- Area: 64
- Dimensions: 8 x 8
Other
- Level: Entry
- Area: 28
- Dimensions: 4 x 7
Other
- Level: Entry
- Area: 143
- Dimensions: 11 x 13
Family room
- Level: Basement
- Area: 578
- Dimensions: 17 x 34
Flex room
- Level: Basement
- Area: 240
- Dimensions: 12 x 20
Great room
- Level: Entry
- Area: 252
- Dimensions: 14 x 18
Kitchen
- Level: Entry
- Area: 182
- Dimensions: 13 x 14
Laundry
- Level: Entry
- Area: 60
- Dimensions: 5 x 12
Other
- Level: Entry
- Area: 117
- Dimensions: 9 x 13
Heating
- Forced Air, Natural Gas
Features
- Basement: Finished,Full,Walk Out Access
- Has fireplace: Yes
- Fireplace features: Basement, Dining Room, Gas
Interior area
- Total interior livable area: 3,055 sqft
- Finished area above ground: 1,755
- Finished area below ground: 1,300
Property
Parking
- Total spaces: 2
- Parking features: Two Car Garage, Attached, Direct Access, Electricityin Garage, Garage Door Opener, Oversized
- Attached garage spaces: 2
Features
- Levels: One
- Stories: 1
- Entry location: GroundLevelwSteps
- Patio & porch: Deck, Enclosed, Patio, Porch
- Exterior features: Lighting
- Pool features: None
- Fencing: Back Yard,Fenced
Lot
- Size: 0.78 Acres
- Dimensions: 64 x 166 x 109 x 154 x 98 x 176
- Features: Dead End Street, Irregular Lot, Sprinklers
Details
- Parcel number: 1606276010
- Special conditions: Short Sale No,Standard
Construction
Type & style
- Home type: SingleFamily
- Architectural style: Ranch
- Property subtype: Single Family Residence
Materials
- Stone, Vinyl Siding
- Foundation: Basement, Poured
- Roof: Asphalt
Condition
- New construction: No
- Year built: 2002
Details
- Warranty included: Yes
Utilities & green energy
- Electric: Service 100 Amp, Circuit Breakers
- Sewer: Septic Tank
- Water: Well
- Utilities for property: Underground Utilities
Community & HOA
Community
- Subdivision: AUTUMN CREEK OCCPN 1277
HOA
- Has HOA: Yes
- Services included: Snow Removal
- HOA fee: $450 annually
- HOA phone: 248-496-7149
Location
- Region: Milford
Financial & listing details
- Price per square foot: $161/sqft
- Tax assessed value: $164,750
- Annual tax amount: $5,751
- Date on market: 4/18/2025
- Cumulative days on market: 12 days
- Listing agreement: Exclusive Right To Sell
- Listing terms: Cash,Conventional
- Exclusions: Exclusion(s) Exist
Price history
| Date | Event | Price |
|---|---|---|
| 5/5/2025 | Sold | $492,000+9.6%$161/sqft |
Source:  Realcomp II #20250026417 Report a problem Realcomp II #20250026417 Report a problem | ||
| 4/28/2025 | Pending sale | $449,000$147/sqft |
Source: Realcomp II #20250026417 Report a problem | ||
| 4/19/2025 | Listed for sale | $449,000+66.3%$147/sqft |
Source: Realcomp II #20250026417 Report a problem | ||
| 5/15/2014 | Sold | $270,000$88/sqft |
Source: Public Record Report a problem | ||
Public tax history
| Year | Property taxes | Tax assessment |
|---|---|---|
| 2025 | $5,847 +3.5% | $174,760 +6.1% |
| 2024 | $5,649 +4.5% | $164,750 +3% |
| 2023 | $5,405 +12.3% | $159,940 -2.6% |
| 2022 | $4,813 +1.3% | $164,280 -1.2% |
| 2021 | $4,751 | $166,320 +4.1% |
| 2020 | -- | $159,740 +6.3% |
| 2019 | $4,708 +5% | $150,230 +3.8% |
| 2018 | $4,484 +0.6% | $144,750 |
| 2017 | $4,456 | $144,750 +2.4% |
| 2016 | $4,456 | $141,390 +4.4% |
| 2015 | -- | $135,390 +24.5% |
| 2014 | -- | $108,790 +24.2% |
| 2011 | -- | $87,600 -5.9% |
| 2010 | $3,114 -15.8% | $93,070 -19.2% |
| 2009 | $3,700 +53.1% | $115,240 -52.9% |
| 2005 | $2,417 | $244,480 +96.4% |
| 2003 | -- | $124,480 +284.6% |
| 2002 | -- | $32,370 |
Find assessor info on the county website
Neighborhood: 48380
Nearby homes
- $297,1003 bd1 ba1.2k sqft1560 S Creek Dr, Milford, MI 48380Off Market
- $364,1003 bd2 ba1.5k sqft1569 S Creek Dr, Milford, MI 48380Off Market
- $500,9004 bd3 ba2.1k sqft1557 S Creek Dr, Milford, MI 48380Off Market
- $369,5003 bd2 ba1.6k sqft1549 S Creek Dr, Milford, MI 48380Off Market
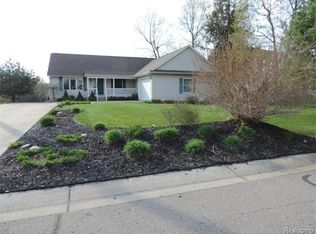
- $506,3003 bd3 ba2.6k sqft1552 S Creek Dr, Milford, MI 48380Off Market
- $357,0003 bd2 ba1.5k sqft1581 S Creek Dr, Milford, MI 48380Off Market
- $342,2003 bd2 ba1.6k sqft1638 S Creek Dr, Milford, MI 48380Off Market
- $377,4003 bd2 ba1.6k sqft1626 S Creek Dr, Milford, MI 48380Off Market
Nearby schools
GreatSchools rating
- 6/10Heritage Elementary SchoolGrades: K-5Distance: 2.5 mi
- 8/10Milford High SchoolGrades: 7-12Distance: 2.4 mi
- 8/10Muir Middle SchoolGrades: 5-8Distance: 3.4 mi
Get a cash offer in 3 minutes
Find out how much your home could sell for in as little as 3 minutes with a no-obligation cash offer.
Estimated market value
$503,500
Get a cash offer in 3 minutes
Find out how much your home could sell for in as little as 3 minutes with a no-obligation cash offer.
Estimated market value
$503,500
- Michigan
- Oakland County
- Milford
- 48380
- 1664 S Creek Dr
Nearby cities
Nearby zip codes
Other Milford Topics
